

Free written scope consultation - allowances, timeline, and change-order rules on paper before a single trade is scheduled
New Detached ADU in Enterprise, NV: What It Actually Takes
A new detached ADU in Enterprise, NV typically runs $45,000 – $130,000 for construction, depending on size, finish level, and how much site work the raw desert ground demands. Most builds we handle along the 89139 corridor take four to seven months from permit issuance to final inspection. The single biggest variable here isn’t the cabinetry or the roof – it’s what’s under the dirt before the first footing goes in. Call (888) 329-9414 to schedule a free on-site estimate and we’ll walk the lot with you.
How a Detached ADU Build Sequence Runs, Start to Finish

Every new detached ADU in Enterprise follows the same broad arc, but the day-one-vs-day-three reality matters more than most homeowners expect. Here’s the honest sequence.
Stage 1: Site walk and feasibility (1 – 2 weeks)
We start by looking at the lot itself: setbacks, existing utility stubs, drainage grade, and where the caliche layer sits. You’ll decide the footprint and whether the unit will be a studio-plus-loft or a full one-bedroom. This is also when we confirm the structure can meet Enterprise’s setback and lot-coverage rules. If you’re eyeing this as part of a full Home Additions & ADU in Enterprise plan, the sequencing gets coordinated here so the primary house and the ADU don’t fight for the same trench or inspection window.
Stage 2: Design and permits (6 – 10 weeks)
Working drawings, structural calcs, and the submittal package go to the county. You’ll decide finish tiers and whether you’re locking in a kitchenette or a full range. Plan review timelines shift with submittal volume, so we build in buffer. Permits get pulled before a shovel moves – no exceptions.
Stage 3: Excavation and foundation (2 – 3 weeks)
This is the stage that catches out-of-market builders. Crews rip the caliche, over-excavate where the footings need it, and recompact in lifts. You decide on slab versus a raised stem-wall foundation if the lot grade calls for it. Concrete pours happen early morning – by 9 a.m. the summer heat is already working against the mix.
Stage 4: Framing, utilities, and dry-in (5 – 8 weeks)
Framing goes up, then rough plumbing and electrical trenching ties into your main service. You’ll choose the panel size and whether the ADU gets its own meter. Monsoon-season grading and erosion control matter here on bare desert lots – one good downpour will find every low spot. Roof goes on, windows set, and the unit is dried in.
Stage 5: Finishes, inspections, and final walkthrough (4 – 6 weeks)
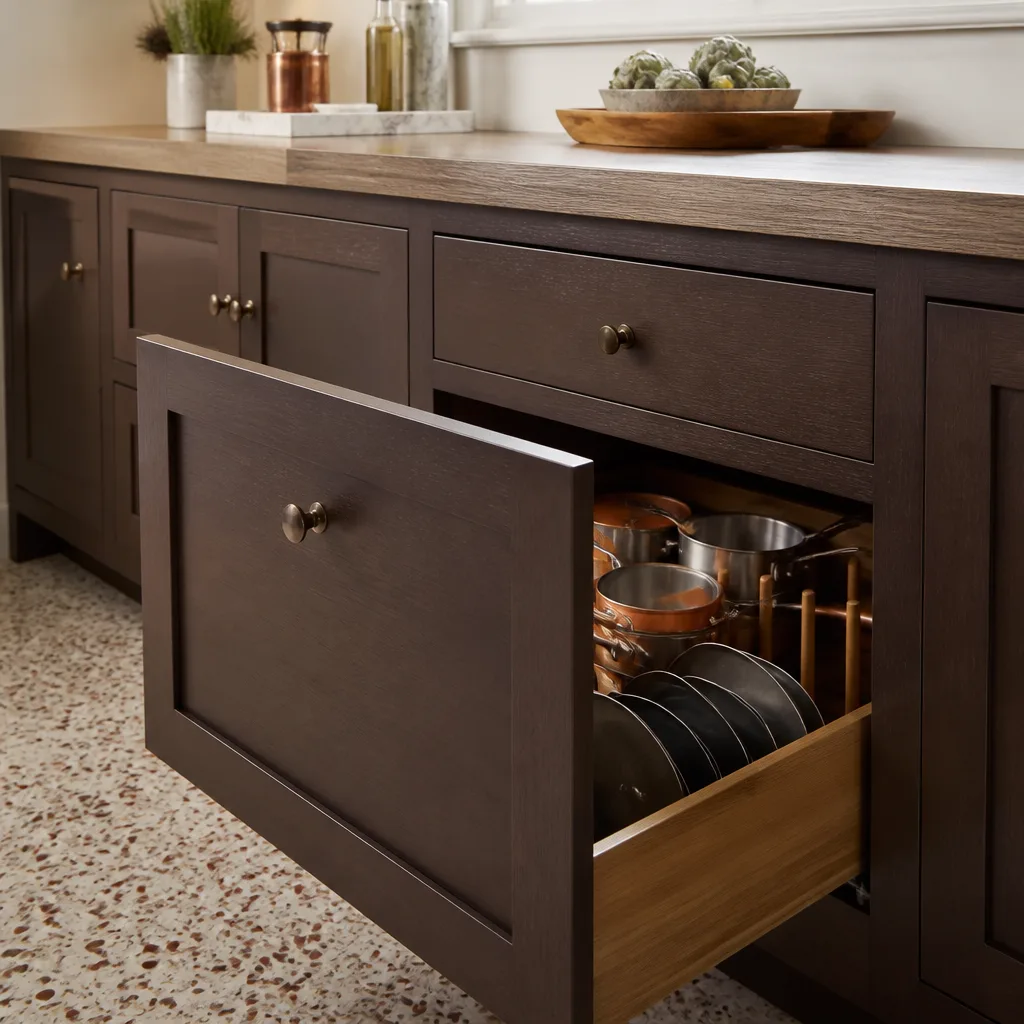
Drywall, cabinets, tile, fixtures, and paint. You’ll pick countertops here – we work with Cambria and KraftMaid on the finish package, so what you see in the samples is what lands in the unit. Final inspections get scheduled, we walk the unit together, and the 730-Day Done Right Promise starts on the day you take the keys.
Styles & brands we work with
- Kitchen remodeling
- Bathroom remodeling
- Home additions & ADU
- Roofing
- Windows & doors
- Driveway & pavers
- Fence
The Options You’ll Actually Choose Between for a Detached ADU
Most of the decisions are finish and system choices, and each one moves the number:
- Slab-on-grade vs. raised stem-wall foundation – A slab is cheaper and faster, but on uneven Enterprise lots a stem-wall keeps you above the drainage line and lets you run plumbing above grade. That trade-off usually shows up at the framing stage, not on paper.
- Kitchenette vs. full kitchen – A wet bar with a small fridge and sink keeps the plumbing footprint tight. A full range means a dedicated circuit and a vented hood, and that line item alone can add meaningful dollars to the electrical scope.
- Stucco-and-tile vs. James Hardie siding roof-to-ground – Stucco matches most surrounding homes and handles desert heat well. Hardie is more resilient to temperature cycling but shows a texture difference from the primary house. Neither is wrong; it depends on whether you’re matching the main home or treating the ADU as its own structure.
- Standard vs. impact-rated windows – In this valley, impact-rated glass adds upfront cost but reduces the risk of storm damage and lets you skip some shutters. It’s a real line item, not a token upgrade.
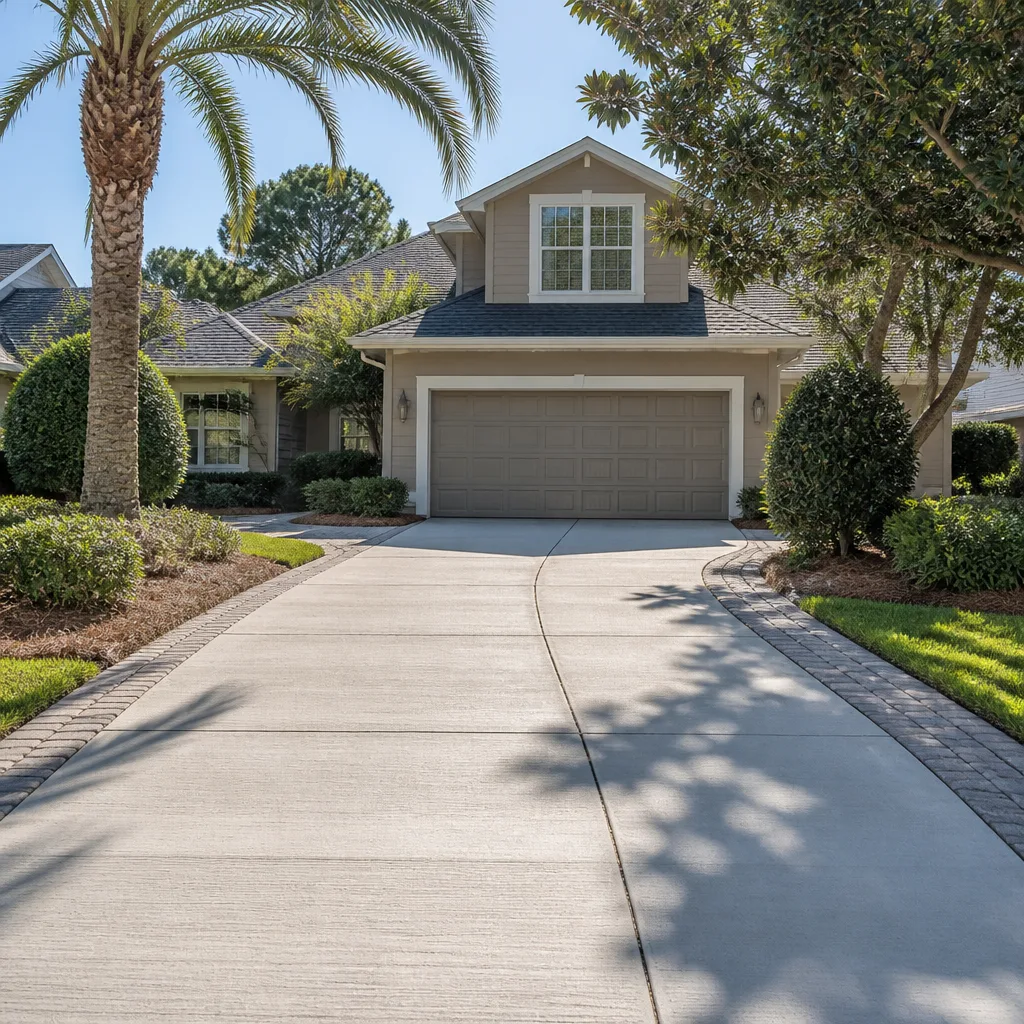
- Hardscape around the unit – If you’re tying the ADU into a paver patio or an extended driveway, homeowners often pair this with Paver Driveways in Enterprise and Concrete Driveways & Concrete Work in Enterprise so the walk path and parking work with the new structure instead of against it. Belgard, Unilock, Tremron, and Techo-Bloc all make pavers that hold up to full sun without fading.
What a Detached ADU Costs in Enterprise, NV

Expect $45,000 – $130,000 for a detached ADU build here, with most projects landing in the middle of that band. The spread comes down to five moving parts:
- Size and finish level – A 400 sq ft studio sits at the low end; a full one-bedroom with a kitchen pushes higher.
- Caliche and site prep – This is the number other markets don’t have. Ripping and recompacting caliche before footing work adds cost that isn’t obvious from a plan drawing.
- Utility tie-ins – How far the ADU sits from your existing service panel and water main drives the trench and connection cost.
- Material grade – Premium countertops, custom cabinetry, and upgraded flooring move the total. Stock cabinets in a sensible finish keep it down.
- Permit and inspection scope – A straightforward plan review is one thing; a plan that needs revisions adds time and fees.
A written estimate from us lists every one of these as a line item, with the price you see being the price you pay. What it doesn’t include unless we say so: landscaping beyond the immediate perimeter, furniture, and any appliance package you’re sourcing yourself. Call (888) 329-9414 for a free estimate – we’ll put the numbers in writing before any work starts.
See the difference
 Before
 After
 Before
 After
 Before
 After
What Enterprise Lots Specifically Do to a Detached ADU Build
Enterprise is Las Vegas’s fast-growing southern edge, and that changes the job. Most of what we build here sits on raw desert ground along the 89139 corridor – tract subdivisions, custom lots, and infill pushing toward the Sloan/Jean conservation boundary and the McCullough Range foothills. That means site prep, grading, and utility trenching on undeveloped Mojave land rather than retrofit work on an aging structure. The caliche layer under these lots is rock-hard calcium carbonate, and it forces excavation crews to rip and recompact or over-excavate footings. That’s a step contractors from wetter, softer-soil markets simply don’t budget for.
Summer heat above 100°F means early-morning concrete pours and heat-illness protocols for crews; some finishes have temperature restrictions during peak months. Monsoon downpours are rare but intense, and on a bare desert lot they make grading and erosion control critical before the slab cures. The surrounding housing stock is overwhelmingly recent – 1990s-to-2020s stucco-and-tile production homes – so most ADU projects coordinate with young subdivisions and their HOA design review, not with hundred-year-old walls. If you’re comparing options across the metro, our Home Additions & ADU service overview shows how the broader scope lines up, and our Enterprise service area page covers the neighborhoods we regularly build in.
Serving Enterprise, NV – Our Local Coverage Area
We serve Enterprise and nearby communities. Use the map below to see the area we cover. If you’re nearby, we can almost certainly help.
Frequently Asked: New Detached ADU in Enterprise
Plan for four to seven months from permit issuance to final inspection, with design and plan review adding another six to ten weeks before that clock starts. Caliche excavation and monsoon-season grading are the two stages most likely to stretch the timeline. Call (888) 329-9414 with your lot details and we’ll give you a tighter window.
Yes. A detached ADU requires a full building permit, and the submittal package includes working drawings, structural engineering, and utility plans. We pull the permits and schedule the inspections for you – the paperwork doesn’t land on your desk.
In most cases, yes – a detached unit connects at your existing service panel and water main rather than requiring a full re-plumb or re-wire of the primary home. The distance from the ADU to those connection points is what drives the trench and panel work, and we confirm that during the site walk.
Between $45,000 and $130,000 for construction, with the spread set by size, finish level, caliche prep, and utility tie-in distance. A straightforward 400 sq ft studio sits at the low end; a full one-bedroom with upgraded finishes pushes toward the top. Call (888) 329-9414 for an exact quote – estimates are free and come with a written line-item breakdown.
The 730-Day Done Right Promise covers the workmanship on every ADU we build. If something isn’t done right in that window, we make it right. You also get manufacturer warranties on the materials and systems that carry them, and we hand those to you in writing at the final walkthrough.
Start With a Free Estimate for Your Detached ADU in Enterprise
A new detached ADU is a big investment, and you shouldn’t price one on a phone call. We’ll come out to your Enterprise lot, look at the ground conditions, walk through the layout options, and put a written line-item estimate in your hands. That on-site estimate is free, and it comes with a design consultation. Call (888) 329-9414 to schedule yours. No pressure, no sales pitch – just the numbers.
Written by the team at Groundwork Construction Co. of Spring Valley.