


Free written scope consultation - allowances, timeline, and change-order rules on paper before a single trade is scheduled
ADU Design & Permitting in Sandy Valley, NV: What It Takes and What It Costs
ADU design and permitting in Sandy Valley typically runs $45,000 – $130,000 for the design-through-permit phase on a full detached unit, with most of that figure tied to the build itself and the design and permitting work bundled in. Plan on 10 to 16 weeks from first sketch to an approved Clark County permit, longer if you’re adding well or septic capacity. Call (888) 329-9414 to schedule a free on-site estimate and we’ll walk your parcel with you before anything gets drawn.
How We Take an ADU From Sketch to Permit Here

Every ADU in Sandy Valley is really a self-sufficiency project before it’s a building project. The design and permitting sequence reflects that. Here’s the order we work in, and what you decide at each stage.
Stage 1: Site and utility reality check (week 1)
We start by confirming what your parcel can actually support: well output, septic capacity, and where power comes from. Many Sandy Valley lots run on private wells, septic systems, and generator or solar power, and an ADU adds load to all three. You’ll decide whether you’re tying into the existing systems or sizing new ones. This stage is roughly 2 to 4 days on site, and it’s the single biggest cost driver on the whole job.
Stage 2: Schematic design and unit sizing (weeks 2 – 5)
We produce a floor plan, elevations, and a site plan showing the ADU footprint relative to the main house, setbacks, and the driveway approach. You’ll choose size (a 400 to 600 sq ft studio versus a 900 to 1,200 sq ft one-bedroom) and whether the unit is detached, attached, or a garage conversion. Because Sandy Valley lots often sit off paved roads, we also map how a concrete truck reaches the pour and where it stages. Most homeowners spend 2 to 3 weeks deciding here before signing off.
Stage 3: Structural, energy, and civil drawings (weeks 5 – 9)
This is where the drawings get buildable. A structural engineer stamps the foundation and framing, we run the energy compliance documentation for the Mojave climate, and if the site needs grading or a new drain field we add civil sheets. Wind uplift and freeze protection on exposed plumbing get designed in at this stage, not patched later. You’ll pick exterior cladding and roof material here because they affect both the drawings and the permit.
Stage 4: Clark County submittal and plan review (weeks 9 – 14)
We submit the complete package to Clark County and manage the review comments. Rural parcels frequently draw comments on septic and access that a subdivision lot never sees. Typical review runs 4 to 6 weeks with one round of corrections; a complicated utility plan can push it past that. You don’t have to do anything here except stay reachable for a quick decision if the reviewer asks for a change.
Stage 5: Permit issuance and construction handoff (weeks 14 – 16)
Once the permit is issued, you have an approved set and a contractor can build without surprises. All inspections are booked against that permit, and the first one is usually the foundation. If your ADU is part of a full Home Additions & ADU in Sandy Valley scope, we coordinate the two permits so the site work happens once.
Styles & brands we work with
- Kitchen remodeling
- Bathroom remodeling
- Home additions & ADU
- Roofing
- Windows & doors
- Driveway & pavers
- Fence
The Design and Specification Choices You’ll Actually Make
The ADU itself is a small building, which means every choice shows up in the budget fast. Here’s what really matters and the honest trade-off on each.
- Factory-built versus site-built shell. A prefab unit from a maker like Plant Prefab or Boxabl can cut site labor and weather exposure, and works well on a tight or hard-to-reach lot. Site-built gives you exact dimensions for an odd parcel shape and matches the main house better. Prefab usually lands cheaper on the frame, site-built lands cheaper on the finish if you keep it simple.
- Exterior cladding. Fiber cement like James Hardie handles the sun and wind here well and holds paint for years. Stucco costs a bit less up front and suits the desert look, but needs patching after a bad monsoon season. Metal siding is the longest-lived and the priciest.
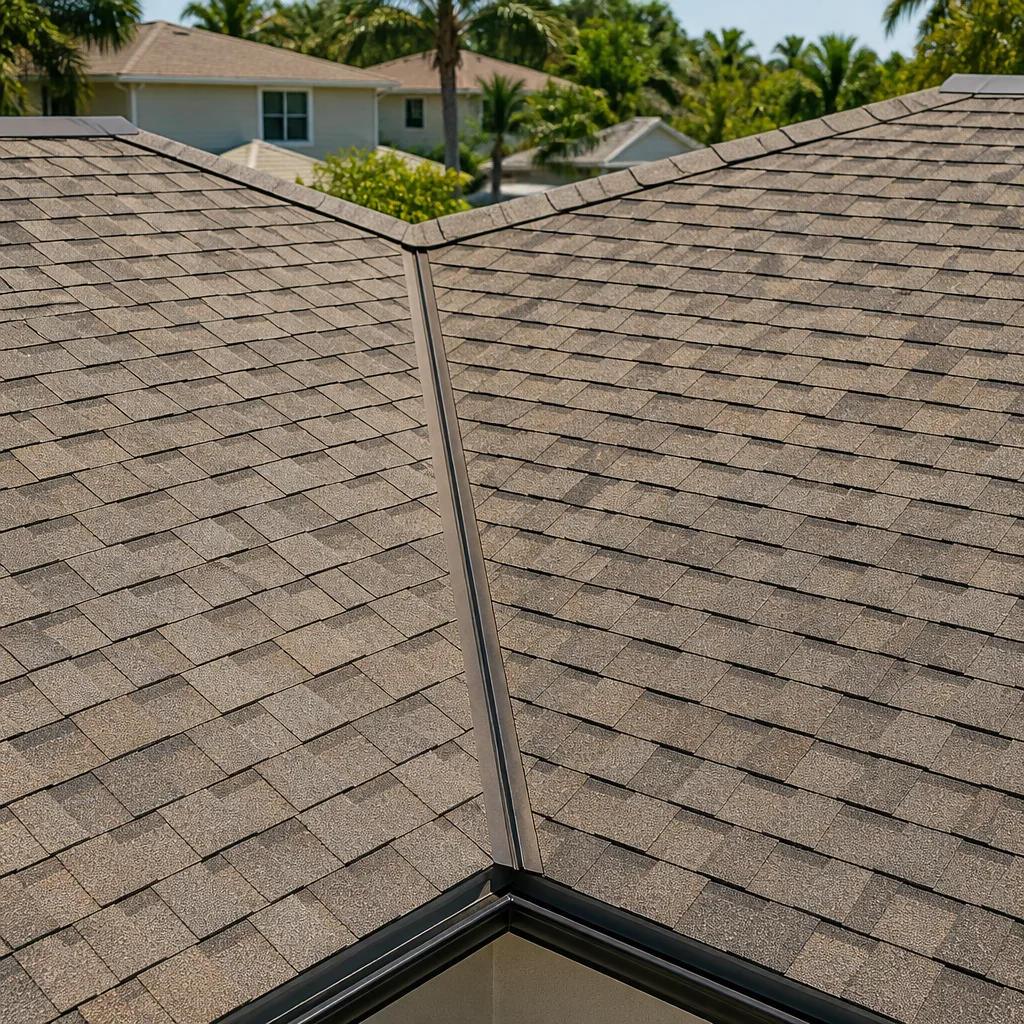
- Roof. A standing-seam metal roof handles wind uplift and sun-baked heat best and costs more than asphalt shingle. Shingle is the budget choice and needs more attention on the windward edges.
- Power source. Tying into an existing solar-and-battery setup is cheapest if the array has headroom. A separate generator-ready panel is simpler to permit if you aren’t sure.
- Water and waste. Reusing the existing well and septic is the low-cost path if capacity allows. A new well or an expanded drain field adds real money and a longer permit, so we test capacity before we design around it.
What ADU Design & Permitting Costs in Sandy Valley, NV

Budget $45,000 – $130,000 for the design-and-permit-through-build range on an ADU in Sandy Valley, with the design and permitting portion typically $8,000 to $22,000 of that depending on complexity. Five things push a job toward the low or high end:
- Unit size and type: a 400 sq ft studio with a simple plan sits near the bottom; a 1,200 sq ft one-bedroom with full kitchen and laundry sits near the top.
- Utility capacity: if the existing well and septic handle the load, you save. New systems on a rural parcel are the biggest single variable.
- Site access and grading: a parcel reached by a dirt-road tract may need water trucked in and a graded building pad, which a paved-lot job never pays for.
- Structural and civil scope: a simple slab on grade designs fast; a site needing retaining, drainage in a wash, or a new drive approach needs civil sheets and adds weeks of review.
- Finish grade: builder-grade versus upgraded cladding, roofing, and fixtures moves the number by thousands, and is the easiest lever to pull if you need to trim.
Our written estimate is line-item: design fees, engineering, permit and plan-review fees, and the build scope, with upfront pricing and no surprises. What it doesn’t include are Clark County impact or utility fees we can’t see until submittal, or a new well if testing reveals the existing one is short. All of it is backed by our 730-Day Done Right Promise, and projects over $10,000 get $1,000 off with 0% financing for 18 months available. Call (888) 329-9414 for an exact quote; estimates are free.
See the difference
 Before
 After
 Before
 After
 Before
 After
What Sandy Valley Specifically Does to This Job
Designing an ADU here is not the same job as designing one in a Las Vegas subdivision, and the reason is utilities and remoteness. Sandy Valley is an unincorporated, off-grid-capable community in the Mojave along the California line, where most construction runs on private wells, septic, and generator or solar power instead of municipal hookups. That means every ADU design has to plan water, power, and waste around Clark County permitting and desert remoteness that contractors driving out from Las Vegas or Pahrump simply don’t deal with. On top of that, the lots often sit off paved roads, so we plan around whether a concrete truck can even reach the pour, and whether a delivery during a wash-out needs a reschedule. Housing here is dominated by rural single-family homes and manufactured units on large parcels along Sandy Valley Road and the surrounding dirt-road tracts, so an ADU has to sit sensibly next to an older owner-built cabin or a mobile home, not a tract house. Add brutal summer heat, high winds, and winter nights cold enough for occasional freezes, and wind uplift, wash drainage, and freeze protection all get designed in. If this is one piece of a larger build, our Home Additions & ADU service covers the wider scope.
Serving Sandy Valley, NV – Our Local Coverage Area
We serve Sandy Valley and nearby communities. Use the map below to see the area we cover. If you’re nearby, we can almost certainly help.
Frequently Asked: ADU Design & Permitting in Sandy Valley
Expect 10 to 16 weeks from first sketch to an approved permit, with the bulk of that in Clark County plan review (4 to 6 weeks) and civil or septic drawings if your parcel needs them. A straightforward studio on an already-serviced lot can move faster; a site needing a new drain field or grading slows down. Call (888) 329-9414 and we’ll map out a realistic timeline for your parcel.
Yes. A habitable ADU needs a Clark County building permit, and on a rural parcel that also means documented water and waste capacity before the permit is issued. Skipping the permit risks your ability to insure or sell the unit later. Call (888) 329-9414 and we’ll confirm what your specific property requires.
Often, yes, and it’s the cheapest path when the existing systems have the capacity for the extra load. We test well output and drain-field capacity before we design, because a short well means a bigger project. Where capacity is tight, we size the ADU smaller or plan an upgrade. Call (888) 329-9414 to get your systems checked before you commit to a size.
Design and permitting alone typically runs $8,000 – $22,000, and the full design-through-build range is $45,000 – $130,000 depending on unit size, utility work, site access, and finish grade. The variables that move it most are new well or septic, grading, and civil review. Call (888) 329-9414 for an exact, line-item quote; estimates are free.
Every ADU project we take on is covered by our 730-Day Done Right Promise: if it’s not done right, we make it right. That covers the workmanship from first inspection to final, which matters on a rural build where a call-back means a long drive. Our technicians have up to 12 years of experience. Call (888) 329-9414 to talk through the scope on your Sandy Valley property.
Ready to Price Your Sandy Valley ADU?
We’ll come out to your parcel, walk the well, septic, and access, and give you a free line-item estimate on ADU Design & Permitting in Sandy Valley before anything is drawn. On the call, a live person picks up around the clock, and we’ll set a site visit at a time that works for you. Call (888) 329-9414. Planning a driveway approach at the same time? Homeowners often pair this with Paver Driveways in Sandy Valley, and some add Chain Link Fence in Sandy Valley to keep the site contained. We cover the whole valley, and you can see the full area we serve on our Sandy Valley page.
Written by the team at Groundwork Construction Co.