



Free written scope consultation - allowances, timeline, and change-order rules on paper before a single trade is scheduled
New Detached ADU in Whitney, NV: What It Takes and What It Costs
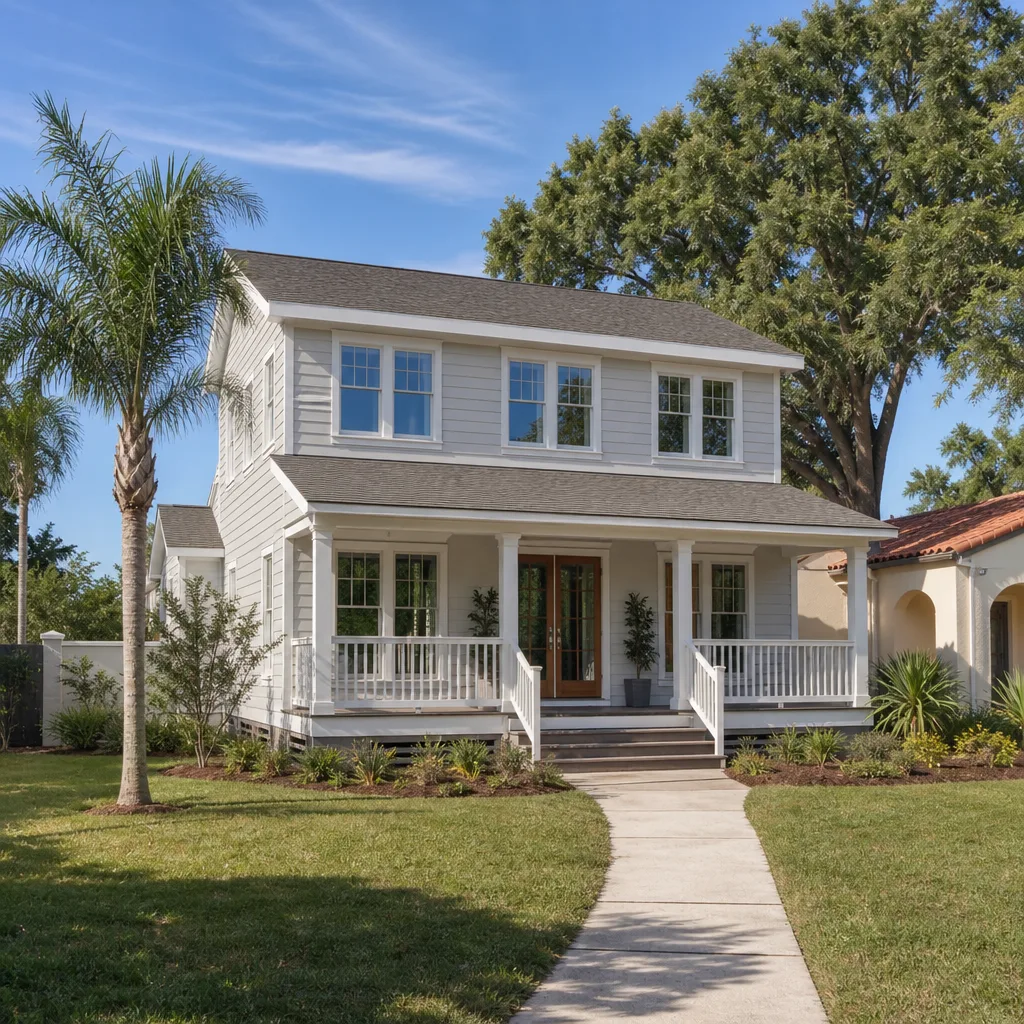
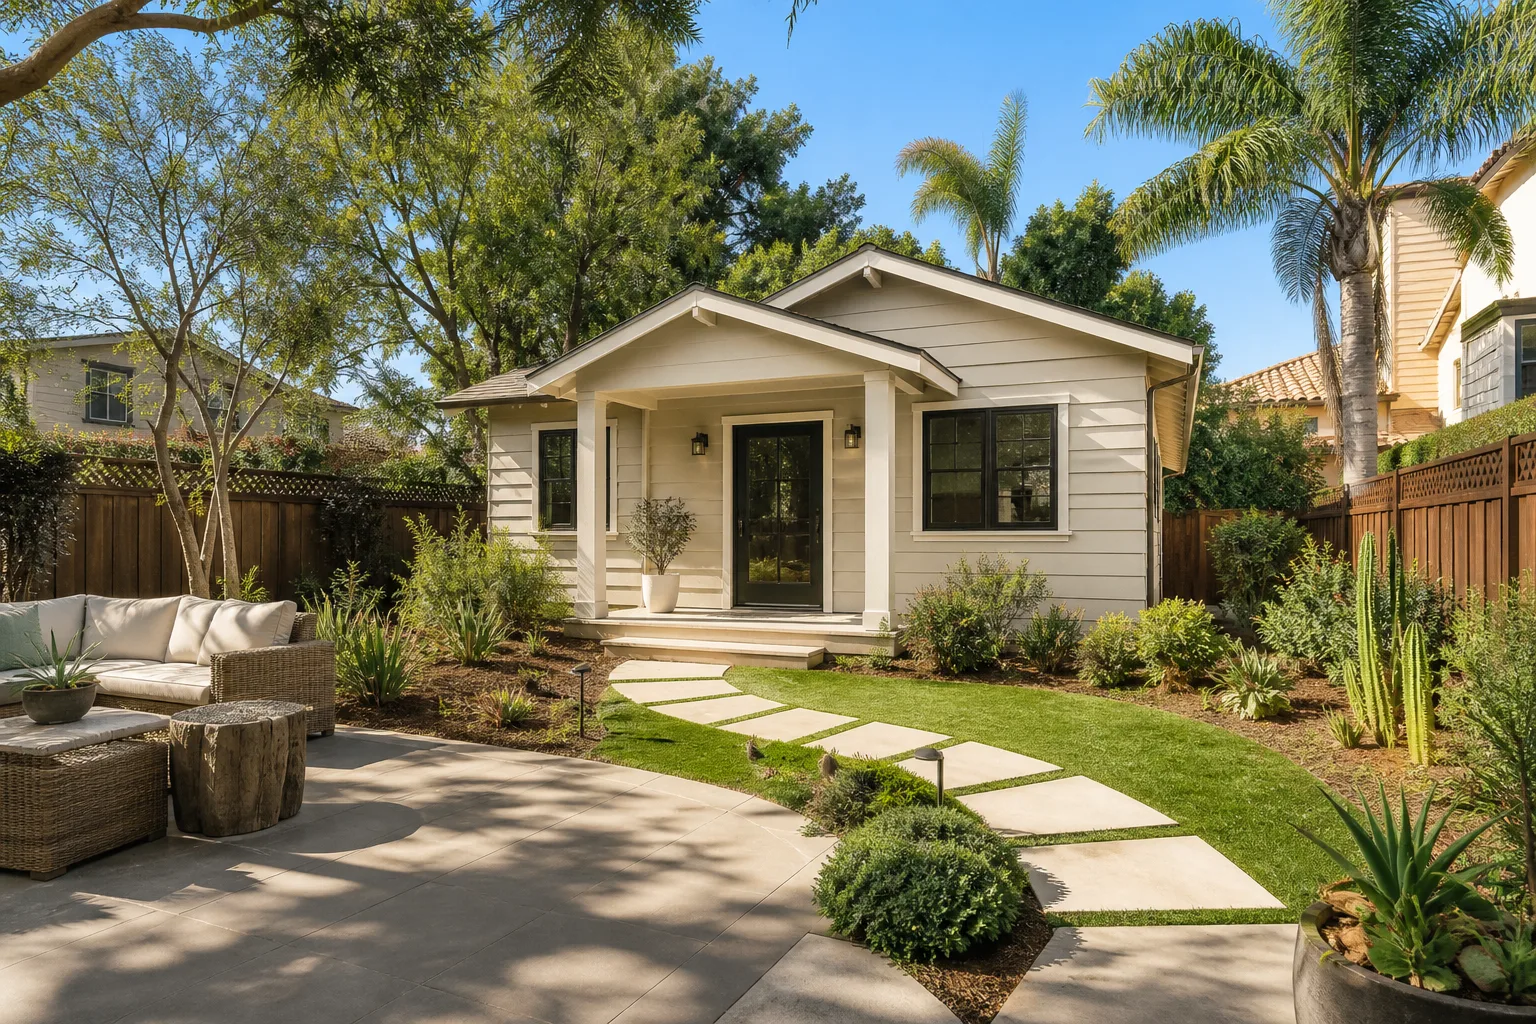
A new detached ADU in Whitney, NV usually runs $45,000 to $130,000 and takes four to seven months from the first site visit to final inspection. The low end is a modest one-bedroom unit on a flat, serviceable lot. The high end is a two-bedroom, two-bath structure with upgraded finishes, its own utility trench, and everything Clark County wants to see signed off. Call (888) 329-9414 to schedule a free on-site estimate.
How we build a detached ADU, start to finish
Every job follows the same order, and knowing it up front is the difference between a smooth build and a stressful one. Here’s what actually happens and when.
Stage 1: Site visit and feasibility (week 1)
We walk the lot first. Setbacks, drainage, how the dirt sits after a monsoon, where existing utility lines run, and whether there’s a clear path for a concrete truck to reach the pad. You’ll decide on placement before anything else gets drawn. Whitney lots in 89122 are mostly flat, which helps, but we check grade and the location of the septic or sewer lateral every time.
Stage 2: Design and Clark County permitting (weeks 2 through 8)
This is where Whitney is different from working inside Las Vegas city limits. The county reviews plans, and turnaround depends on how clean the submittal is. You’ll make your real decisions here: unit size, bedroom count, bathroom layout, whether it needs a full kitchen, window package, and roof material. We hand you a written scope against your selections so nothing gets priced later as a surprise.
Stage 3: Site prep, foundation, and utilities (weeks 9 through 13)
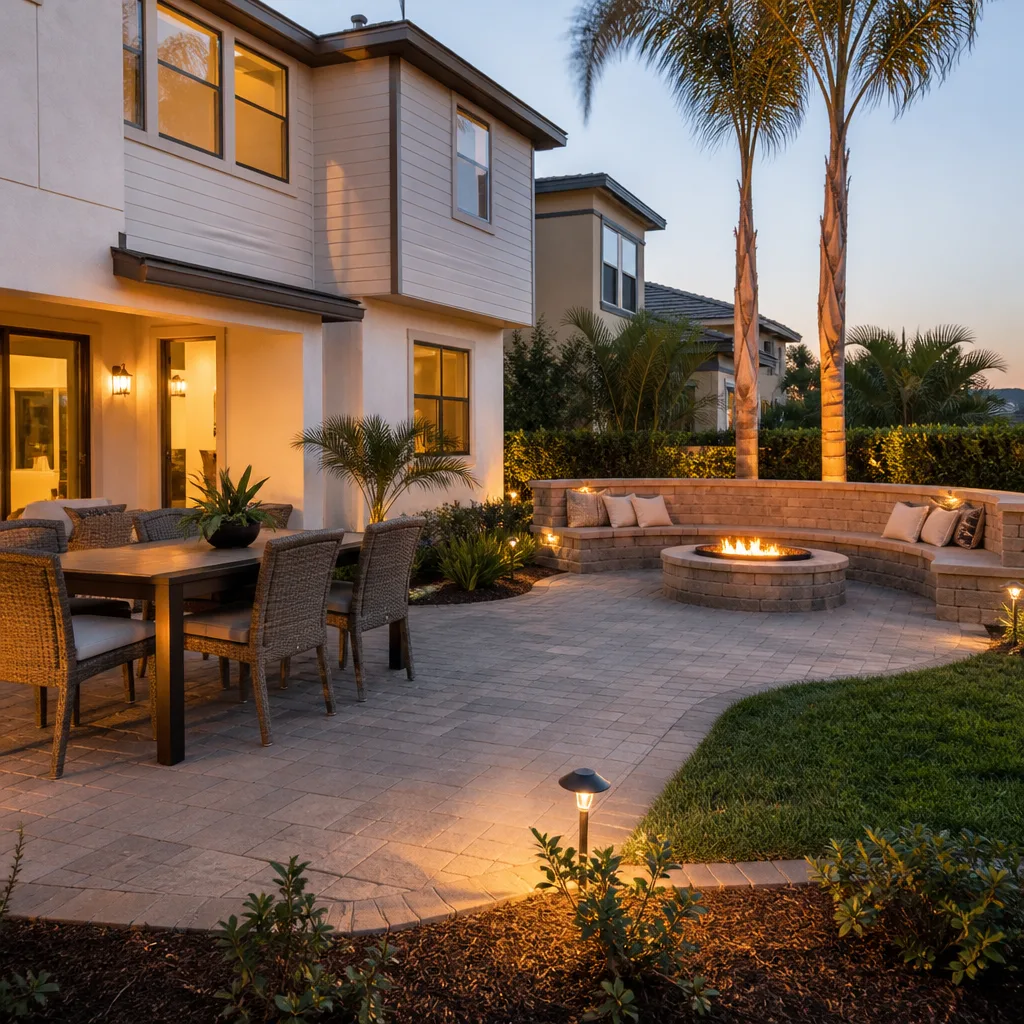
Trenching for water, sewer, and electrical is the first big physical step. Then the slab or stem-wall foundation goes in and gets inspected before any framing. This is also when the concrete apron and pathway typically get poured, and homeowners often pair this with a Concrete Driveways & Concrete Work in Whitney project so the route to the new unit matches. On tighter lots we’ve set units close to the wall, which usually means a paver walkway instead, and some pair this with a Paver Driveways in Whitney job for the same reason.
Stage 4: Framing, roof, skin, and rough-in (weeks 14 through 20)
Walls go up, the roof gets dried in, and stucco goes on the outside with the reinforcing the desert demands. Electrical and plumbing rough-in get inspected before insulation. Expect several inspection stops here. Each one is a scheduled visit, so calendar time matters more than labor hours.
Stage 5: Finishes and final inspection (weeks 21 through 28)
Drywall, paint, flooring, cabinets, fixtures, HVAC trim, and the final walkthrough. You decide finish grades back in Stage 2, so this stage is execution rather than decision-making. Once the county signs off, the unit is livable.
Styles & brands we work with
- Kitchen remodeling
- Bathroom remodeling
- Home additions & ADU
- Roofing
- Windows & doors
- Driveway & pavers
- Fence
The choices that actually shape your ADU
Nearly every decision that changes the price gets made during design. These are the ones worth thinking about ahead of time.
- Site-built versus prefab shell. A panelized or modular shell from a maker like Plant Prefab can shorten framing time and hold cost steady. A fully site-built structure gives more freedom on odd lot shapes, which matters on some Whitney lots. The trade-off is schedule versus flexibility.
- Exterior cladding. James Hardie fiber cement holds up well against dust and heat cycling. Stucco matches the surrounding Whitney tract homes and typically costs less up front. Either works; one looks native, the other needs less repainting over decades.
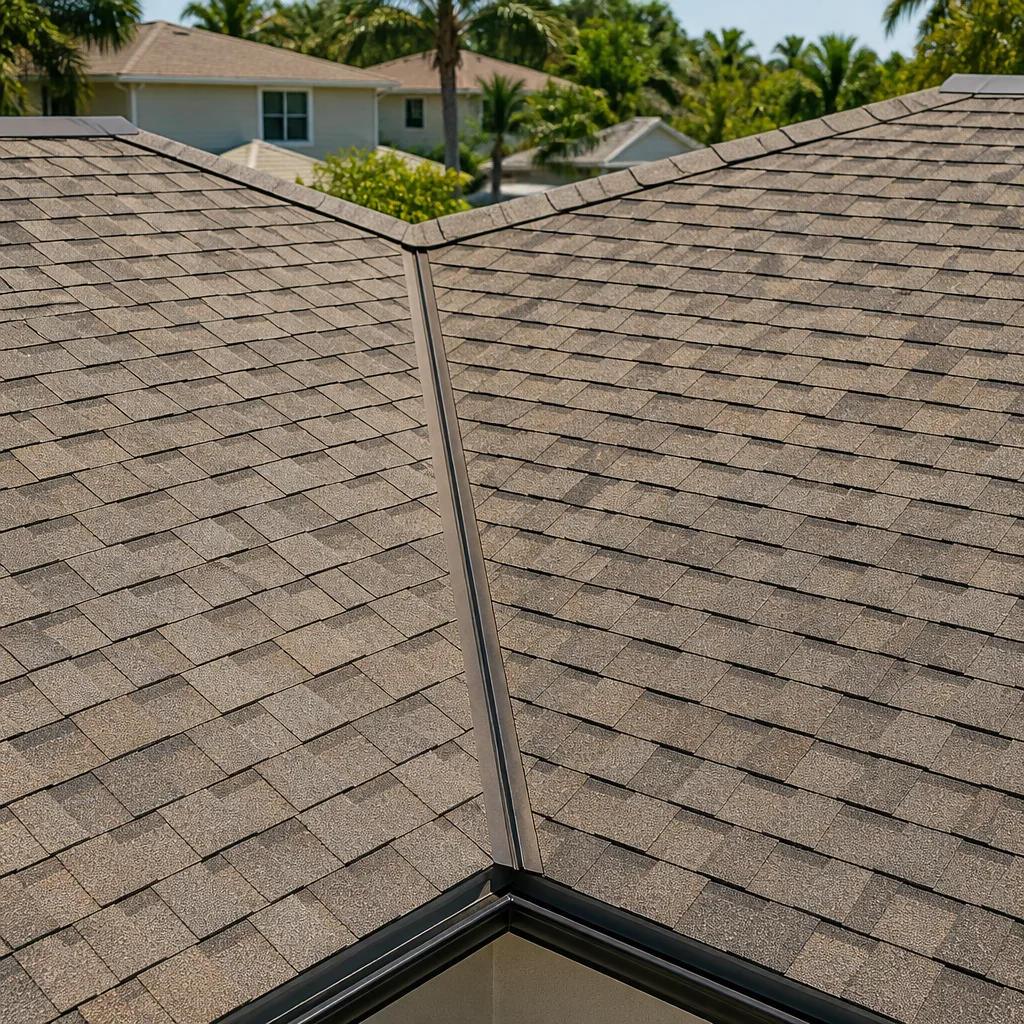
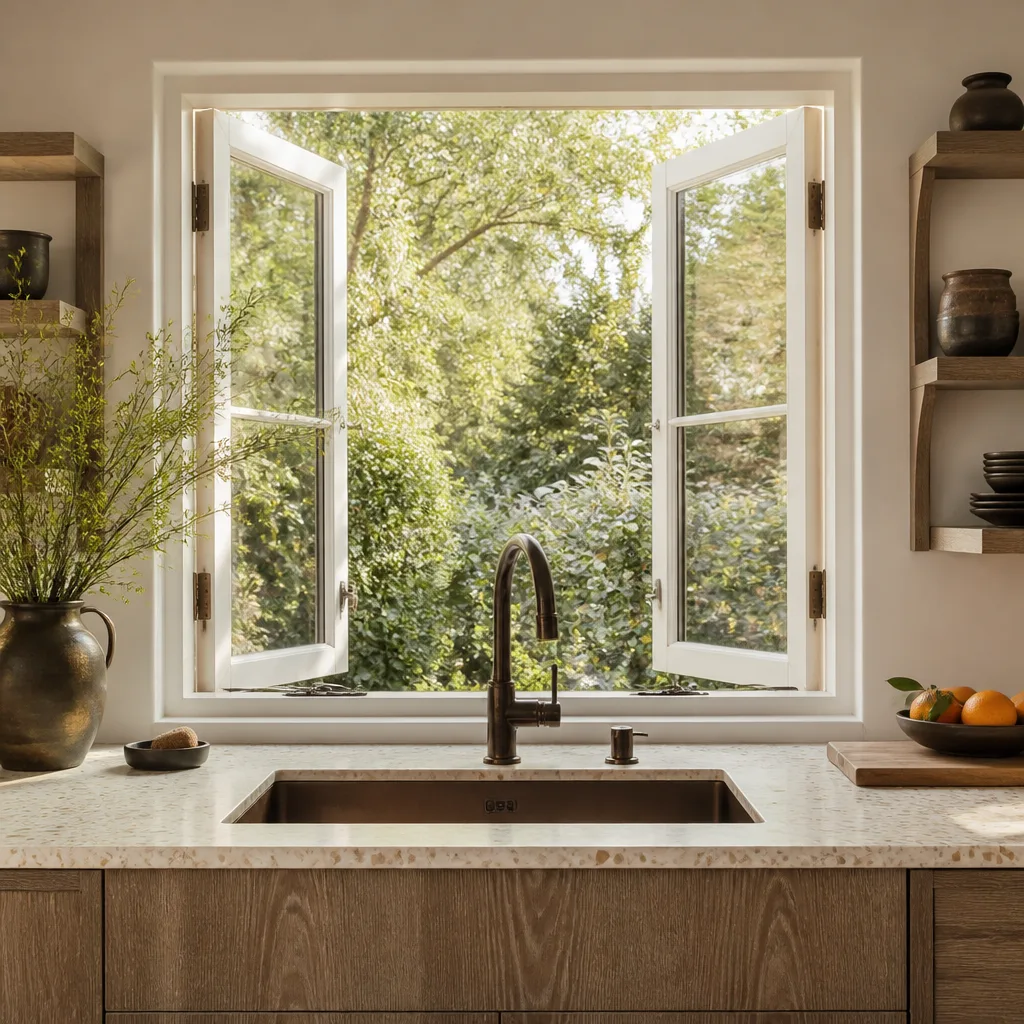
- Roof and window package. Cool-roof shingles and impact-rated windows cost more today but cut summer cooling load and survive high-wind events. Standard shingles and single-pane glass save on the front end and cost more in utility bills.
- Bathroom and kitchen scope. A full kitchen adds plumbing and appliance runs; a kitchenette trims cost and still rents well. One bath versus two is usually a $9,000 to $15,000 swing.
- Utility trenching distance. The farther the unit sits from the main house and the meter, the more trench, conduit, and pipe you buy. Placement is a cost decision, not just an aesthetic one.
What a new detached ADU costs in Whitney, NV

Expect $45,000 to $130,000 for a detached ADU in Whitney. Where your job lands depends on five things:
- Unit size and bedroom count. A studio is one number; a two-bed, two-bath unit moves you toward the upper range.
- Site conditions. Sloped grade, rock at trench depth, or a long utility run each add cost.
- Utility scope. New electrical service, a longer sewer run, or gas extended to the unit changes the budget.
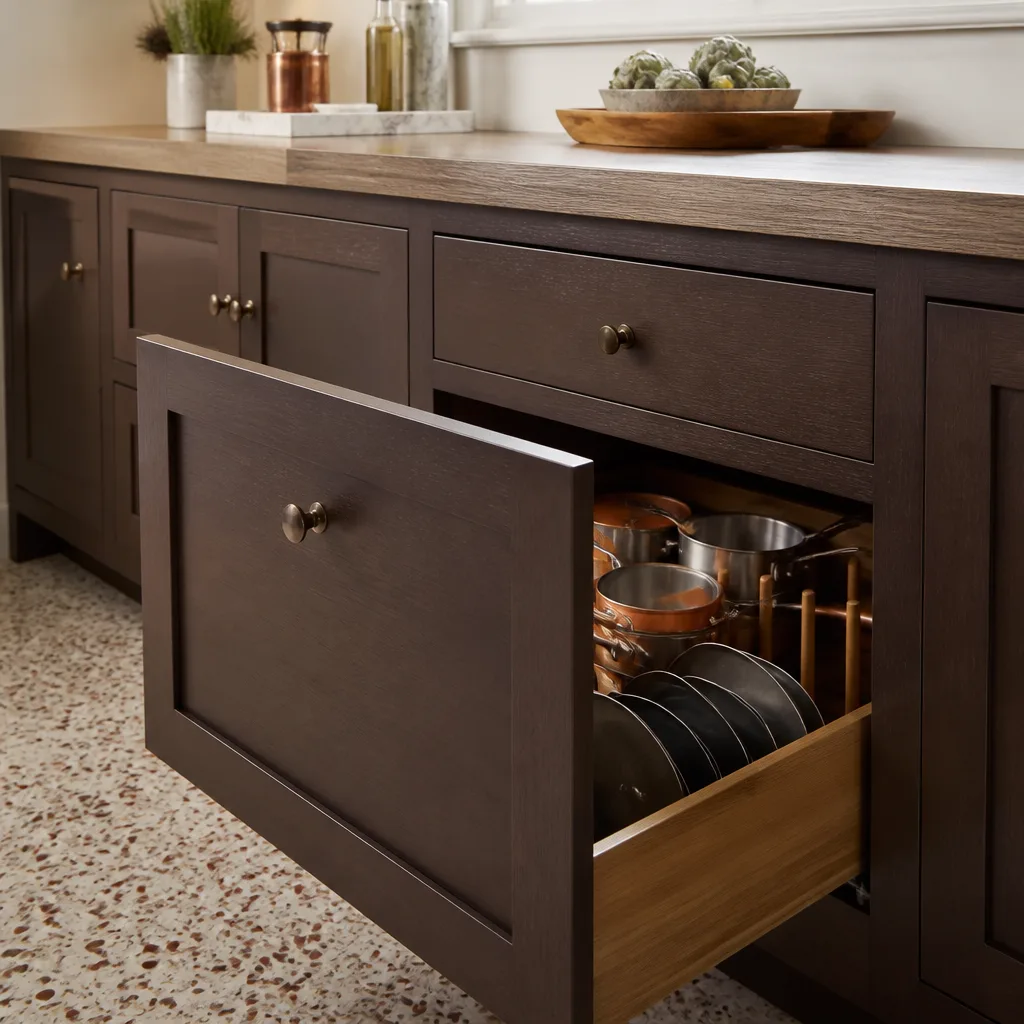
- Finish grade. Builder-grade finishes versus upgraded cabinets, tile, and fixtures.
- Permit and inspection scope. Clark County plan review, inspections, and any required engineering.
A written estimate from us shows line items for foundation, framing, roof, exterior, mechanical, electrical, plumbing, finishes, and permit fees. What it does not include unless stated: landscape repair after trenching, furniture, and any work on the main house. Upfront pricing, no surprises, is the whole point of writing it down.
See the difference
 Before
 After
 Before
 After
 Before
 After
What Whitney homes specifically do to this job
Whitney is a master-planned unincorporated community just southeast of Las Vegas, and construction here is governed by Clark County rather than city codes. That single fact reshapes the ADU process. County inspectors are strict about stucco crack repair and roof flashing because wind-driven dust and summer monsoons expose sloppy work fast, and they check both on a new unit before sign-off. Plan review runs on the county’s schedule, not a city counter’s, so we build that time into the schedule from day one.
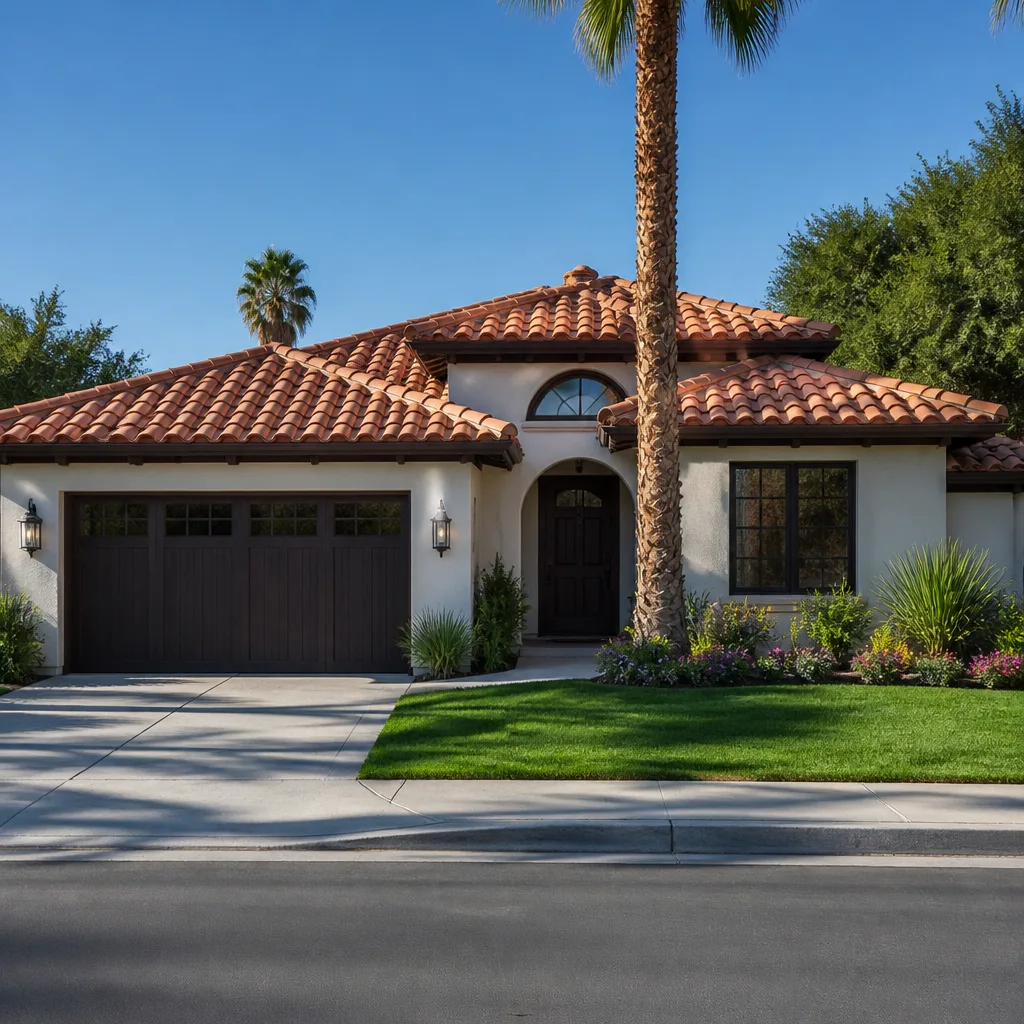
The housing stock matters too. Most Whitney homes are 1980s through 2000s tract houses with stucco exteriors and tile roofs, in a ZIP that still has infill lots and older structures. When we site an ADU next to a 1990s home, we often find the main electrical panel needs upgrading before it can carry a second unit, and we flag that in the first visit rather than mid-build. Summer highs above 110°F and frequent high-wind events push most buyers toward cool-roof materials and impact-rated windows, which we quote as options. This is all part of our Home Additions & ADU work, and if your project grows into a larger addition, the wider scope is covered on our Home Additions & ADU in Whitney page. We cover the full Whitney area, along with Sunrise Manor, Winchester, Paradise, and Las Vegas.
Serving Whitney, NV – Our Local Coverage Area
We serve Whitney and nearby communities. Use the map below to see the area we cover. If you’re nearby, we can almost certainly help.
Frequently asked: New Detached ADU in Whitney
Most new detached ADUs in Whitney take four to seven months from first visit to final inspection, with permitting and county plan review often the longest single stretch. Call (888) 329-9414 for a schedule based on your lot.
Yes. Any new detached ADU in Whitney requires Clark County permits, including plan review and inspections through foundation, framing, rough-in, and final. We pull the permits and manage the inspections as part of the job.
Usually yes, because a detached unit gets its own water, sewer, and electrical runs from the main service. The main house only comes into play if its panel can’t carry the added load, which we check during the first site visit.
Detached ADUs in Whitney run $45,000 to $130,000 depending on size, site conditions, utility runs, and finish grade. Call (888) 329-9414 for a free estimate with written line items.
Every ADU we build is covered by our 730-Day Done Right Promise: if it isn’t done right, we make it right. That workmanship guarantee applies to the full unit, from foundation to finish.
Get a free estimate for your Whitney ADU
Call (888) 329-9414 to schedule a free on-site estimate for your new detached ADU in Whitney. A live person answers any hour. We’ll walk the lot, check your panel and utility runs, talk through unit size and finish options, and follow up with a written line-item estimate. No pressure, no vague numbers.
Written by the team at Groundwork Construction Co.