

Free written scope consultation - allowances, timeline, and change-order rules on paper before a single trade is scheduled
Garage Conversion ADU in Sunrise Manor, NV: What It Takes and What It Costs
A Garage Conversion ADU in Sunrise Manor generally runs $45,000 – $130,000 and takes about 4 to 7 months from permit to final inspection, depending on how much of the garage you keep and how far the existing structure has drifted. Most of that range is driven by the fact that older Sunrise Manor garages weren’t framed, wired, or insulated for living space. Call (888) 329-9414 for a free on-site estimate and a written line-item quote before you commit to anything.
Why Wind and Monsoon Season Come First in Sunrise Manor

Sunrise Manor sits on the east side of the valley where summer monsoon cells roll off the desert and hit open tract streets with real force. Wind-driven dust, horizontal rain and 60-plus mph gusts are normal events, not freak ones, and a lot of the older garages along the 89110 corridor were built with a single-panel door rated for nothing in particular. When that door fails, the whole structure around it takes the hit: bent tracks, twisted panels, and water pushing under the bottom seal into whatever you’ve built inside.
The practical sequence for most Sunrise Manor homeowners is door first, conversion second. That means deciding on a wind-rated or impact-rated garage door and the reinforcement that goes with it before you frame a single wall. If the door can’t survive a monsoon without buckling, the finished room behind it can’t either.
Styles & brands we work with
- Kitchen remodeling
- Bathroom remodeling
- Home additions & ADU
- Roofing
- Windows & doors
- Driveway & pavers
- Fence
What to Look for in a Garage Conversion ADU Contractor Here
You’re looking for a contractor who treats the overhead door as structural, not decorative, and who knows that an unincorporated address means Clark County permitting rather than City of Las Vegas paperwork. Ask three questions before you sign anything:
- Will the conversion keep the garage door? Keeping it with a rated unit and proper reinforcement is cheaper and easier to permit. Removing it and framing a solid wall costs more and changes the load path.
- Who pulls the permit? It should be the contractor, under their name, with inspection on the schedule.
- What happens to the existing wiring? Older Sunrise Manor garages often carry original aluminum branch circuits that have to be brought up to code before you add loads.
How We Run a Garage Conversion ADU, Stage by Stage

Stage 1: Site check and permit drawings (weeks 1 – 3). We measure the slab, check the door tracks and header, and pull the electrical panel and attic to see what’s there. You decide at this stage whether the door stays or gets replaced with a solid wall. Drawings go to Clark County for review.
Stage 2: Demo and structural prep (weeks 4 – 5). An unpermitted carport or garage room is common here, and it has to be brought up to code before anything else goes in. That means opening walls, framing the door opening or installing a rated door, and raising the slab if the floor is below the grade you need for living space.
Stage 3: Systems rough-in (weeks 5 – 7). Electrical, plumbing and HVAC rough-in, then the first inspection. This is where relocating a bathroom or adding a kitchenette pushes the schedule and the budget. You pick fixture locations now, not later.
Stage 4: Insulation, drywall and finishes (weeks 7 – 11). Spray foam or batt insulation, drywall, tape and texture, then your finish choices: flooring, paint, trim, door hardware. Most homeowners pick their options at the start of this stage.
Stage 5: Final inspection and walkthrough (weeks 11 – 16). We run the final inspection, walk the job with you, and hand over your 730-Day Done Right Promise in writing. If anything needs a touch-up, we come back.
The Options You’ll Choose Between
These are the real decisions that change how the room feels and what it costs:
- Overhead door: a wind-rated sectional door with reinforcement keeps the room convertible back to garage; a framed solid wall with a window gives more usable space and better insulation, but costs more and changes the permit scope.
- Insulation: spray foam gives the best desert-heat performance, batt insulation is cheaper and usually sufficient when paired with a good HVAC unit.
- HVAC: a mini-split keeps the load off your main system; a ducted tie-in is cheaper to install but puts more strain on an older air handler.
- Flooring: LVP handles garage slab moisture swings well; tile lasts longer but a cracked slab will telegraph through it.
- Kitchenette fixtures: American Standard and Sterling make reliable, well-supported fixtures for small ADU bathrooms without premium pricing.
- Windows: impact-rated units cost more upfront and pay off in dust and heat control on the east-facing walls.
See the difference
 Before
 After
 Before
 After
 Before
 After
What a Garage Conversion ADU Costs in Sunrise Manor, NV
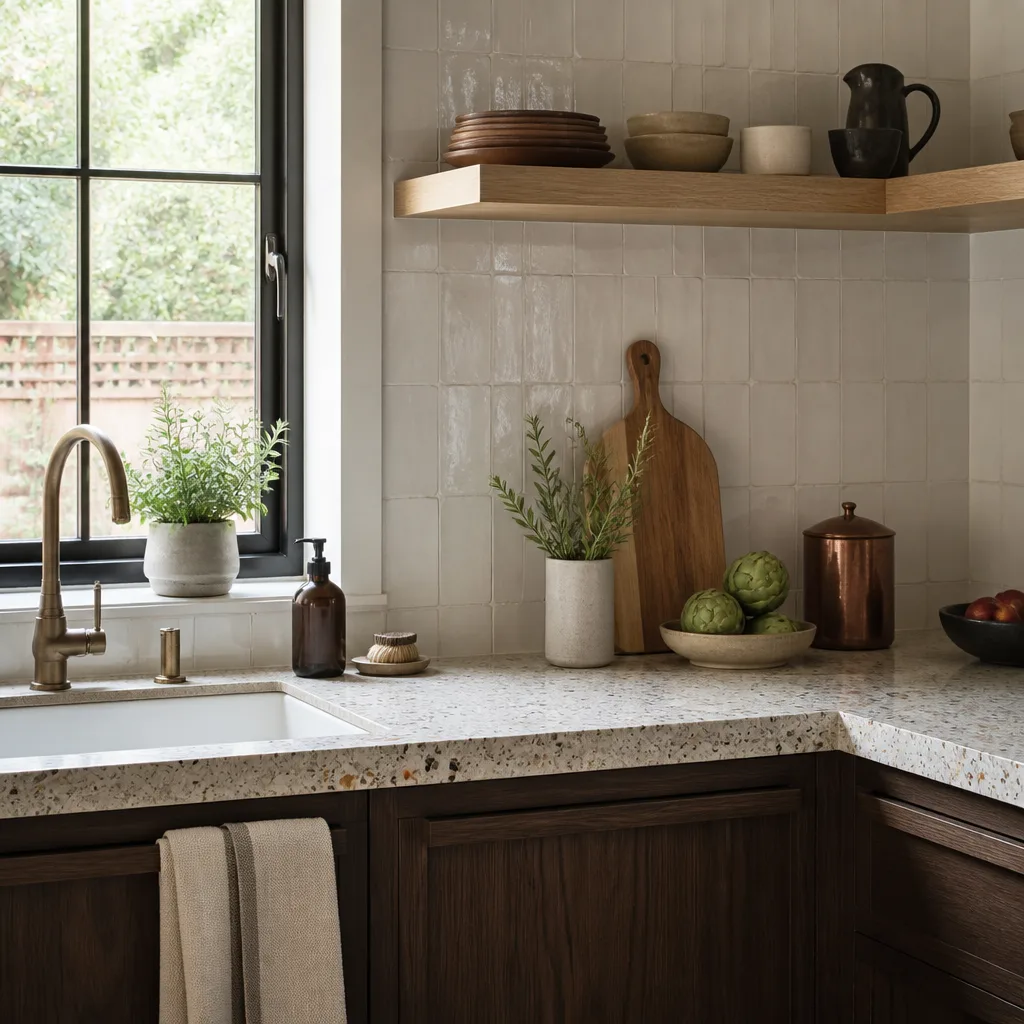
Plan on $45,000 – $130,000 for a full Garage Conversion ADU in Sunrise Manor, with a typical one-bedroom unit landing around $60,000 – $80,000. The low end is a simple room conversion with an existing bathroom; the high end includes a new bath, kitchenette, HVAC, and a rated door.
Variables that push the number up: relocating plumbing (every foot of drain line moved is real money), bringing unpermitted work up to code, upgrading the electrical panel, adding a full kitchen, and slab work to bring the floor up to grade. Variables that keep it low: keeping the overhead door area as-is, using the existing HVAC, and keeping fixtures where they already sit.
Our written estimates include labor, materials, permit fees, and inspection costs. They exclude your furniture, appliances you supply yourself, and landscaping. A few Sunrise Manor homeowners pair the conversion with a new Concrete Driveways & Concrete Work in Sunrise Manor pad for the new parking spot, which we can quote in the same visit.
What Sunrise Manor Homes Specifically Do to This Job
Sunrise Manor is largely built-out, older unincorporated Clark County tract housing, much of it 1960s – 1980s stucco-on-frame sprawl along the 89110 corridor near Charleston and Nellis. Because the area is unincorporated, permitting usually runs through Clark County rather than the City of Las Vegas, and contractors who don’t work the east side regularly don’t always expect that. We do.
The bigger issue is what’s already on the property. Conversions done without permits are common in these older tracts, so we often open a wall and find aluminum wiring, no insulation, or a door header that was cut during a previous job. We also see original single-pane windows and aging HVAC units that have to be replaced before the room is livable. If your project is part of a broader plan, our Home Additions & ADU in Sunrise Manor page covers the full scope, and our Home Additions & ADU service page has the wider view. You can see everything we do here on our Sunrise Manor page.
Serving Sunrise Manor, NV – Our Local Coverage Area
We serve Sunrise Manor and nearby communities. Use the map below to see the area we cover. If you’re nearby, we can almost certainly help.
Frequently Asked – Garage Conversion ADU in Sunrise Manor
Most take 4 to 7 months from permit to final inspection, with permitting itself running 4 to 8 weeks through Clark County. The construction phase is usually 10 to 16 weeks. Call (888) 329-9414 for a timeline specific to your garage.
Yes. A conversion is a change of use and requires a Clark County permit plus inspection. Working without one creates problems at sale and usually costs more to fix than pulling it upfront. We pull the permit under our name and handle the inspection schedule.
Yes, if you keep the existing bathroom and don’t touch the overhead door. The lowest-cost conversions work with what’s there: new insulation, drywall, flooring and a mini-split, no plumbing moved. That’s typically in the $45,000 – $65,000 range.
Most Sunrise Manor conversions land between $45,000 and $130,000, with the median around $65,000 – $80,000. Unpermitted work, plumbing relocation and a full kitchen push toward the top. Call (888) 329-9414 for an exact quote, free and on-site.
Every Garage Conversion ADU we build is covered by our 730-Day Done Right Promise: if it isn’t done right, we make it right. Our technicians have up to 12 years of experience, are background-checked, and arrive in uniform.
Get a Free Estimate on Your Garage Conversion ADU in Sunrise Manor
Call (888) 329-9414 to schedule your free on-site estimate. We’ll measure the garage, pull the door and panel, and give you a written line-item quote with a real timeline. A live person answers around the clock. Our team at Home Additions & ADU and our Asphalt Driveways & Resurfacing in Sunrise Manor crew often work the same properties, so if you need that quote too, just ask on the call.
Written by the team at Groundwork Construction Co.