



Free written scope consultation - allowances, timeline, and change-order rules on paper before a single trade is scheduled
ADU Design & Permitting in Sunrise Manor, NV: What It Takes and What It Costs
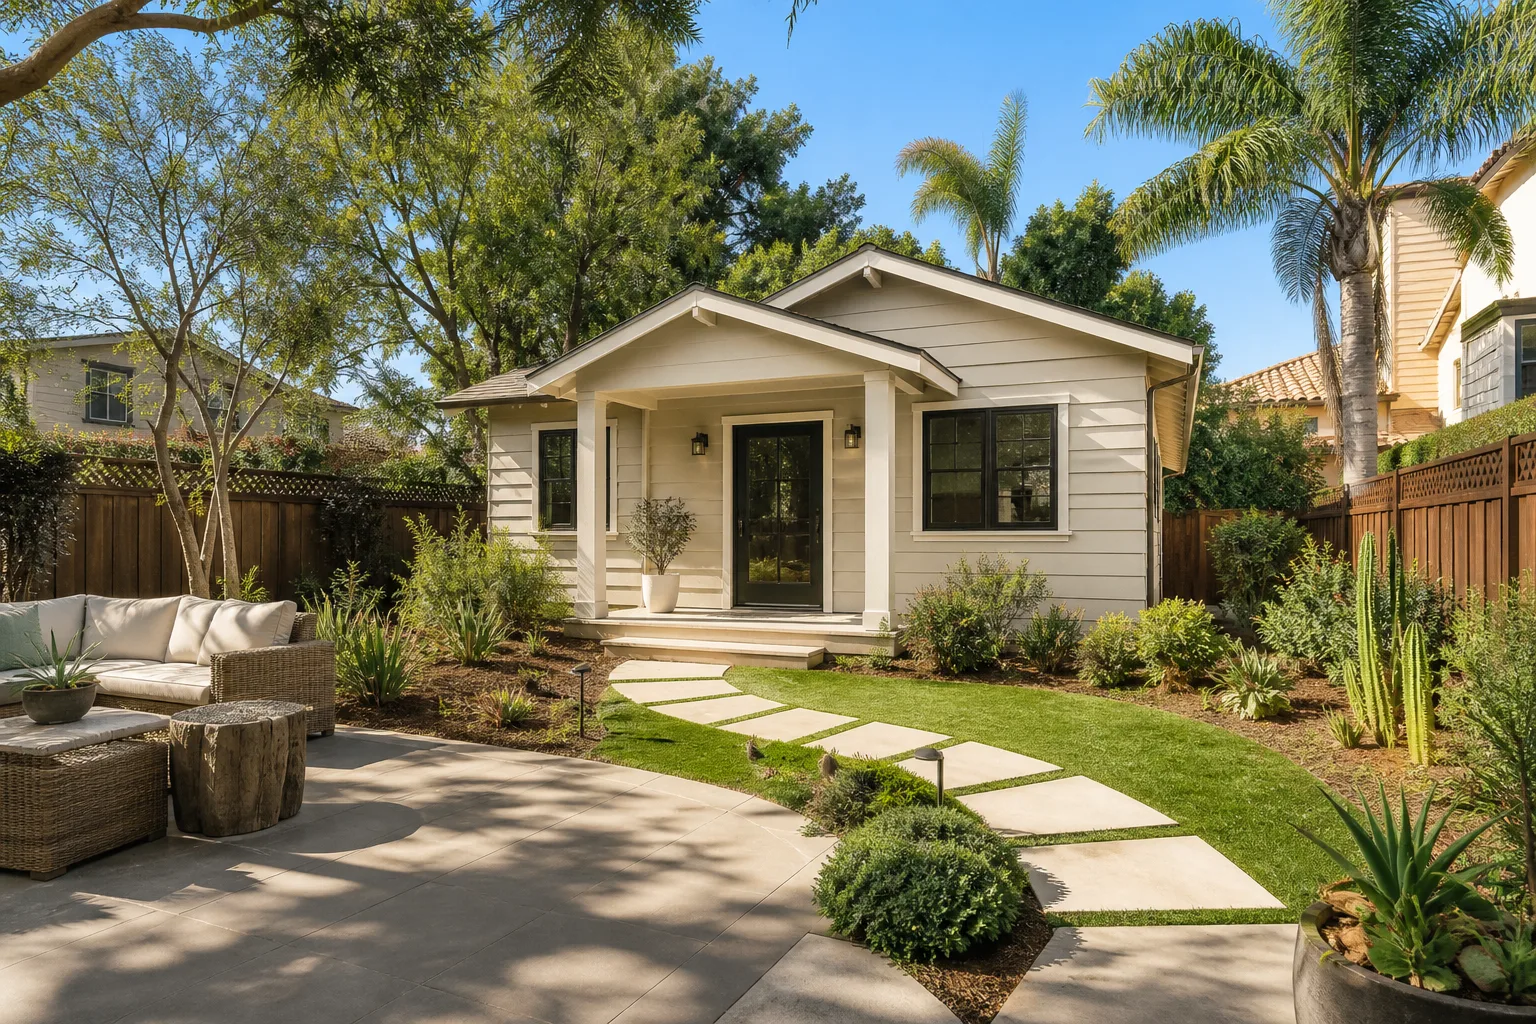
ADU Design & Permitting in Sunrise Manor, NV runs $45,000 – $130,000 for the design-and-permit phase of a full accessory dwelling unit project, with design typically taking 4 – 8 weeks and Clark County plan review another 4 – 10 weeks on top. In unincorporated Sunrise Manor, permits usually go through Clark County rather than the City of Las Vegas, which changes the review queue and the submittal packet. Call (888) 329-9414 to start with a free on-site estimate.
How we run ADU Design & Permitting in Sunrise Manor, start to finish

Every ADU starts with what you can legally build on the lot, not with a floor plan. Here’s the real sequence we follow on Sunrise Manor properties.
Stage 1: Site visit and feasibility (day 1, about 90 minutes)
We walk the parcel, measure setbacks, photograph the existing home’s electrical panel, and confirm where the sewer lateral and water main enter. By the end of that visit you know roughly how many square feet the lot will carry and whether a detached unit, an attached unit, or an interior conversion is even on the table. This is the decision point where the project shape gets locked.
Stage 2: Concept design and zoning check (weeks 1 – 2)
You choose the unit size and footprint, and we draft a concept plan against the lot’s setbacks, height limit, and lot coverage. In Sunrise Manor this step matters more than in newer subdivisions because the older tract lots near Charleston and Nellis are tight, and several parcels in 89110 have existing unpermitted carport or garage conversions that count against your coverage. We flag those before design goes further, not after.
Stage 3: Construction drawings and engineering (weeks 3 – 6)
A licensed designer or architect produces the full drawing set: floor plan, elevations, sections, foundation and framing details, and a title-24 energy package sized for desert heat. Structural engineering gets added if you’re tying into the existing roof or cutting a new opening in a stucco wall. You approve the finish schedule here, which is the point where you lock cabinet grade, flooring, window type, and whether the unit gets its own HVAC system.
Stage 4: Permit submittal and plan review (weeks 6 – 14)
We assemble the submittal packet, submit it to Clark County, and respond to reviewer comments, which usually come in one or two rounds on an ADU. This stage is mostly waiting, but it isn’t passive: missed corrections can add three weeks each time. You don’t have to do anything during plan review except sign off on any changes the reviewer requires.
Stage 5: Permit issuance and pre-construction (week of issuance)
Once the permit is issued, the inspections are scheduled across the build: foundation, framing, rough electrical and plumbing, insulation, and final. Your decisions during this window are scheduling ones, mostly confirming finish deliveries so the crew doesn’t sit idle in the heat. If the ADU is one piece of a wider plan, this is where the wider scope fits in as part of a full Home Additions & ADU in Sunrise Manor project.
Styles & brands we work with
- Kitchen remodeling
- Bathroom remodeling
- Home additions & ADU
- Roofing
- Windows & doors
- Driveway & pavers
- Fence
The options you’ll choose between during design
Most of the cost swing in an ADU lives in four or five decisions you make before the drawings get stamped.
- Detached versus attached: A detached unit gives privacy and rents higher, but it needs its own foundation, utility trench, and often a separate meter. Attached units save on foundation and utility runs but can trigger upgrades to the main house’s panel and HVAC load.
- Panel and electrical service: If the existing home still has a 100-amp panel, the ADU will likely need a service upgrade before rough electrical can pass. That’s a real line item and it’s not optional.
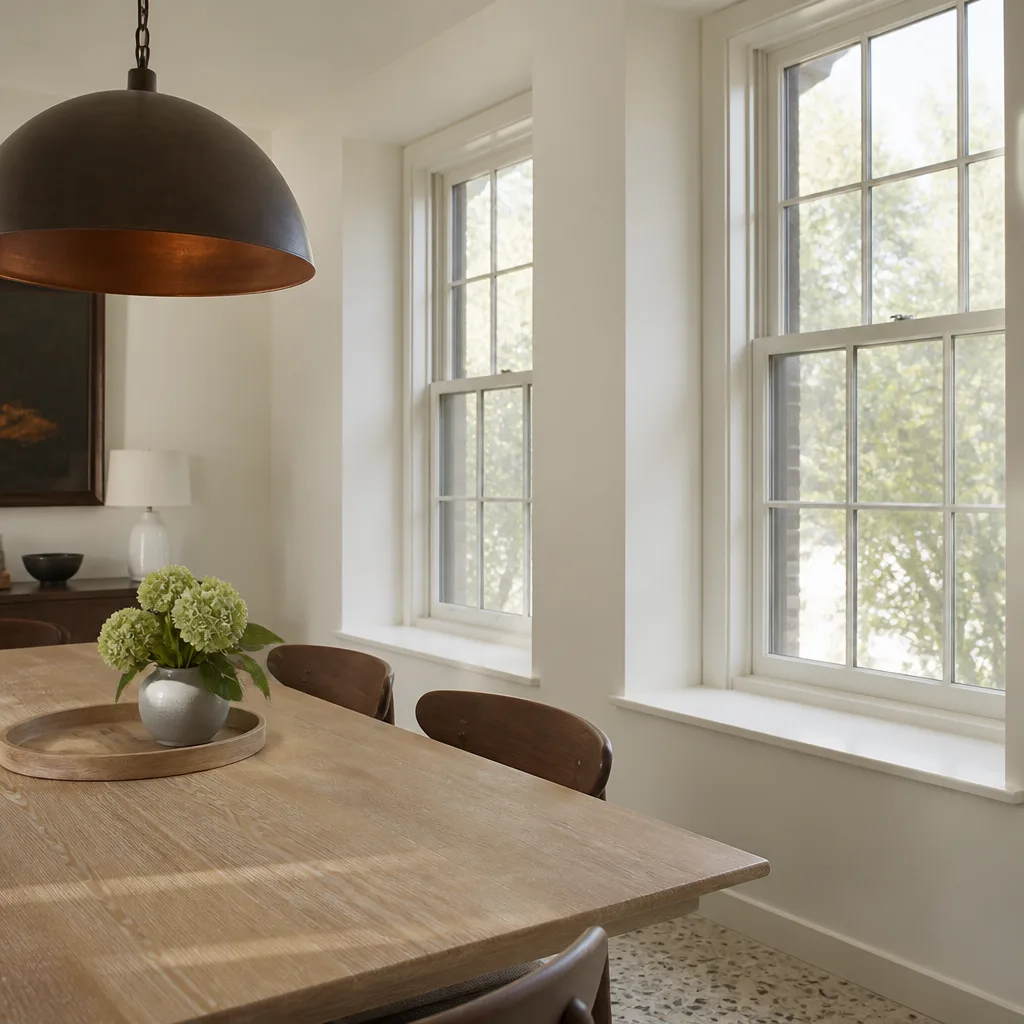
- Windows and glazing: Single-pane aluminum, common in older Sunrise Manor homes, fails fast in 105°F summers. Double-pane low-e units from Andersen or Marvin cost more up front and cut cooling load for the life of the unit.
- HVAC approach: A dedicated mini-split is the usual choice for a 500 – 700 sq ft unit; tying into the main house’s system only works when the existing equipment has capacity to spare.
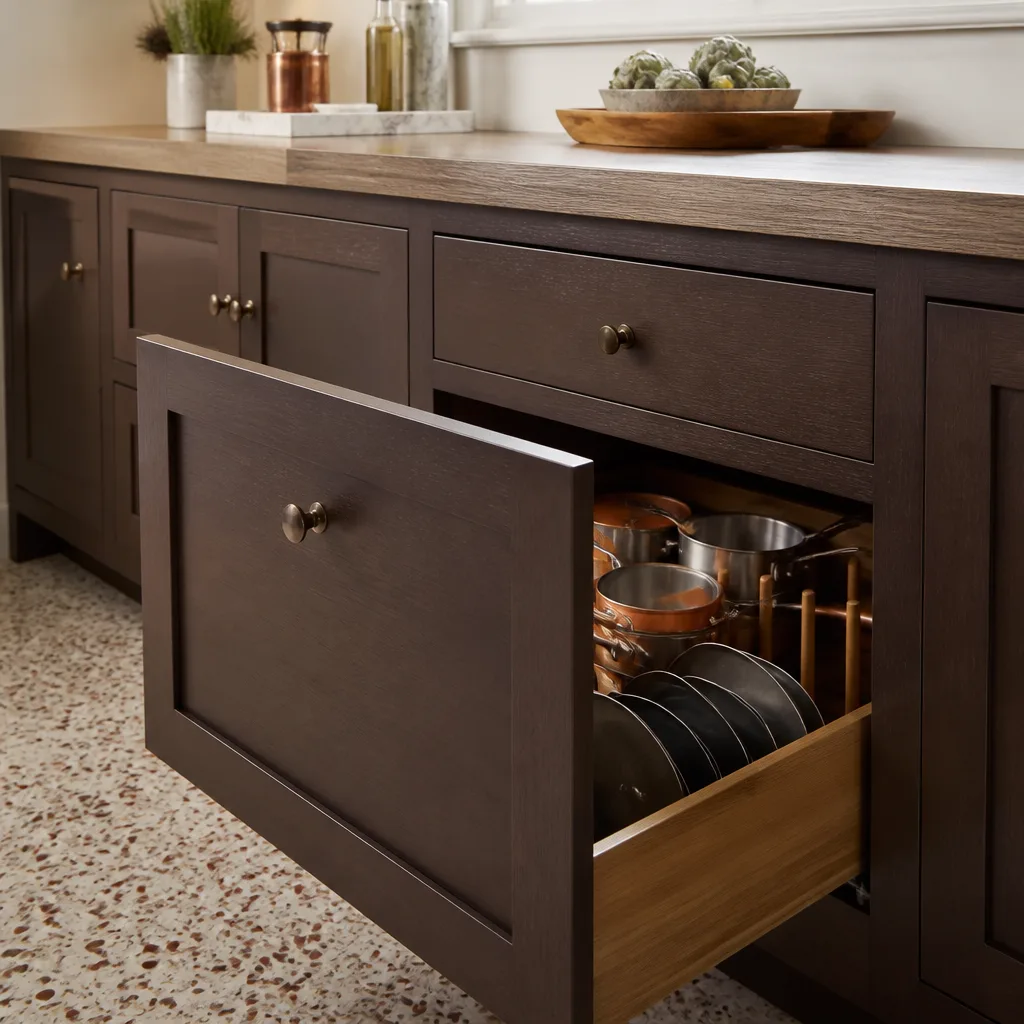
- Fixture and finish grade: Standard builder fixtures versus mid-grade brands like American Standard or Toto for plumbing, and Schluter waterproofing systems in the shower, move the number by several thousand dollars across the unit.
- Kitchenette versus full kitchen: A full kitchen means a range, hood venting, and a dedicated circuit. A kitchenette keeps the permit scope smaller and the cost lower.
What ADU Design & Permitting costs in Sunrise Manor, NV

The design-and-permit phase for an ADU in Sunrise Manor typically runs $45,000 – $130,000 as part of the total build, and the permit-affected portion of that sits at the lower half of the range. Here’s how the line items break down:
| Line item | Range |
|---|---|
| Feasibility, concept and full drawing set | $6,000 – $18,000 |
| Structural and energy engineering | $2,500 – $7,000 |
| Clark County permit fees and plan review | $2,000 – $6,500 |
| Utility upgrade and service work | $4,000 – $15,000 |
| Full ADU build (permit-affected scope included) | $90,000 – $220,000 |
The variables that push a Sunrise Manor ADU to the high end: an oversized unit that needs a variance, existing unpermitted work that has to be brought up to code first, a 100-amp panel that requires a full service upgrade, structural tie-in to an older roof, and premium glazing or fixture packages. A clean, code-compliant lot with a mid-size attached unit lands at the low end.
What’s in our written estimate: drawings, engineering, permit fees, submittal and reviewer responses, and the build scope tied to the permit. What’s typically not: HOA review fees, any remediation of pre-existing unpermitted work found during inspection, and landscaping or driveway repair where the unit footprint touches existing hardscape. Upfront pricing means the number you see is the number you pay. Our Home Additions & ADU service covers the full scope from foundation to finish line under a 730-Day Done Right Promise.
See the difference
 Before
 After
 Before
 After
 Before
 After
What Sunrise Manor homes specifically do to this job
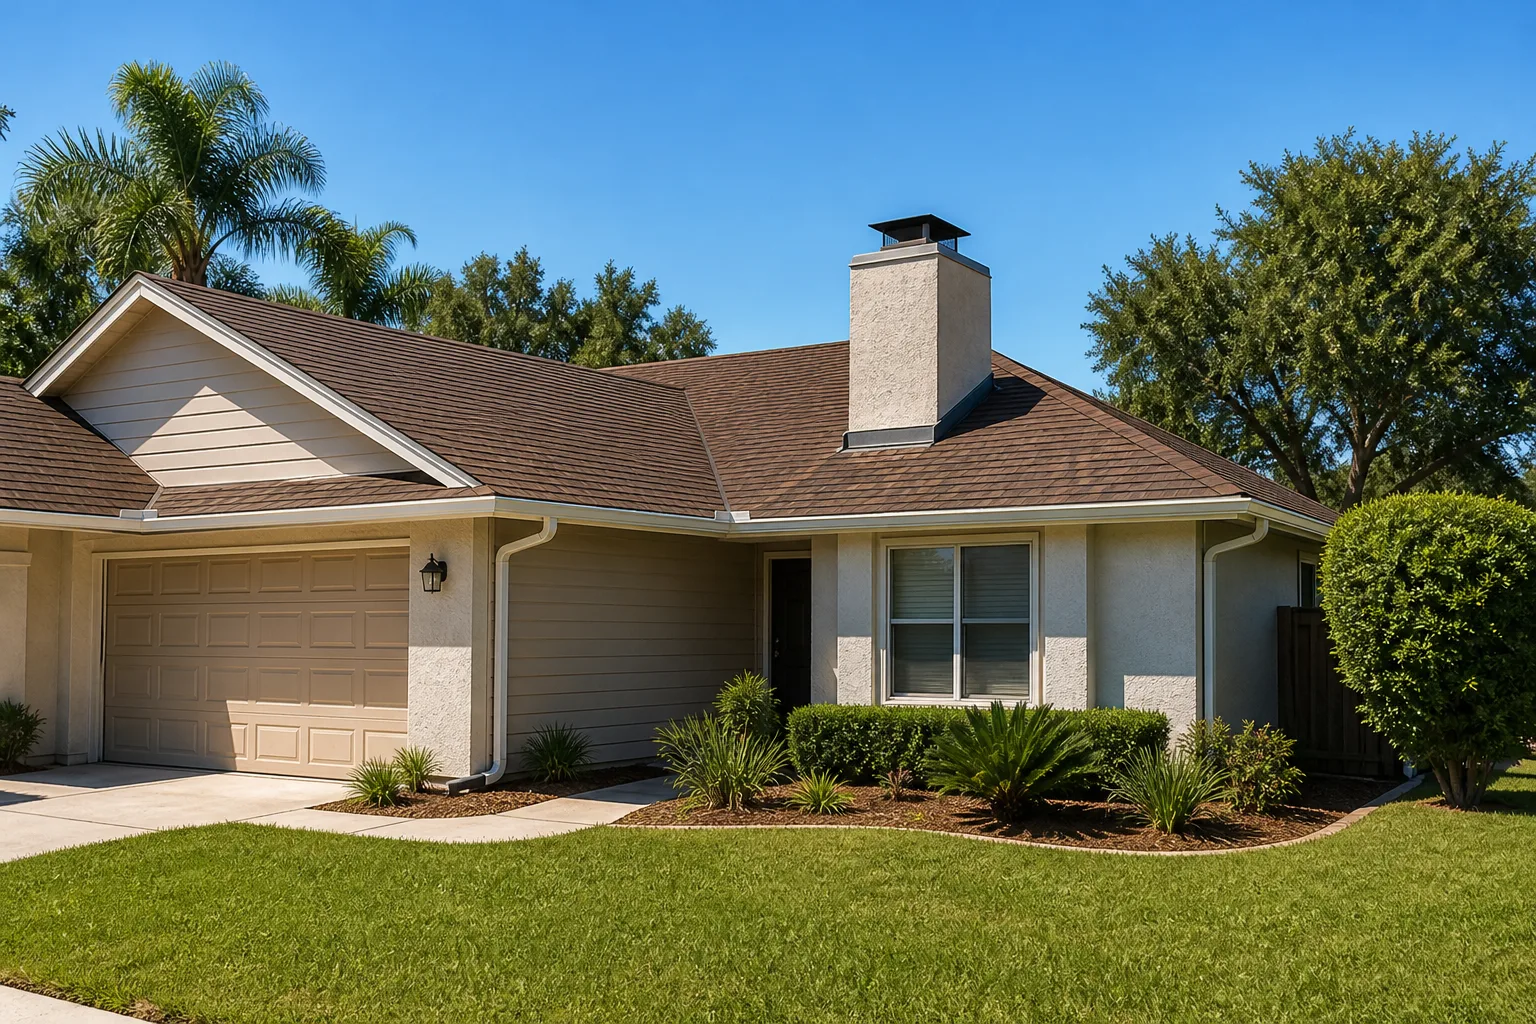
Sunrise Manor is largely built-out, older unincorporated Clark County tract housing, and that fact shapes every ADU here. Much of the 89110 corridor near Charleston and Nellis is 1960s-to-1980s stucco-on-frame sprawl, so we’re almost always designing an ADU around an aging primary home rather than on a fresh lot. Two things bite us regularly: original aluminum wiring and single-pane windows, both of which need to be addressed before an ADU’s electrical load gets added.
The unincorporated status matters more than most contractors outside the east side expect. Permits usually run through Clark County rather than the City of Las Vegas, and the review packet and inspection scheduling reflect that difference. We also run into unpermitted carport and garage conversions in the older tracts, which have to be legalized before the ADU can move through review. And because summer highs routinely sit above 105°F, we schedule site work and inspections early in the morning, and we spec title-24 energy packages that actually hold up to the desert rather than the bare minimum. If your property is on the east side, this is the reality of ADU Design & Permitting in Sunrise Manor that a drawing set alone won’t tell you.
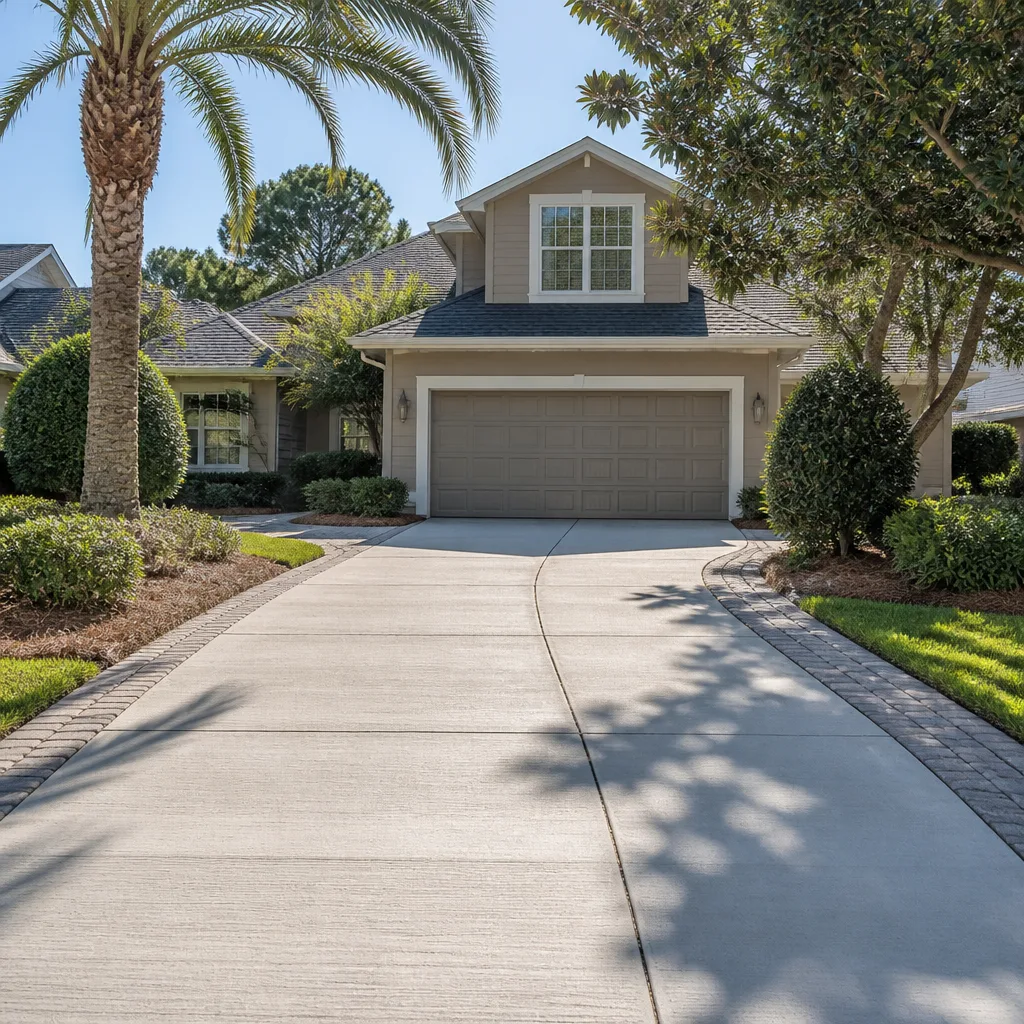
Homeowners often pair this with Paver Driveways in Sunrise Manor to restore the hardscape the new unit footprint disrupts, or with a Chain Link Fence in Sunrise Manor to separate the ADU’s outdoor space from the main yard. We also cover the wider service area through our Sunrise Manor page.
Serving Sunrise Manor, NV – Our Local Coverage Area
We serve Sunrise Manor and nearby communities. Use the map below to see the area we cover. If you’re nearby, we can almost certainly help.
Frequently asked – ADU Design & Permitting in Sunrise Manor

From first site visit to issued permit, expect 3 – 5 months in Sunrise Manor, with design at 4 – 8 weeks and Clark County review at 4 – 10 weeks. Reviewer correction rounds add time, so a clean submittal is the single biggest schedule saver. Call (888) 329-9414 to get a realistic timeline for your lot; the estimate is free.
Yes. Any ADU in Sunrise Manor requires a permit through Clark County, including interior conversions and attached units. Unpermitted construction here is common and has to be legalized before a sale or refinance, so we check for it during the feasibility walk. Call (888) 329-9414 and we’ll confirm what your specific property needs.
Often, yes. A detached unit on a fresh foundation avoids touching the main house entirely, and a garage footprint conversion reuses existing walls if the footing and roof will carry the new load. Attached units that cut into a stucco wall or tie into an older roof will need structural engineering and a larger permit scope. Call (888) 329-9414 for an exact read on your home.
Plan and permit work for an ADU in Sunrise Manor typically lands in the $10,000 – $30,000 range, folded into a total project of $45,000 – $130,000. Panel upgrades, engineering for a structural tie-in, and bringing unpermitted existing work up to code push the figure up. Call (888) 329-9414 for a line-item written estimate; it’s free.
Every HVAC, electrical, plumbing, and finish scope we permit and build under an ADU carries our 730-Day Done Right Promise, one of the longest workmanship guarantees in residential construction. If it isn’t done right, we make it right. Call (888) 329-9414 to talk it through with a live person, any hour.
Start with a free on-site ADU estimate in Sunrise Manor
ADU Design & Permitting in Sunrise Manor works best when the feasibility questions get answered before anyone draws a floor plan. Call (888) 329-9414 and we’ll set a free on-site estimate. We’ll walk the lot, check setbacks and existing electrical, flag any unpermitted work, and hand you a written line-item scope. Calls are answered by a live person, 24/7.
Written by the team at Groundwork Construction Co.