



Free written scope consultation - allowances, timeline, and change-order rules on paper before a single trade is scheduled
Cabinets & Countertops in Sunrise Manor, NV: What the Job Actually Involves
Replacing cabinets and countertops in Sunrise Manor typically runs $14,000 – $45,000 for a full tear-out and rebuild, and most jobs take 3 – 5 weeks from demo to final caulk. The work splits into two halves that have to be sequenced correctly: cabinets get set, leveled, and shimmed first, then templated countertops go in after. Call (888) 329-9414 to schedule a free on-site estimate before you order a single box.
How a Cabinet and Countertop Replacement Moves From Demo to Done
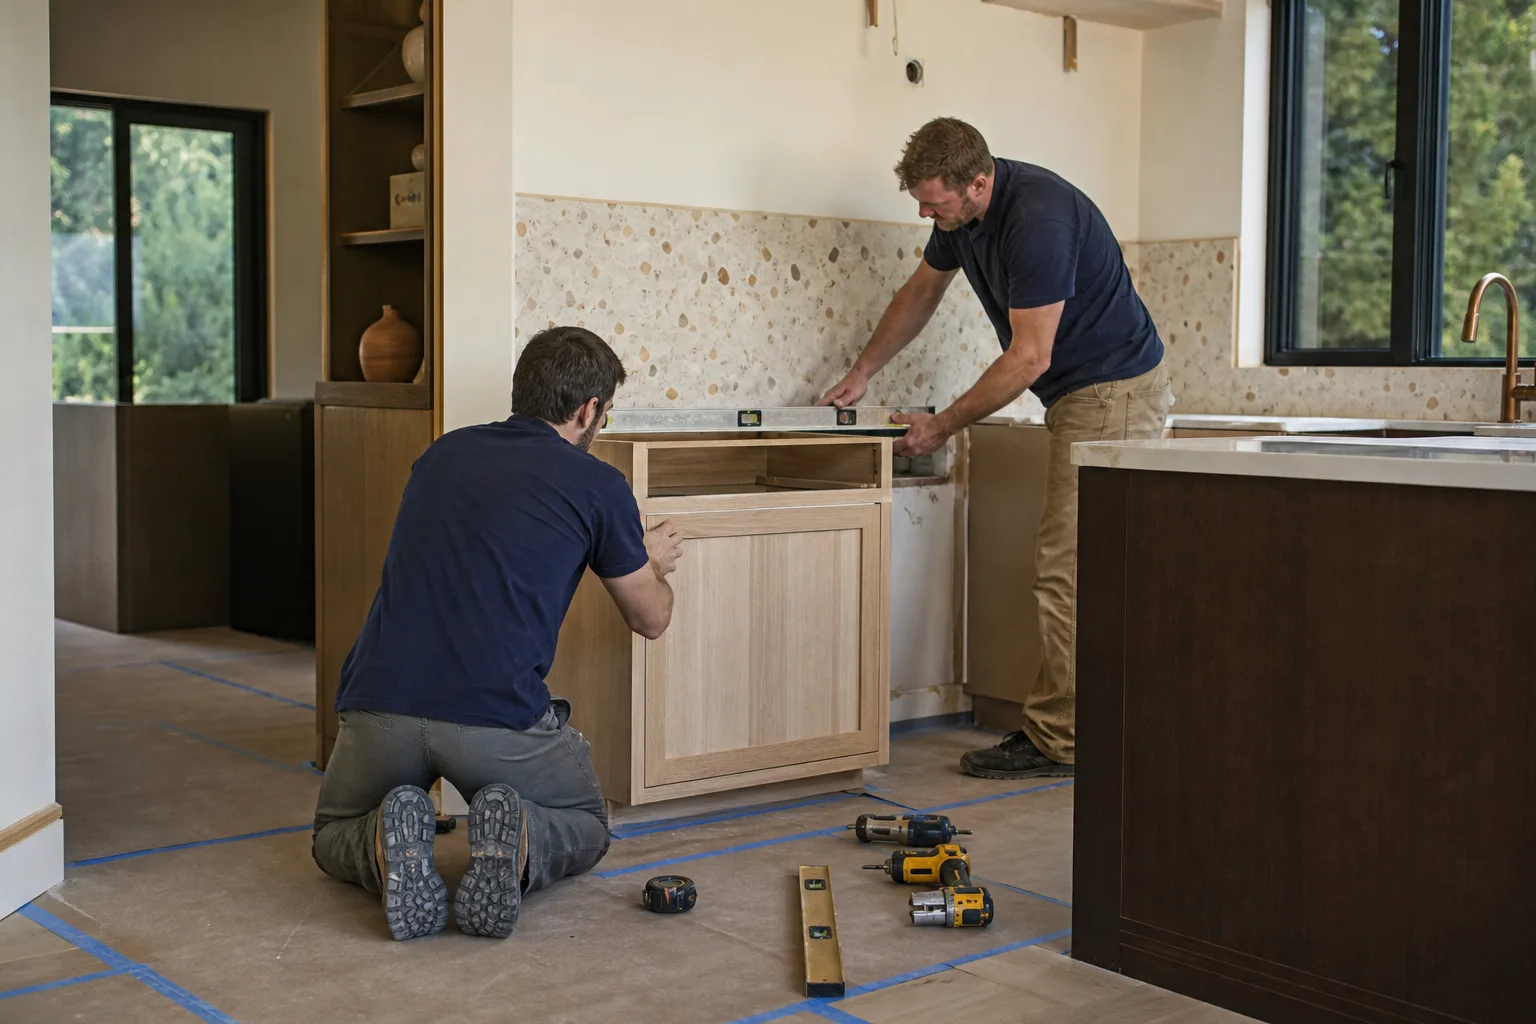
Cabinet and countertop work looks simple from the outside. Inside, it’s a sequence where one wrong step costs a week. Here’s what actually happens, stage by stage.
Stage 1: Measuring and templating the plan (day 1)
We measure every wall, check for plumb and square, and note where the existing plumbing and electrical come through. In Sunrise Manor’s older tract homes, walls are rarely square, so the measurement is where the corrections get planned. You decide cabinet door style, finish, and whether the layout stays identical or shifts. Most homeowners finalize this in one sitting.
Stage 2: Demo and tear-out (days 2 – 3)
Old cabinets, countertops, and backsplash come out. We shut off water and power to the zones being touched, protect the floor, and haul everything away. If we find water damage behind the sink or a warped cabinet base from a slow leak, you see it the same day with photos, not after the new boxes are in.
Stage 3: Wall prep and rough-in adjustments (days 3 – 4)
This is where the job earns its money. Drywall gets patched, old adhesive scraped, and any electrical or plumbing that has to move gets relocated and inspected where required. If you’re keeping the plumbing where it is, this stage is short. If the sink or range is moving, add 2 – 3 days.
Stage 4: Cabinet installation (days 5 – 7)
Base cabinets set first, leveled and shimmed against the floor, then uppers anchored into studs. Crown molding, filler panels, and toe kicks get fit at this stage. You walk the room and approve the layout before the tops are templated.
Stage 5: Countertop template, fabrication, and install (days 8 – 21)
Stone and quartz tops are templated on-site after cabinets are set, fabricated off-site, then installed. That fabrication window is the longest single gap in the job – typically 7 – 14 days for stone, faster for laminate or butcher block. Sink cutouts and edge profiles get finalized here. Final plumbing hookup and caulk close out the job.
Styles & brands we work with
- Kitchen remodeling
- Bathroom remodeling
- Home additions & ADU
- Roofing
- Windows & doors
- Driveway & pavers
- Fence
The Cabinet and Countertop Options You’ll Actually Choose Between
Most of the decisions happen in two conversations: one about cabinets, one about tops. Here’s what the real choices look like, with the trade-offs attached.
- Stock vs. semi-custom cabinets ($4,000 – $13,000 installed): Stock sizes are faster and cheaper but leave awkward gaps in an older Sunrise Manor kitchen where walls aren’t square. Semi-custom fills those gaps and finishes better against the ceiling and corners. KraftMaid falls in this lane and is the line we quote most often for full replacements.
- Refacing vs. full replacement: Refacing keeps the existing boxes and swaps doors, drawer fronts, and veneer. It’s roughly half the cost and half the disruption, but it only makes sense if the boxes are solid and the layout is staying. Water-swollen particleboard from a 1980s cabinet base doesn’t reface well.
- Quartz vs. granite (part of the $2,000 – $6,500 countertop range): Quartz is non-porous, doesn’t need sealing, and holds up to desert-dry indoor air without maintenance. Granite is natural stone with more pattern variation but needs periodic sealing. Cambria is a strong quartz pick for consistency across slabs.
- Laminate and butcher block at the lower end: Laminate is the budget option and works for rentals or a flip. Butcher block is warm and repairable but needs oiling and doesn’t love a wet sink area.
- Edge profile and thickness: A standard eased edge keeps cost down. A thicker mitred edge or waterfall side adds fabrication time and money but changes the whole look of an island.
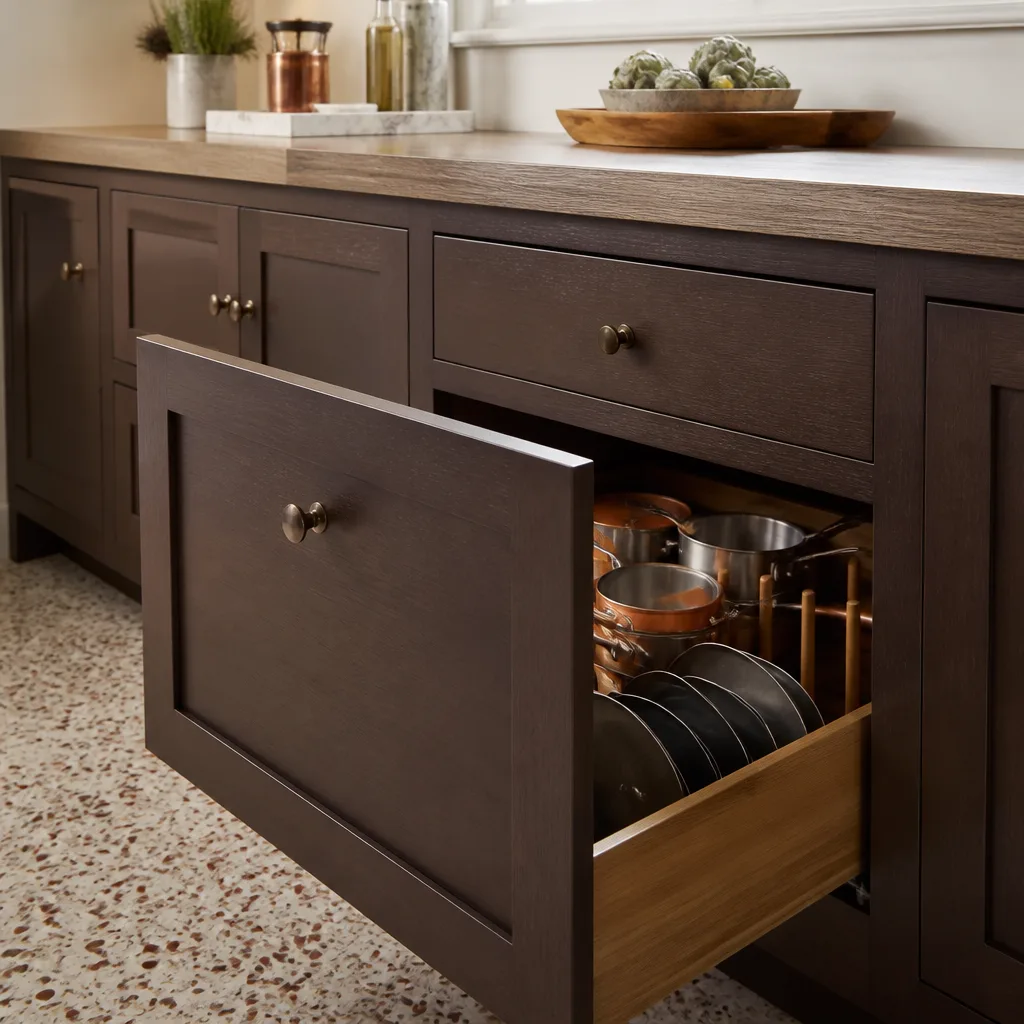
Cabinet hardware, drawer organizers, and soft-close hinges are small line items that add up fast. Decide those up front so they land inside the fabrication window instead of after.
What Cabinets & Countertops Cost in Sunrise Manor, NV
A full cabinet and countertop replacement in Sunrise Manor runs $14,000 – $45,000. Where you land in that band depends on five things, not on “pricing varies.”
| Scope | Typical Range |
|---|---|
| Cabinet installation (full set) | $4,000 – $13,000 |
| Countertop installation | $2,000 – $6,500 |
| Backsplash add-on | $800 – $2,500 |
| Full kitchen remodel (cabinets, tops, and everything else) | $14,000 – $45,000 |
The variables that push a job to the low or high end:
- Linear footage and layout. A galley with 12 linear feet sits near the bottom. An L-shape or U-shape with an island climbs toward the top.
- Moving plumbing or electrical. Keeping the sink and range where they are saves $1,500 – $4,000. Relocating either one adds rough-in, drywall, and inspection time.
- Cabinet grade. Stock boxes and semi-custom are roughly $5,000 apart on a typical job.
- Countertop material. Laminate and butcher block sit at the low end of the $2,000 – $6,500 range; stone and quartz sit at the top.
- Permit scope. A straight like-for-like replacement may not require a permit. Anything touching plumbing, electrical, or wall removal does, and the inspection adds 1 – 2 weeks.
A written estimate should spell out cabinet line, door style, countertop material and thickness, edge profile, hardware allowance, demo, haul-away, and whether backsplash is included. What it typically excludes is new appliances, under-cabinet lighting rough-in, and any structural changes found behind the old cabinets. We quote line-item so you see both sides before you sign, and the number on the page is the number you pay.
See the difference
 Before
 After
 Before
 After
 Before
 After
What Sunrise Manor Homes Do to This Job
The housing stock along the 89110 corridor near Charleston and Nellis shapes cabinet and countertop work in ways a newer subdivision never does. Much of this is 1960s – 1980s stucco-on-frame tract housing, and the kitchens inside show their age in predictable spots: cabinet boxes swollen from decades of a slow sink leak, countertops sagging over a settled subfloor, and walls that are out of square by half an inch or more.
The bigger wrinkle is paperwork. Sunrise Manor is unincorporated, so permitting runs through Clark County rather than the City of Las Vegas – a quirk that trips up contractors used to the city process. When a kitchen job touches plumbing or electrical, that county path governs, and we pull the permits and pass the inspections before the final walkthrough. We also run into unpermitted work behind older cabinets more often than you’d expect: a range outlet tied into a circuit that was never updated, a wall moved without a permit years ago. When that turns up, we handle it properly rather than cover it back up.
For anyone weighing the wider project, cabinet and countertop work is often the anchor of a full Kitchen Remodeling in Sunrise Manor, and homeowners often pair this with Garage Conversion ADU in Sunrise Manor when they want the converted space to get a proper kitchenette rather than a mini-fridge and a hot plate. Our teams cover homes across Sunrise Manor and the surrounding east side, from Charleston down toward Nellis. If you’re adding square footage instead of reworking an existing kitchen, a New Detached ADU in Sunrise Manor is the better match, and the design work pairs cleanly with a kitchen rebuild.
Serving Sunrise Manor, NV – Our Local Coverage Area
We serve Sunrise Manor and nearby communities. Use the map below to see the area we cover. If you’re nearby, we can almost certainly help.
Frequently Asked – Cabinets & Countertops in Sunrise Manor
Most jobs run 3 – 5 weeks from demo to final walkthrough, with the longest gap being stone or quartz fabrication at 7 – 14 days. Stock cabinets and laminate tops on a small galley can finish inside two weeks. Call (888) 329-9414 for an exact timeline on your kitchen.
Like-for-like replacement usually doesn’t need one, but anything touching plumbing, electrical, wall removal, or a moved appliance does. Because Sunrise Manor is unincorporated, that permit runs through Clark County, and we pull it and pass the inspection before we call the job done. Have a question on your specific scope? Call (888) 329-9414.
Yes, and keeping the sink, range, and walls where they are saves roughly $1,500 – $4,000 in rough-in and inspection work. As long as the existing boxes are sound and the layout serves you, a straight swap delivers most of the visual upgrade at the lower end of the range. Call (888) 329-9414 to price both versions side by side.
Full replacement runs $14,000 – $45,000, with cabinet installation alone at $4,000 – $13,000 and countertops at $2,000 – $6,500. Material grade, linear footage, and whether plumbing moves drive where you land. Call (888) 329-9414 for a line-item written estimate, free on-site.
Every cabinet and countertop job we do is backed by our 730-Day Done Right Promise – if it’s not done right, we make it right, for two full years. That’s one of the longest workmanship guarantees in residential construction. Call (888) 329-9414 and we’ll walk you through exactly what’s covered.
Get a Free Cabinet and Countertop Estimate in Sunrise Manor
We’ll come to your home, measure the room, check what’s behind the existing boxes, and hand you a line-item written estimate for Cabinets & Countertops in Sunrise Manor – no hassle, no surprises, and no charge for the visit. Our technicians bring up to 12 years of experience to the walkthrough, and a live person answers the phone any hour. Call (888) 329-9414 to book yours. Our broader Kitchen Remodeling service covers the rest of the room if you want it.
Written by the team at Groundwork Construction Co.