





Free written scope consultation - allowances, timeline, and change-order rules on paper before a single trade is scheduled
Styles & brands we work with
- Kitchen remodeling
- Bathroom remodeling
- Home additions & ADU
- Roofing
- Windows & doors
- Driveway & pavers
- Fence
See the difference
 Before
 After
 Before
 After
 Before
 After
What Is the First Step in a Kitchen Remodel in Spring Valley, NV? Clear Permits and HOA Approval First
The first step in a kitchen remodel in Spring Valley is confirming what your project triggers on two parallel tracks: Clark County building permits and your HOA’s architectural review. Do this before you call a contractor, order a cabinet, or pin a single inspiration photo. In a 1990s tract home or a gated master-plan subdivision here, structural wall changes, electrical panel upgrades, gas line work, and exterior penetrations like a new window or vent each require a green light from one or both of those reviewers. Skip that check and you’re doing Step 4 before Step 1. Have questions about your specific property? Call (888) 329-9414 and a live person will walk you through it.
We hear the same story again and again from homeowners near Rhodes Ranch and along the western edge of Spring Valley. They signed a bid, paid a deposit, and then discovered during demolition that their HOA wanted an architectural submittal package and Clark County wanted a permit for the load-bearing wall they just removed. The project stopped. The crew left the site. And the original price went up by thousands while everyone waited.
That sequencing error is the most expensive mistake we see in Spring Valley remodeling, and it’s entirely preventable.
Key Takeaways
- Step 1 is permit and HOA research, not budget or design.
- Clark County permits and HOA architectural review run as parallel tracks. Both must clear before work begins.
- A site-specific assessment comes next. It covers settled floors, aging 100-amp panels, and drain positions.
- Unpermitted work can void your warranty coverage and create resale problems down the line.
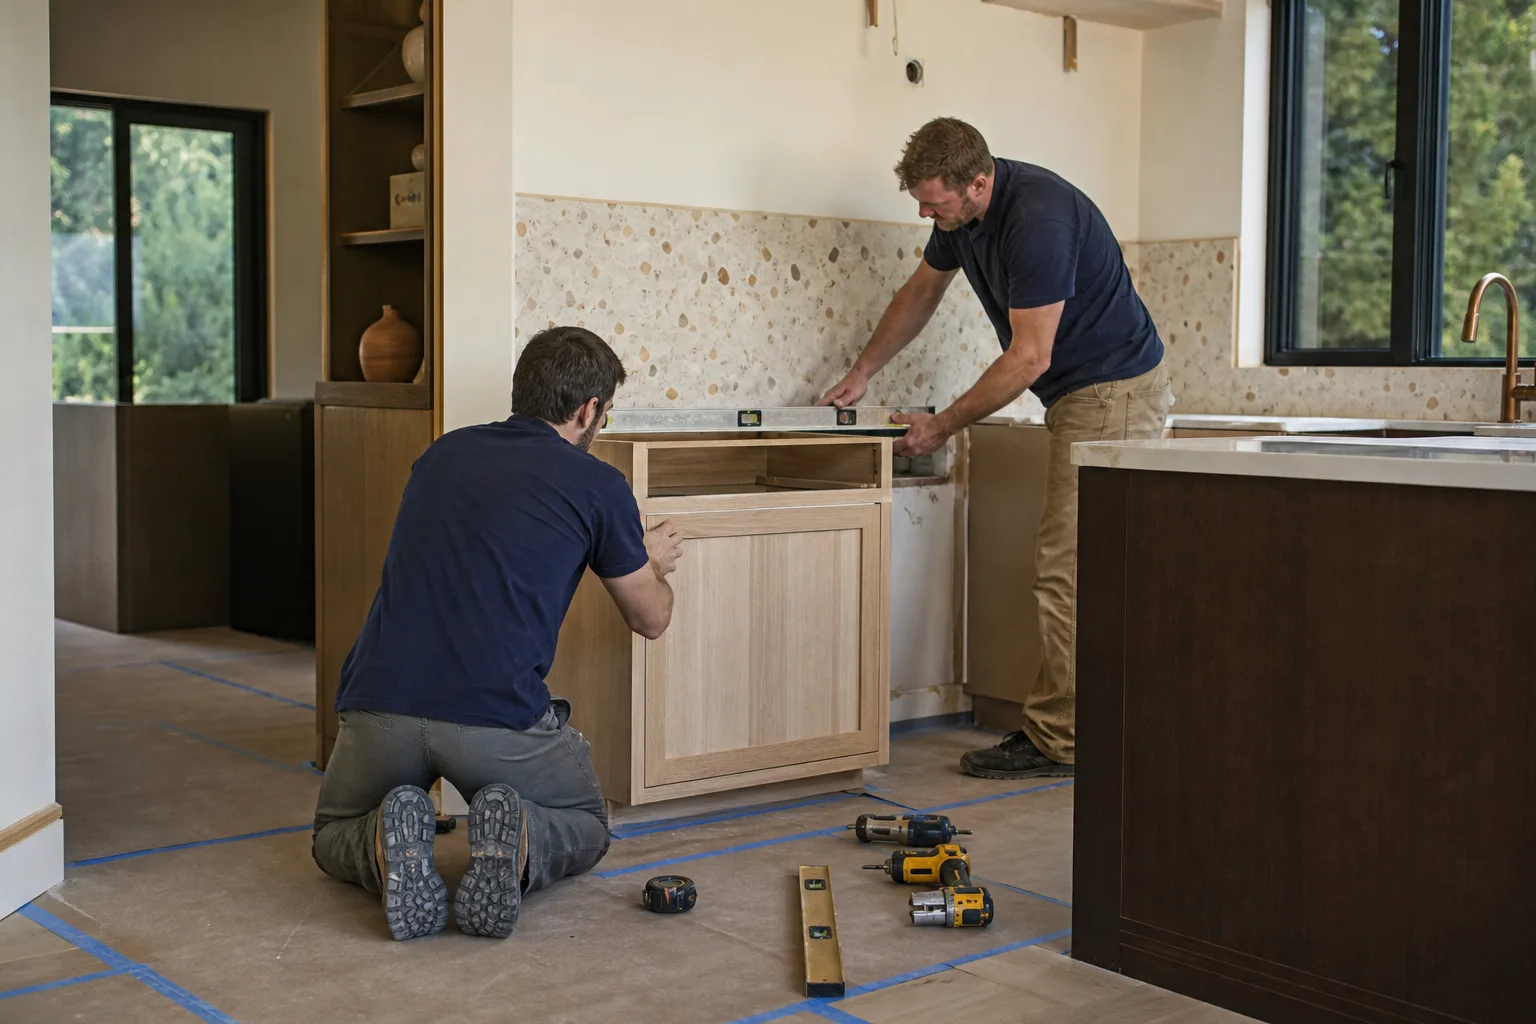
Why Does the Sequence Matter More in Spring Valley Than Anywhere Else?
Spring Valley’s housing stock makes this issue sharper than it is in older parts of the valley. Most homes here were built between the mid-1990s and mid-2000s as stucco-and-tile tract homes sitting on slab-on-grade foundations at the edge of the Mojave. That means many are now 20 to 30 years old, right in the window where a kitchen remodel collides with aging infrastructure: a 100-amp electrical panel that can’t handle a modern range, settling in the slab that throws a floor out of level, and plumbing drains set in positions that don’t match a new layout.
It also means most of these homes sit inside HOAs. Those CC&Rs control far more than paint colors. They govern exterior venting for a new range hood, window replacements that change the profile, any change visible from the street, and sometimes even the contractor’s insurance requirements. An HOA architectural review in Spring Valley can take several weeks, and a county permit can take longer. They don’t have to run in sequence. They should run at the same time, and they should start before design.
We’ve watched homeowners lose six weeks because they started with a cabinet order while their HOA request sat in a committee queue. The 730-Day Done Right Promise we put on every Groundwork project depends on work being properly permitted and properly scoped from day one. Shortcuts at Step 1 are exactly what void the safety net at Step 10.
What Comes After the Permit Check? A Site-Specific Assessment, Not a Pinterest Board
Step 2 is where you find out what’s actually under the floor. In a 25-year-old Spring Valley slab-on-grade home, that means a physical assessment covering:
- Floor and slab condition: Are there low spots or cracks that suggest settling? The expansive desert soils near Rhodes Ranch and the western edge of Spring Valley can move with summer monsoon moisture, and that movement shows up in a kitchen long before it shows up in a living room.
- Electrical capacity: Many 1990s Spring Valley homes still carry 100-amp service. A new induction range, a double wall oven, and a wine fridge on top of existing loads may require a panel upgrade, which is itself a permitted item.
- Plumbing drain and supply positions: Moving a sink six feet across a slab means cutting concrete and re-routing drains. That’s a real cost, and it needs to be known before the layout is locked, not after the cabinets are delivered.
- Wall type and load paths: Which walls are bearing, which are furred over block, and which can’t come down without an engineered beam.
This is where the money gets real. A standard kitchen remodel in Spring Valley runs $14,000-$45,000, and small kitchens land in the $9,000-$20,000 range. Those figures hold only when the scope is known. Discover a panel upgrade and a slab cut mid-project and you’re looking at change orders that weren’t in anyone’s plan.

How Groundwork Handles the First Steps
Our process starts with an in-home scoping visit that produces a written assessment of your structural, mechanical, and HOA constraints before we quote a single dollar. That’s not a sales call. It’s an information-gathering visit that ends with a document you can bring to your HOA board and to the county permit office. Only after that do we discuss design, materials, and budget.
The technicians who walk that initial visit are background-checked and arrive in uniform. That matters more than homeowners realize. The scoping visit is the most information-rich moment of the entire project. You’re letting someone walk through your home, into your kitchen, and open your panel. It should be a vetted professional, not an unknown stranger with a clipboard.
Once the assessment is done, we can move into design. This is where the material brands come in. KraftMaid and Wellborn cabinets, Cambria surfaces, and Kohler fixtures are all part of the curated supplier list, so you can see real options in the design stage instead of choosing whatever happened to be in stock. You can explore the full process on our Kitchen Remodeling page.
What the First Steps Cost in Spring Valley
Understanding where the dollars land helps you plan around the sequencing. Here’s how a typical Spring Valley kitchen breaks down once the permit and assessment steps are cleared.
| Line item | Typical Spring Valley range |
|---|---|
| Full kitchen remodel | $14,000-$45,000 |
| Small kitchen remodel | $9,000-$20,000 |
| Cabinet installation | $4,000-$13,000 |
| Countertop installation | $2,000-$6,500 |
| Backsplash installation | $800-$2,500 |
| Kitchen island installation | $3,000-$10,000 |
Permits and HOA fees are separate line items. They’re small compared to the project total, but they’re what keep the project legal and insurable. Groundwork bills with upfront pricing, so the number you see on the estimate is the number you pay, provided the permit and assessment steps have been done first. Projects over $10,000 qualify for $1,000 off, and 0% financing is available for 18 months, which makes it easier to absorb the scope we discover at Step 2 instead of letting it wreck the whole plan.
FAQs
Pull your HOA’s CC&Rs and architectural review guidelines before you do anything else. In Spring Valley’s gated master-plan subdivisions, exterior venting, window changes, and any visible modification typically need architectural approval, and that process can take weeks. Dues and review forms are handled by your association, not the county. Get those requirements in writing and then start the county permit check in parallel. If you’re unsure what applies, call (888) 329-9414 and we’ll walk you through what your project likely triggers.
No. Any structural change, electrical panel upgrade, gas line relocation, or plumbing re-route requires a Clark County permit regardless of project size. Cosmetic-only work (paint, cabinet refacing, countertop swap) usually doesn’t. The dividing line is whether you’re modifying the building’s systems. Unpermitted work can fail a future inspection, complicate a home sale, and void workmanship coverage. Call (888) 329-9414 for a free estimate and we’ll tell you what your scope triggers.
Plan on 4-8 weeks for the combined Clark County permit and HOA architectural review, with variance depending on your association’s review calendar and the scope of structural changes. Running both tracks at once saves weeks versus completing them sequentially. Our team manages the sequencing and produces a written assessment you can bring to both reviewers. Call (888) 329-9414 for a free estimate before you commit to a design so we can factor in the timeline.
They should check floor and slab condition, electrical panel capacity, plumbing drain and supply positions, and wall structure. In Spring Valley’s 1990s and 2000s tract homes, 100-amp service and slab settling are the two most common surprises at construction time. A written assessment before a number is quoted eliminates surprise change orders and keeps your project in the $14,000-$45,000 range you planned for. Call (888) 329-9414 to schedule your scoping visit.
Talk to Someone Who Knows Spring Valley Kitchens
If you’d rather have the first steps evaluated by a professional instead of guessing, Groundwork Construction Co. of Spring Valley offers a no-pressure assessment in Spring Valley. We’ll walk your kitchen, check what your HOA and the county will require, and give you a written scope before we quote a number. Every project is backed by the 730-Day Done Right Promise, and our technicians have up to 12 years of experience. Call (888) 329-9414 - a live person answers, any hour. Learn more about home improvement services and our Kitchen Remodeling in Spring Valley process.
Written by the team at Groundwork Construction Co. of Spring Valley, serving Spring Valley, NV.


