Free written scope consultation - allowances, timeline, and change-order rules on paper before a single trade is scheduled
ADU Design & Permitting in Henderson, NV: What It Takes and What It Costs
ADU design and permitting in Henderson starts with a feasibility pass on your lot, moves through architectural drawings and engineering, then runs the city plan-check and HOA review before a single shovel turns dirt. Plan on 3 to 6 months from first sketch to issued permit, and expect the full build to land somewhere between $45,000 and $130,000 depending on whether you’re converting interior space, adding a junior unit, or building detached. The design-and-permit phase alone usually runs 10 to 15 percent of that total. Call (888) 329-9414 to talk through your lot before you commit to a plan.
How the Design and Permit Process Actually Runs in Henderson

Most homeowners picture design as a single meeting and a set of drawings. It isn’t. Here’s the real sequence we walk Henderson clients through, stage by stage, with the decisions that land on your desk at each step.
Stage 1: Feasibility and site check (days 1 – 5)
We pull your parcel data, check zoning and setbacks, and walk the yard with you. In Henderson this stage matters more than most people expect because the soil under almost every lot here is carbonate-heavy caliche and gypsum hardpan. That determines whether a detached unit needs rock-breaking and engineered soil prep, which changes both budget and foundation design. You decide the rough footprint and whether you’re leaning detached, attached, or interior conversion.
Stage 2: Schematic design (weeks 1 – 3)
We produce the floor plan, elevations, and a site plan showing setbacks, drainage, and utility routes. You choose the unit type, square footage, bedroom and bath count, and where the kitchen and laundry sit. This is the stage where two-story versus single-story gets settled, because a two-story unit on a tight Green Valley lot can recover yard space but adds structural cost.
Stage 3: Engineering and construction documents (weeks 3 – 5)
Structural, mechanical, electrical, and plumbing drawings get produced and stamped. If the site needs soil testing or a grading plan, that happens now. You’ll make calls on HVAC approach (mini-split versus tied into the main house), water heater type, and whether the unit gets its own meter or shares yours. These choices are cheaper to change on paper than in the ground.
Stage 4: HOA architectural review (weeks 3 – 7, runs parallel)
Nearly every planned community in Henderson has an architectural review board, and approval is separate from the city permit. Green Valley and Anthem are the two we submit to most. The board reviews exterior finishes, roof pitch, color, and sometimes fencing and landscaping. We prepare the submittal package so the HOA sees a complete application the first time. Boards meet on a schedule, so this step is often the one that sets the calendar, not the city.
Stage 5: City plan check and permit issuance (weeks 6 – 14)
Henderson plan check typically takes 4 to 8 weeks for a residential ADU, longer if the first review comes back with structural or drainage comments. We handle the correction cycle. You get a permit set, a construction schedule, and a line-item number before we mobilize. If the ADU is part of a full Home Additions & ADU in Henderson project, we sequence the design work so the ADU and any main-house changes clear permitting together rather than in two separate rounds.
Styles & brands we work with
- Kitchen remodeling
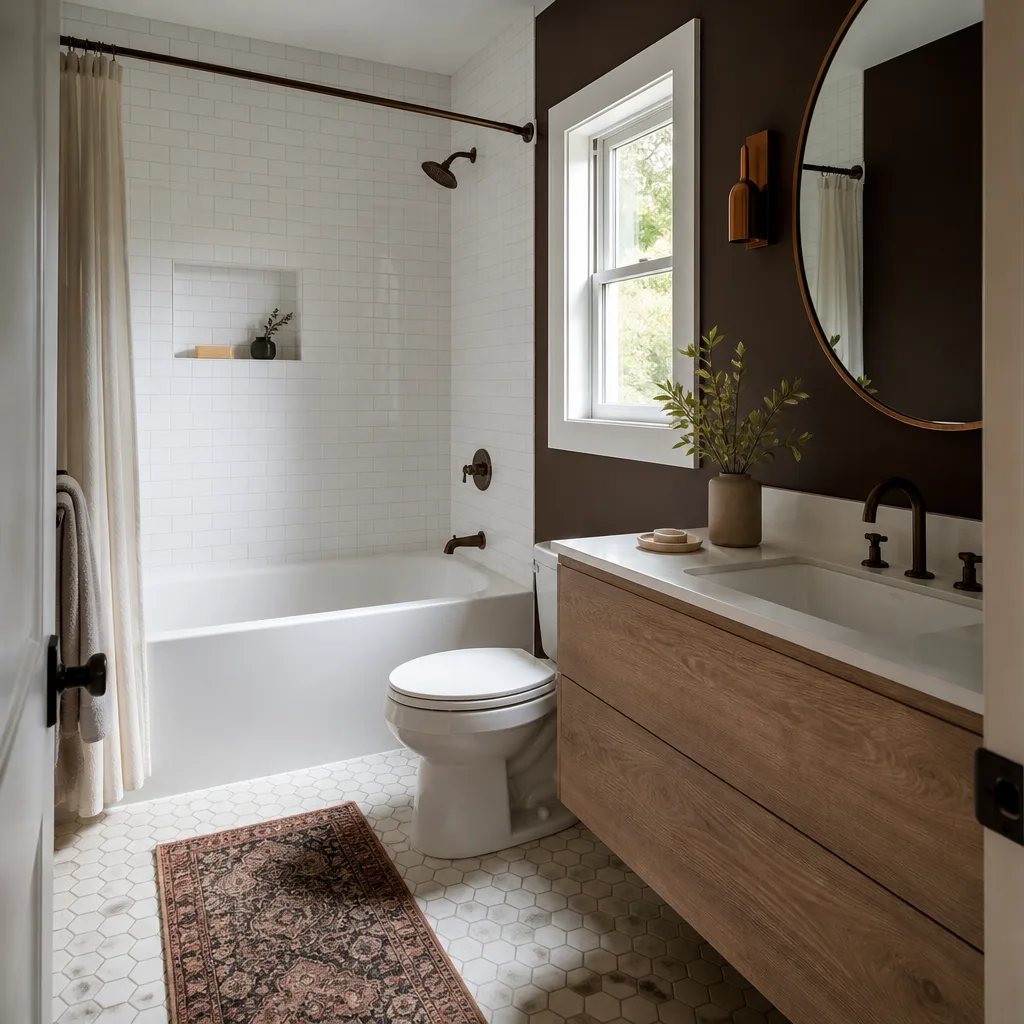
- Bathroom remodeling
- Home additions & ADU
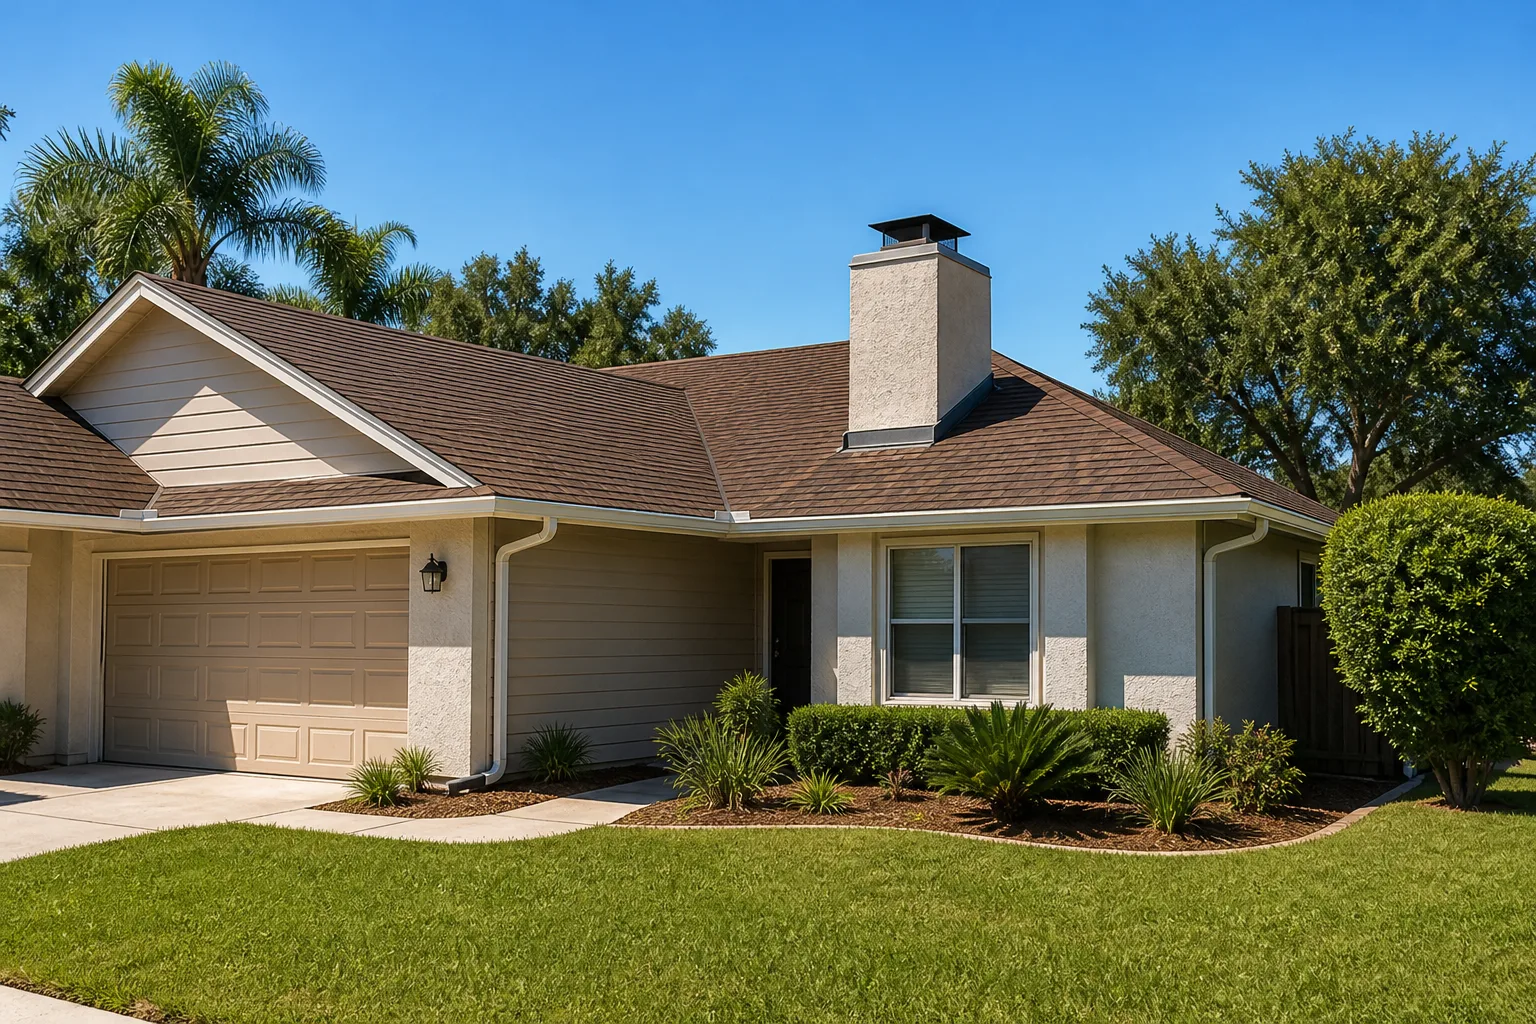
- Roofing
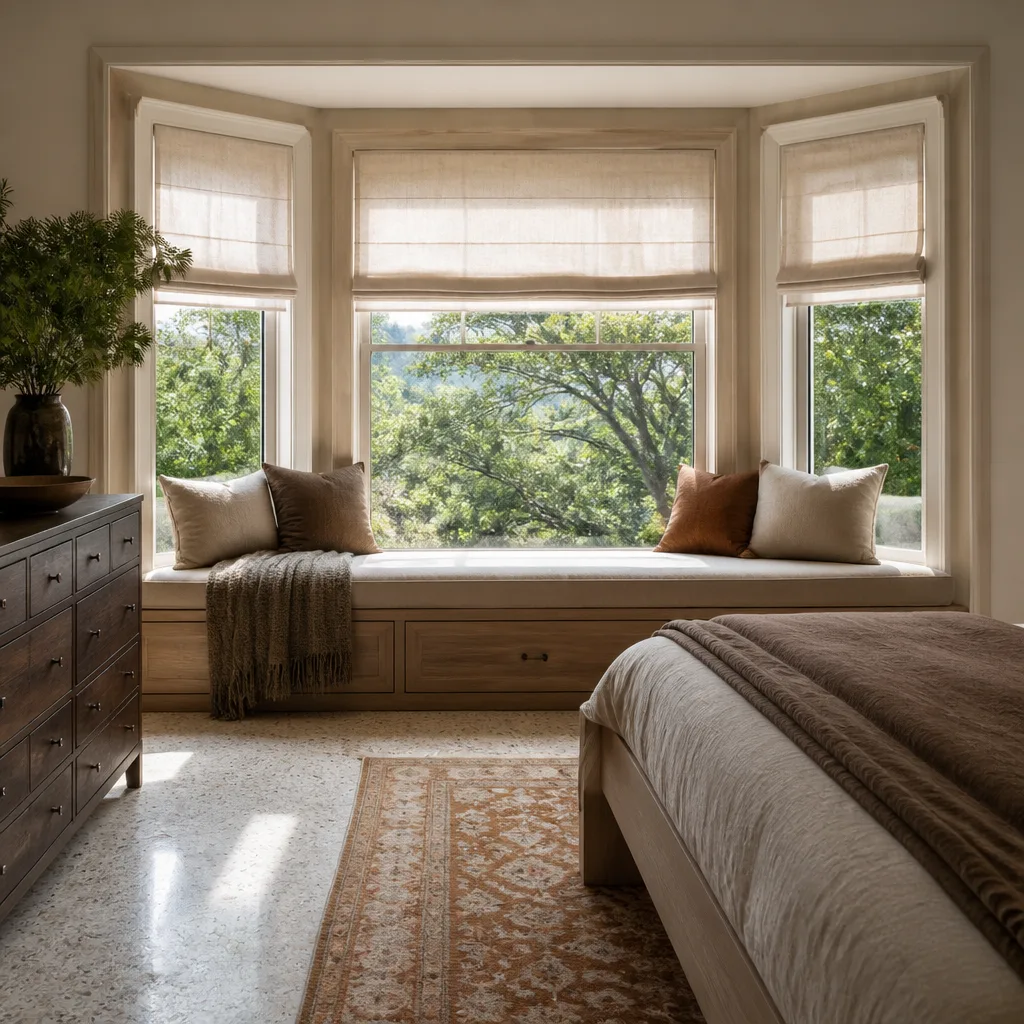
- Windows & doors
- Driveway & pavers
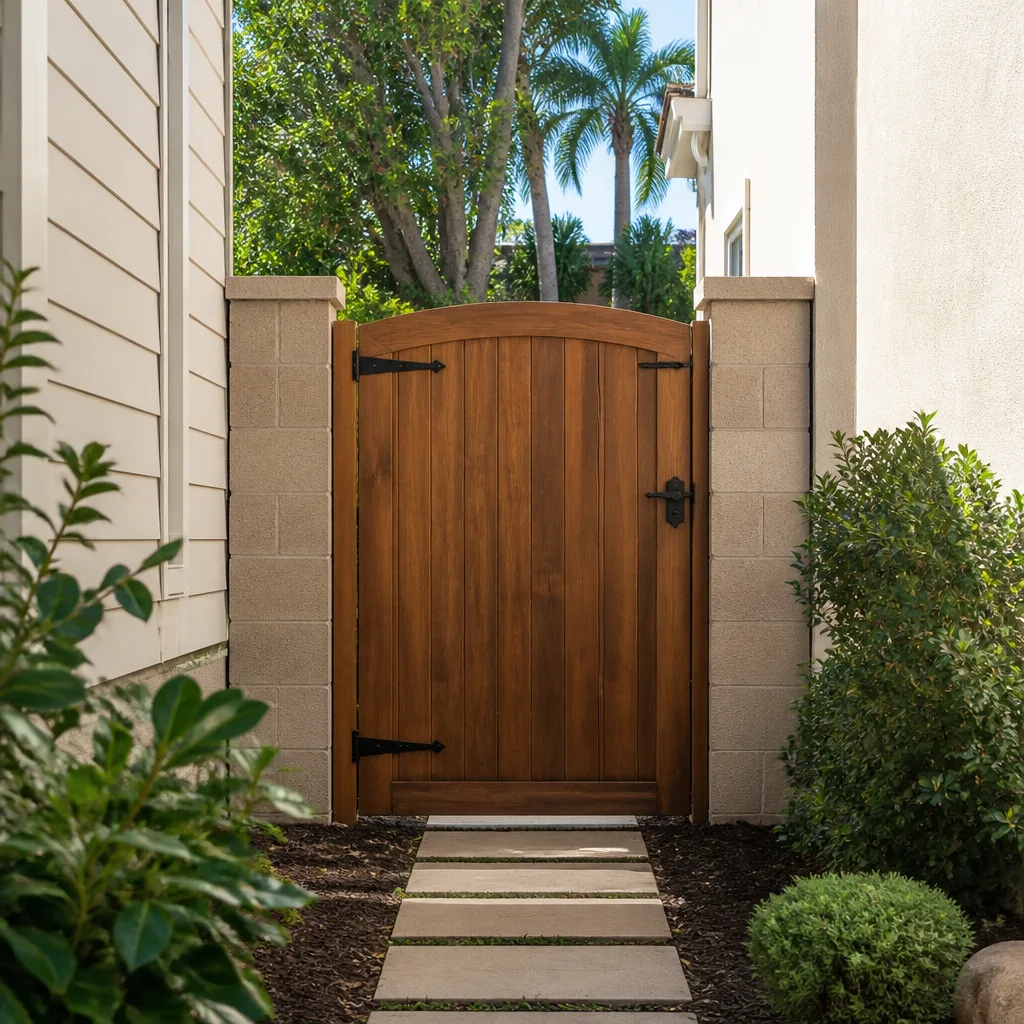
- Fence
The Design and Spec Choices You’ll Weigh
These are the decisions that move the price and the long-term performance of the unit. Each has an honest trade-off.
- Detached versus attached versus interior conversion: Detached gives privacy and rental separation but carries the highest cost per square foot because of foundation, utilities, and roof. Attached units share walls and services and cost less, but limit layout options. Interior conversions are the cheapest path, though they only work if your existing floor plan gives up space without gutting the main house.
- Foundation approach: Standard slab works where soil testing clears the lot. Caliche and gypsum soils often require over-excavation, engineered fill, or a post-tension slab. Skipping soil prep to save money now is how slabs crack later in this valley’s heat cycle.
- HVAC: A dedicated mini-split system is simple, efficient, and easy to meter separately. Tying into the main house system saves equipment cost but strains capacity and complicates rental arrangements.
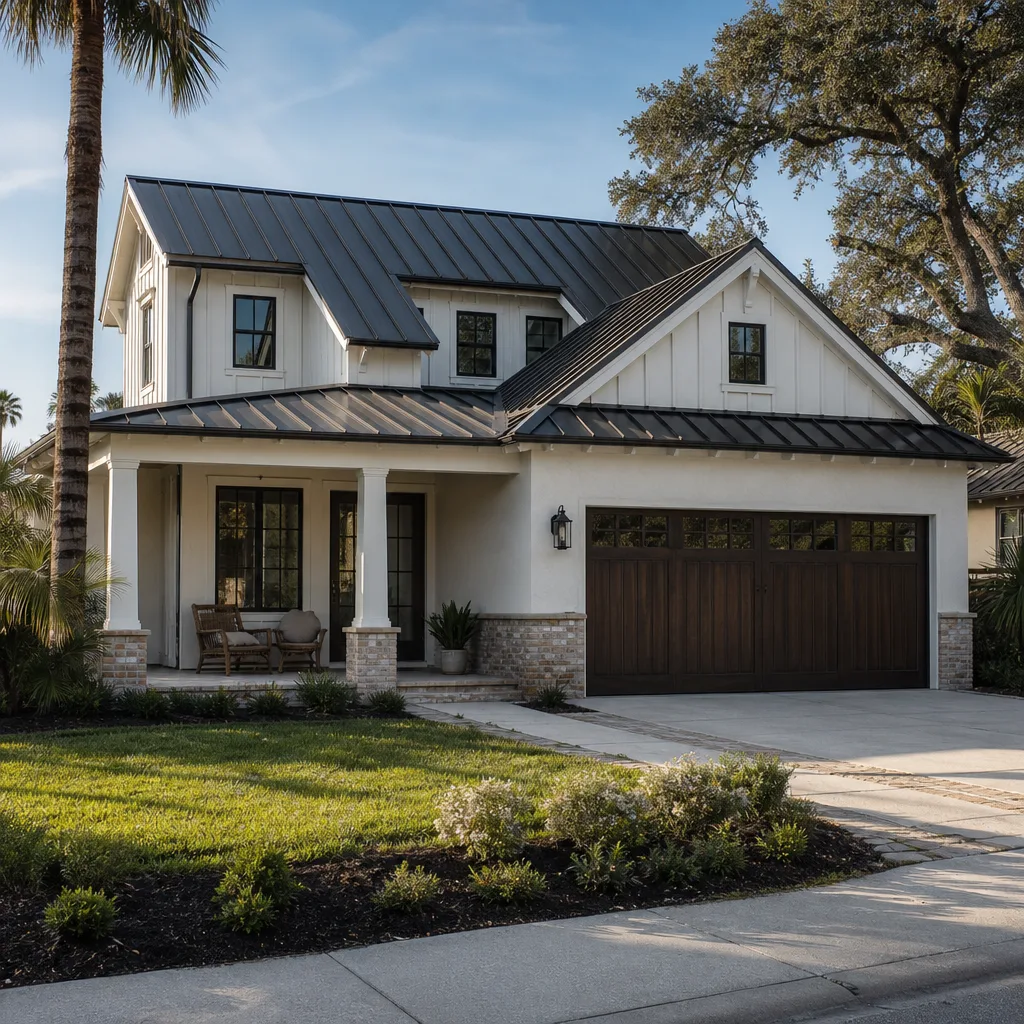
- Exterior finish: Stucco matches the surrounding Henderson housing stock and holds up well when detailed correctly, though the 110°F summers and hard UV mean sealants and paint need attention on a schedule. Siding options cost less upfront but look out of place against neighboring stucco-over-frame homes.
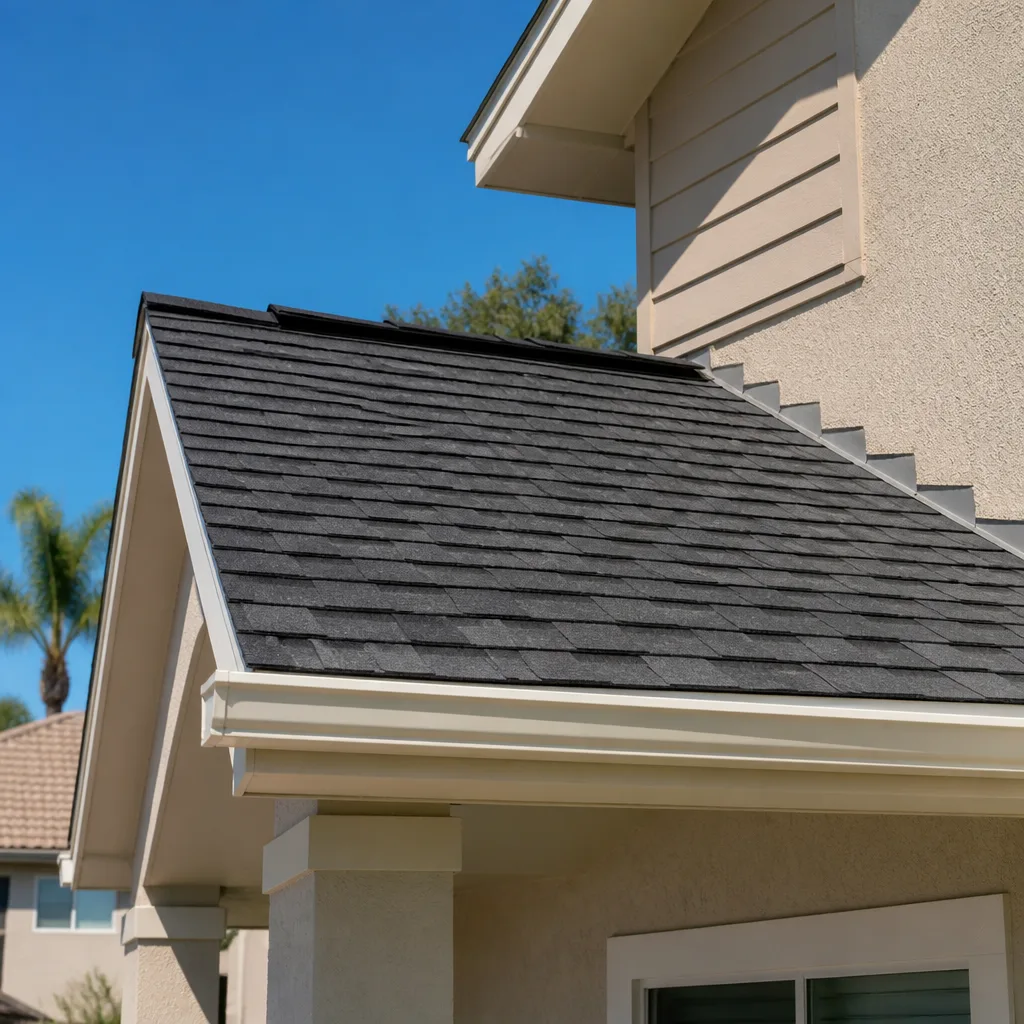
- Roofing: Tile matches the tile-roof norm across local tract and semi-custom homes and lasts, at a higher price. Composition shingle is cheaper and perfectly serviceable on an ADU.
- Access and hardscape: If the unit needs its own driveway, walkway, or patio, that scope adds cost, and homeowners often pair this with Paver Driveways in Henderson so the new access matches the main house instead of reading as a patch job.
What ADU Design & Permitting Costs in Henderson, NV

Design and permitting for an ADU in Henderson generally runs $5,000 to $18,000 on its own, and the full project it enables lands between $45,000 and $130,000. A written estimate breaks the design phase out line by line: architectural drawings, structural engineering, energy compliance, site plan, HOA submittal package, and permit fees. What typically sits outside the design contract is the construction itself, any soil testing the city requires, and major plan revisions you request after approval.
Here’s what pushes a job toward the low or high end of that range:
| Cost factor | Effect on price |
|---|---|
| Unit type | Interior conversion sits at the low end; detached detached construction sits at the high end |
| Square footage | Each added 100 sq ft moves the build cost meaningfully |
| Soil and foundation | Caliche rock-breaking and engineered fill can add several thousand dollars |
| Utility relocation | Moving water, sewer, or the main electrical panel is a common cost escalator |
| HOA and plan-check cycles | Multiple correction rounds add design hours and delay |
See the difference
 Before
 After
 Before
 After
 Before
 After
What Henderson Homes Specifically Do to This Job
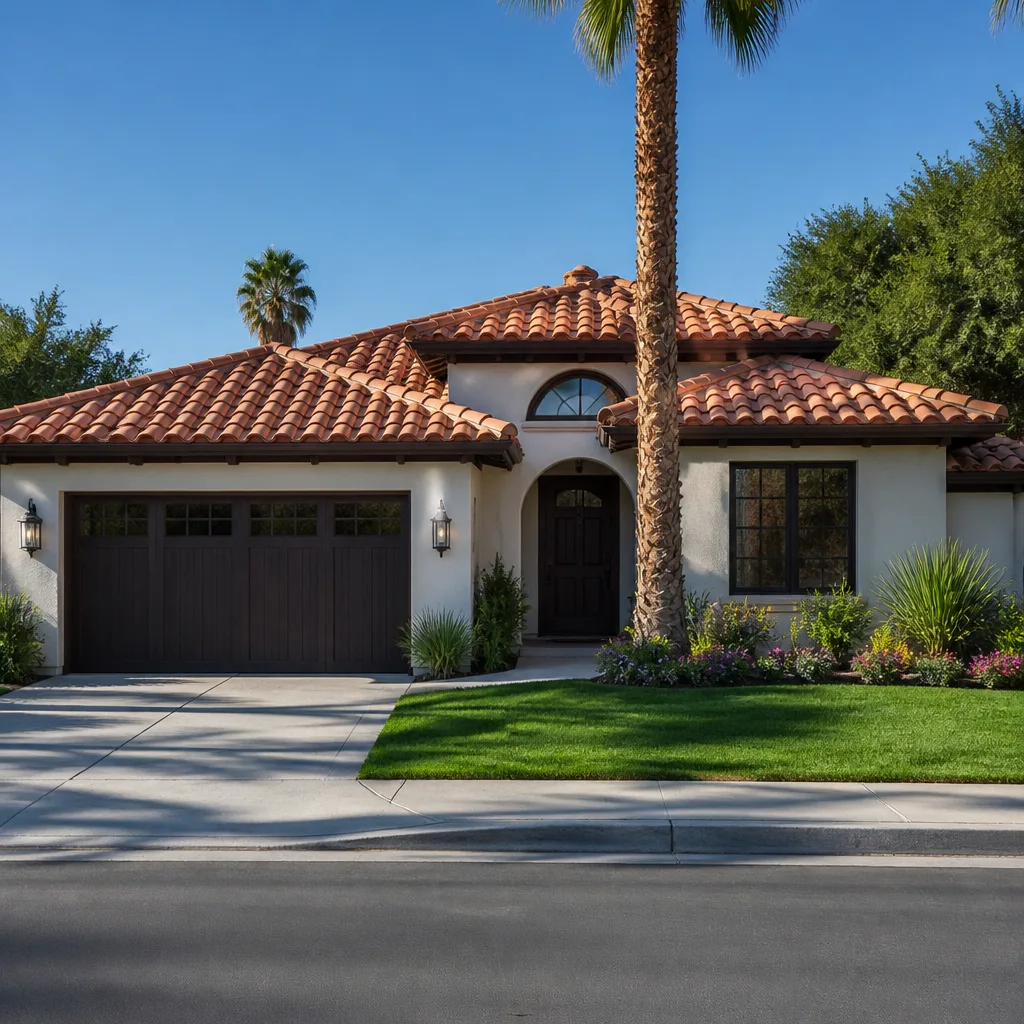
Henderson is a master-planned, largely post-1990s city, and that shapes ADU work in ways a general guide misses. You’re not dealing with century-old housing stock here. You’re working across planned communities like Green Valley, Anthem, and MacDonald Ranch, where most lots are stucco-over-frame single-family homes with tile roofs and block walls, plus newer custom builds in Anthem and the 55+ Sun City neighborhoods. That means setbacks, HOA architectural rules, and existing utility capacity do more to shape an ADU than structural repair ever does. Every excavation runs into the same carbonate-heavy caliche and gypsum hardpan, so rock-breaking and soil prep are budget lines, not surprises. Monsoon-season flash flooding and wind-blown dust also put drainage and grading on the design table early. We serve the 89015, 89002, 89052, and 89009 ZIP codes, and you can see the wider area we cover on our Henderson page. If your project also needs perimeter work, homeowners often pair this with Chain Link Fence in Henderson to define the new unit’s yard.
Serving Henderson, NV – Our Local Coverage Area
We serve Henderson and nearby communities. Use the map below to see the area we cover. If you’re nearby, we can almost certainly help.
Frequently Asked – ADU Design & Permitting in Henderson

Design and permitting typically take 3 to 6 months from feasibility to issued permit, with HOA review and city plan check driving most of the timeline. Compact interior conversions move faster than detached units that require soil testing and full structural engineering. Call (888) 329-9414 for a timeline built around your lot.
Yes. A residential ADU in Henderson requires a building permit, and in most planned communities it also needs HOA architectural approval before construction starts. Skipping either step creates problems at resale and with inspections. We handle both submissions and the correction cycles that follow.
Often, yes. Interior conversions and junior units frequently work within existing plumbing and structural walls when the floor plan allows, which is the cheapest path. Detached or attached units always involve new utility runs. A feasibility walk tells you which side of that line your home falls on.
Design and permitting alone usually runs $5,000 to $18,000, and the full build ranges from $45,000 to $130,000 depending on unit type, size, soil conditions, and utility work. Every project is quoted upfront with no surprise change orders. Call (888) 329-9414 for an exact number, free estimates.
Every project we build is covered by our 730-Day Done Right Promise: if it’s not done right, we make it right. That’s one of the longest workmanship guarantees in residential construction. Our technicians have up to 12 years of experience, and every crew is background-checked and arrives in uniform.
Get a Free On-Site ADU Estimate in Henderson
If you’re considering an ADU and want a real number instead of a guess, call (888) 329-9414. A live person answers around the clock, and we’ll schedule a free on-site estimate where we walk your lot, check setbacks and soil, and talk through unit type and rough cost. You’ll get a written line-item quote before anything is signed. Our Home Additions & ADU service has the full scope, and we’re ready to put your ADU design and permitting on the calendar.
Written by the team at Groundwork Construction Co.