






Free written scope consultation - allowances, timeline, and change-order rules on paper before a single trade is scheduled
Styles & brands we work with
- Kitchen remodeling
- Bathroom remodeling
- Home additions & ADU
- Roofing
- Windows & doors
- Driveway & pavers
- Fence
See the difference
 Before
 After
 Before
 After
 Before
 After
ADU Design & Permitting in Spring Valley, NV
ADU design and permitting in Spring Valley means turning a detached garage, an oversized side yard, or a portion of your main house into a legal second dwelling – and getting the drawings, the plan-check approvals, and the inspections that make it count. It’s the paperwork-heavy front half of an accessory dwelling unit project, and it’s where most Spring Valley homeowners get stuck before a single shovel touches dirt. We handle the whole sequence: site assessment, concept drawings, structural and energy documentation, submittal to Clark County, and the coordination that carries you into construction.
Groundwork Construction Co. of Spring Valley does this well because we design to build, not to shelve. Our technicians have up to 12 years of experience, the drawings we produce are the drawings our build crews work from, and every project carries our 730-Day Done Right Promise – if it isn’t done right, we make it right. Call us at (888) 329-9414 and a live person answers, any hour, any day. This page sits under our broader Home Additions & ADU in Spring Valley service, and if you’re still weighing whether an ADU is the right move, that’s the place to start.
Key Takeaways
- Design and permitting for an ADU in Spring Valley typically runs $6,500 to $18,000 before construction, and Clark County plan-check timelines are the biggest variable.
- Spring Valley lots sit under unincorporated Clark County jurisdiction, so your ADU answers to county zoning and building codes, not City of Las Vegas rules.
- Detached units on existing pads are usually the fastest path; garage conversions and new foundations carry more structural documentation and more review cycles.
- You get upfront pricing before we submit anything, plus 0% financing for 18 months and $1,000 off projects over $10,000.
When You Need ADU Design & Permitting
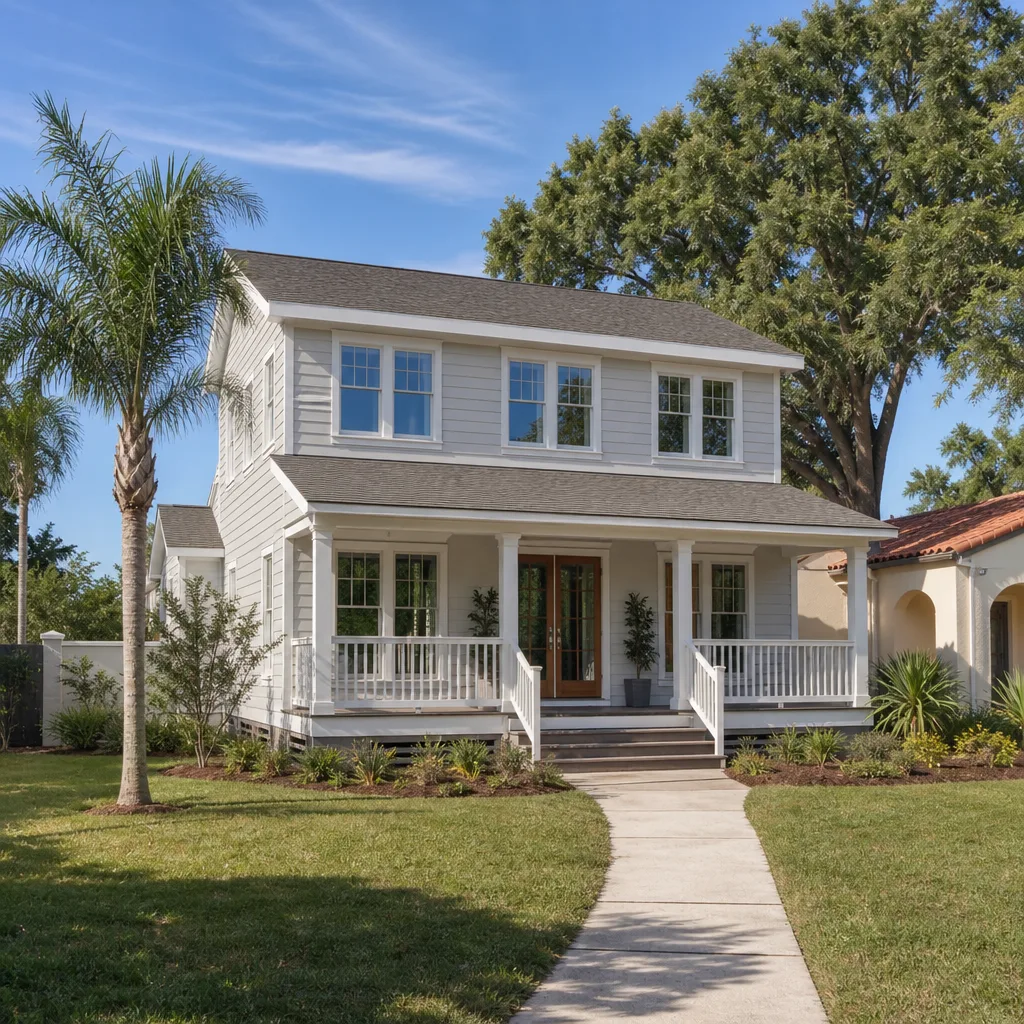
Some homeowners call us already holding a half-finished sketch. Others call after a neighbor’s ADU got flagged by the county and they want to know their own lot is clean. Here’s where ADU design and permitting becomes the work that matters in Spring Valley.
- You want rental income or a place for family. A permitted second dwelling – whether it’s for a parent, an adult child, or a long-term renter – only works legally and financially if it’s built on approved plans. Unpermitted units in Spring Valley are a resale headache and a real risk if you ever need to insure or finance the property.
- You’re converting an existing detached garage. Garages are the most common ADU candidate in Spring Valley, especially on the deeper lots south of Tropicana. But a garage conversion needs egress windows, separation from the main house, energy compliance, and a foundation check – all of which live in the permit set, not the finish work.
- You got a plan-check correction letter. Clark County review staff send correction notices back on a large share of first submittals. Missing energy calcs, inadequate structural details, and setbacks that don’t match the zoning map are the usual culprits. We take over the correction cycle and resubmit.
- You’re adding a unit to a property with an HOA. Spring Valley has a lot of HOA-governed subdivisions, and county approval doesn’t override architectural review. We design with both layers in mind so you aren’t caught between an HOA denial and a county approval.
- You’re planning a new detached unit on open lot space. A ground-up ADU needs a survey, utility locating, structural engineering, and a full site plan. That’s more design hours than a conversion, and it’s worth pricing before you commit to a footprint.
- You’re holding an old set of plans that never got built. Codes change. A permit set that was stamped three or four years ago may not pass current review, especially on energy and structural. We can evaluate an existing set and tell you what needs updating.
One reality check specific to Spring Valley: summer heat and sun load here push energy compliance harder than most of the country. A garage conversion that ignores roof assembly and insulation requirements can pass a drawing review and still fail the field inspection. Our design work accounts for that from the first sheet.
Our ADU Design & Permitting Process
We run every ADU through the same sequence so nothing gets discovered late. Here’s what you can expect from the first call to the day we hand you an approved permit.
- Site visit and feasibility check. We walk the property, measure the lot, confirm setbacks, and check access for construction. We also pull the zoning information for your parcel so we know what’s actually allowed before anyone draws a line. This is where we tell you which type of ADU your lot will realistically support – and if a particular plan won’t pencil out, we say so.
- Concept design and budget conversation. You get a working layout and a cost discussion at the same time. This is the point where design choices get tied to real numbers, with no-hassle upfront pricing – the number you see is the number you pay. We walk through finish tiers using brands like Belgard for any hardscape or exterior paving, so the design doesn’t balloon past the budget after approval.
- Full permit set production. We produce the complete submittal package: architectural drawings, structural details, energy compliance documentation, site plan, and any engineering stamped sheets the county requires. If your build touches a shared wall or needs a foundation upgrade, the structural work goes into the set now rather than as a correction later.
- Submittal and plan review management. We submit to Clark County, track the review, respond to correction letters, and keep you updated on where things stand. You don’t chase the county – we do. If the review comes back with questions about setbacks or egress, we revise and resubmit, and the revision work is part of what you’ve been quoted.
- Approval, permits, and a clean handoff to build. Once the permit is issued, we pick up construction under the same team. That continuity matters. The drawings pass to the same crews who built from them, inspected against the same plans the county approved. Every project carries our 730-Day Done Right Promise and is backed by background-checked, uniformed technicians on every job.
- Inspections coordination through closeout. During construction the county inspects at defined stages – foundation, framing, rough utility, final. We schedule those, keep records, and make sure the final sign-off is in hand before we call the job done. That final inspection is what makes your ADU a legally recognized dwelling for appraisal and rental purposes.
If you’re weighing a conversion against a full new build, our Home Additions & ADU in Spring Valley page covers how additions and ADUs compare in scope and cost. For a sense of what a larger remodel involves nearby, browse our kitchen remodeling in Spring Valley work and our bathroom remodeling in Spring Valley projects – both are common companions to an ADU build when the main house needs updates too.

ADU Design & Permitting Pricing in Spring Valley
Design and permitting for an ADU in Spring Valley typically runs $6,500 to $18,000 before construction, depending on whether you’re converting an existing structure or building from the ground up. That figure covers drawing production, engineering where required, submittal, and shepherding the review cycle – not the construction itself. Here’s how the line items usually break down.
| Item | Typical Spring Valley Range | What Moves It |
|---|---|---|
| Feasibility and site assessment | $0 to $500 | Usually folded into the project estimate |
| Concept design and layout | $1,200 to $3,000 | Number of design revisions, unit size |
| Full architectural permit set | $2,800 to $7,500 | Garage conversion vs. new detached build |
| Structural engineering | $900 to $3,500 | Foundation work, shared walls, open spans |
| Energy compliance documentation | $400 to $1,200 | Window specs, roof assembly, HVAC approach |
| Clark County permit fees | $1,500 to $4,500 | Square footage and valuation |
| Plan review and correction management | $600 to $2,000 | Number of review cycles |
What drives cost up in Spring Valley specifically: a lot with a shallow setback that forces a smaller or differently shaped unit, a garage slab that isn’t thick enough to support residential loads, and any utility work that requires trenching to reach a detached unit. What keeps cost down: an existing structure with good bones, a straightforward footprint, and a design that clears review on the first or second cycle.
Groundwork makes the financial side manageable. Every project starts with a free project estimate and design consult. We offer 0% financing for 18 months, and if your total project lands over $10,000 you get $1,000 off. The design and permit work sits inside that project total, so the discount applies. Our pricing is upfront; the number you see is the number you pay. If you want to understand what construction will cost after the permit is issued, our Home Additions & ADU service page breaks down built-cost ranges and scope.
One caution worth stating plainly: design fees are not refundable once drawings are underway. The work is real – hundreds of hours of drafting, engineering, and review communication go into an approved ADU permit set. We’ll tell you the total before we start so there are no surprises.
Zoning and Code Considerations for Spring Valley ADUs
Spring Valley is largely unincorporated Clark County, which means the rules come from the county zoning code rather than a city building department. The details that matter most on a Spring Valley lot:
- Lot size and setback rules. Detached ADUs have minimum lot size and setback requirements that vary by zoning designation. Two adjacent lots a block apart can have different rules, which is why we pull the zoning record for your parcel before any design work starts.
- Unit size caps. Accessory units are size-limited relative to the main house and often capped by a maximum square footage. We design to those limits so the plan doesn’t get rejected on the first sheet.
- Parking. A second dwelling usually triggers a parking requirement. If your driveway can’t accommodate it, that conversation has to happen in design, not after approval.
- Utilities. A detached ADU generally needs its own electrical service, and water and sewer connections have to be coordinated with the local utility. We address utility routing on the site plan so it isn’t a change order later.
None of this should be done by phone or guesswork. If you’ve read something online about ADU rules in Nevada, treat it as a starting point and have the actual parcel checked. Clark County’s zoning map is the source of truth, and reading it correctly is part of what the design scope actually pays for.
Why Design-Build Matters for ADU Projects
A common trap is splitting design and construction across two companies. The designer produces a set of plans, the permit is issued, and then the builder discovers the plan calls for a structural beam that wasn’t budgeted. On an ADU, where the total project is smaller than a full-house remodel, a single surprise can blow the entire budget. We design with the construction cost already scoped, so the number you approved at the concept stage is the number you build for. From foundation to finish line, one team is accountable.
How Long Does ADU Permitting Take in Spring Valley?
ADU permitting in Spring Valley typically runs 8 to 16 weeks from submittal to issued permit, with a garage conversion often landing at the shorter end and a new detached unit at the longer end. The county review cycle is the main variable. First-submittal corrections are common, and each correction cycle can add two to four weeks.
What shortens the timeline: a complete permit set with utility routing already shown, structural details drawn to the county’s current format, and appliance and window specs finalized before submittal. What lengthens it: HOA review running in parallel, missing energy documentation, and structural questions that force a re-engineered redesign. We build a realistic schedule at the concept stage so you’re not told “a few weeks” and then waiting for months. If you have rental income or a family move-in date riding on the unit being finished, tell us early – it changes how aggressively we sequence the submittal.
Related work in nearby markets follows the same permit logic. If you’re also planning exterior or hardscape work alongside the ADU, our driveway & pavers in Spring Valley service can quote Belgard and Unilock surface options in the same project conversation. Homeowners who want the whole property upgraded at once often pair an ADU with fence installation in Spring Valley for yard privacy and windows & doors in Spring Valley upgrades to the main house. Roof scoping on both structures is covered under roofing in Spring Valley. If you’re comparing contractors across the valley, our kitchen remodeling in Henderson and bathroom remodeling in Henderson pages show how we handle projects across the metro. Local homeowners weigh the same permit questions on our Home Additions & ADU in Henderson and Home Additions & ADU in North Las Vegas pages, since the county process runs the same way across the region. For an overview of the whole company and how we run projects, head back to Groundwork Construction Co., and every service we offer is catalogued on our main additions page.
What to Check on a Contractor Before You Sign
Anyone can hand you a drawing set. What separates a design and permit partner from a drafting service is whether the drawings are buildable and whether someone is accountable when the review comes back with questions. Before you sign with any ADU designer or contractor in Spring Valley, confirm three things:
- They’re licensed and insured. Design work tied to construction permits should come from a contractor who can stand behind the build, not just the drawings.
- They answer the phone. Calls to Groundwork are answered by a live person 24/7. No voicemail, no waiting until Monday. On a permit timeline, a week of phone tag is real money.
- The warranty is in writing. Ask for the warranty terms and read them. Our 730-Day Done Right Promise is one of the longest workmanship guarantees in the residential construction space, and it applies to what we build – if it’s not done right, we make it right.
Our technicians are background-checked and arrive in uniform on every project. We pair that with brand partners across every trade, from KraftMaid and Kohler in the main house to Belgard and Tremron on exterior surfaces – so when you’re selecting finishes for the ADU or the main home, quality is the only filter. Built to last, backed in writing.
FAQs – ADU Design & Permitting
How much does ADU design and permitting cost in Spring Valley?
ADU design and permitting in Spring Valley typically costs $6,500 to $18,000 before construction. Garage conversions usually land toward the lower end because the structure already exists; new detached units with foundation and utility work sit toward the top. County permit fees are typically $1,500 to $4,500 of that total, with design, engineering, and review management making up the rest. Call (888) 329-9414 for an exact project quote – estimates are free.
Can you get my ADU permit approved if another company’s plans were rejected?
Yes. We regularly take over correction letters and rejected submittals. We review the set against current Clark County requirements, identify what the reviewer flagged, and produce a compliant revision. In most cases the fix comes down to energy documentation, structural detail, or a setback that wasn’t drawn to the zoning map. Call us and we’ll evaluate the existing set before you commit to anything.
Is it cheaper to convert my garage or build a new detached ADU in Spring Valley?
A garage conversion is usually cheaper on both the design side and the construction side. Converting an existing structure avoids foundation, grading, and much of the utility work that a new detached unit requires. A new build gets you more control over layout and square footage, but the total is higher. Ask about the tradeoff on your specific lot – the right answer depends on your garage slab, your setbacks, and how you plan to use the unit.
What does the ADU permit approval actually allow me to do?
An approved ADU permit authorizes you to build a second legal dwelling on the property with its own kitchen, bathroom, sleeping area, and entry, subject to the approved plans. Once the final county inspection is signed off, the unit is a recognized dwelling for rental, family occupancy, and appraisal purposes. Building an unpermitted unit creates insurance and resale problems that cost far more than the permit would have. Call (888) 329-9414 to start with a free estimate and design consult.
Can you handle both the design and the construction?
Yes. We produce the permit set and then build from those same drawings with the same team, which means the plan you approved is the plan you get built, under one warranty. Splitting design and construction across companies is the most common reason ADU budgets go sideways in Spring Valley. From foundation to finish line, one team is accountable – and our 0% financing for 18 months plus $1,000 off projects over $10,000 makes the full scope easier to absorb.
Start Your ADU Project in Spring Valley
An ADU is one of the highest-value moves a Spring Valley homeowner can make, whether it’s for rental income, a parent moving closer, or a home office that actually earns its keep. The design and permit stage is where that project either gets a clean start or spends a season stuck in review. We take it from the first site visit through final county sign-off and into construction, with upfront pricing, a 730-Day Done Right Promise, and a live person on the phone any hour of the day. Call (888) 329-9414 for a free project estimate and design consult, and we’ll tell you exactly what your lot will support and what it will cost.
Written by the team at Groundwork Construction Co. of Spring Valley, serving Spring Valley.


