

Free written scope consultation - allowances, timeline, and change-order rules on paper before a single trade is scheduled
ADU Design & Permitting in Las Vegas, NV: What It Actually Takes
ADU design and permitting in Las Vegas runs $45,000 – $130,000 for the design-and-permit side of a garage, attached, or interior unit, and a full detached build climbs into the $90,000 – $220,000 range once construction is on the table. Design and permitting alone typically take 8 to 16 weeks before a shovel hits dirt. For a lot-specific read on your property, call (888) 329-9414 and we’ll walk it with you.
Most homeowners come to us after a frustrating first pass: a set of plans that looked fine on paper but tripped over Clark County review, HOA design approval, or a caliche layer nobody budgeted for. That’s the gap this page is built to close.
Key Takeaways
- Design and permitting on a Las Vegas ADU usually runs 8 – 16 weeks from first sketch to approved permit.
- Clark County and HOA design review both apply, and the northwest’s master-planned communities add a second review layer.
- Caliche and shallow bedrock can change your foundation scope before a single form goes down.
- The full ADU project typically lands from $45,000 – $130,000 on the design-and-permit side, with construction adding more.
Styles & brands we work with
- Kitchen remodeling
- Bathroom remodeling
- Home additions & ADU
- Roofing
- Windows & doors
- Driveway & pavers
- Fence
How we move an ADU from sketch to permit in Las Vegas
Stage 1: Site and feasibility walk (week 1)
We start on the lot, not at a desk. We measure setbacks, check where the water and sewer taps sit, and look at access for equipment. On northwest lots, we’re checking for caliche right away because it changes both design and budget. By the end of week one you have a clear yes, no, or “yes if we adjust the footprint” based on real site conditions.
Stage 2: Schematic design (weeks 2 – 4)
This is where you make your big calls: detached vs. attached, square footage, and how the unit gets used (rental, family, studio). We draft a schematic and sit with you on layout, ceiling height, and window placement. Homes in Summerlin’s 89144 and 89145 ZIPs often need the footprint set back from view corridors, so we plan for that early rather than discover it at review.
Stage 3: Construction documents and engineering (weeks 4 – 8)
The schematic becomes a full drawing set: structural, mechanical, electrical, plumbing, and title-24 energy compliance. On post-tension slab homes common in 1990s and 2000s Summerlin and Pequop construction, the structural engineer has to account for existing slab cables before anything ties in. This stage is slow and unglamorous, and skipping ahead of it is what causes failed reviews.
Stage 4: Clark County and HOA submittal (weeks 8 – 14)
We submit to Clark County and, where your community has one, the HOA design review committee. Master-planned communities around Summerlin run their own architectural review with their own timelines, and those two processes move on separate tracks. Dust-control permits and site-grading approvals belong to this window too, so they’re not a last-minute scramble.
Stage 5: Permit issuance and pre-construction (weeks 14 – 16)
Once the permit is in hand, we lock the construction schedule, confirm material lead times, and set inspection milestones. You’ll get a written scope with your fixture and finish selections itemized before the first delivery. That includes the exterior material call, since James Hardie fiber-cement siding is standard for ADU exteriors that need to survive Las Vegas sun and monsoon cycles.
The design and spec choices that shape your ADU
Most of the decisions that drive your budget happen in the first six weeks. Here’s what actually moves the needle.
- Attached vs. detached vs. garage conversion: An attached or interior conversion is the cheaper path and shorter on permitting. Detached gives you real separation and rental potential at the top of the range. This is the single biggest design fork.
- Prefab vs. site-built: Panelized systems from a maker like Plant Prefab can shorten on-site construction and control quality. Site-built gives you more freedom to match the existing house. Prefab still needs full permitting and site work, so it’s a speed-and-consistency trade-off, not a permit shortcut.
- Foundation and slab: On caliche-heavy lots, the foundation detail is where scope grows. A post-tension slab that ties into an existing one is cheaper than a full regrade and re-pour.
- Exterior cladding: Stucco matches most Las Vegas homes and costs less up front; fiber-cement like James Hardie holds color and resists UV and monsoon damage longer, at a premium. We’ll be honest about which fits your site.
- Roofing: Tile matches your existing roof and handles desert sun, but adds weight and cost. A lower-profile roof may save money but look out of place in a mature Summerlin community.
- Mechanical sizing: A right-sized mini-split or heat pump system handles extreme heat and keeps energy bills sane. Oversizing is wasted money.
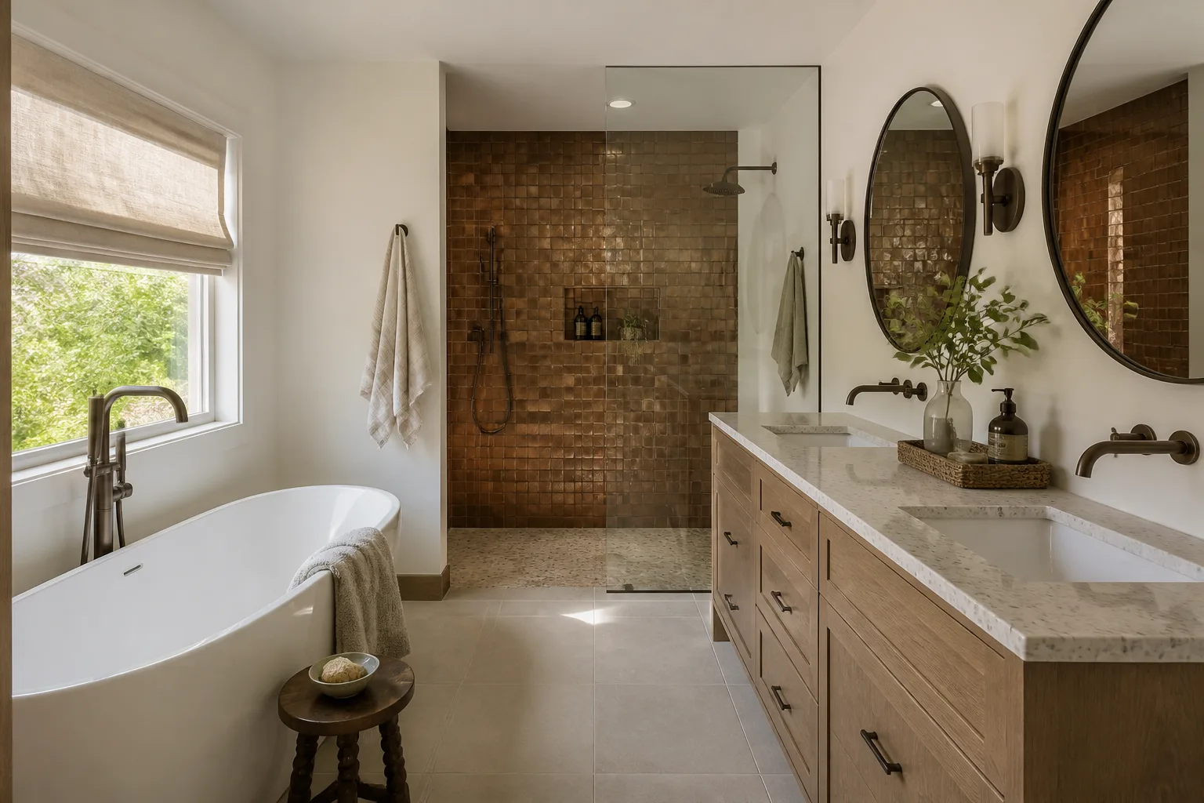
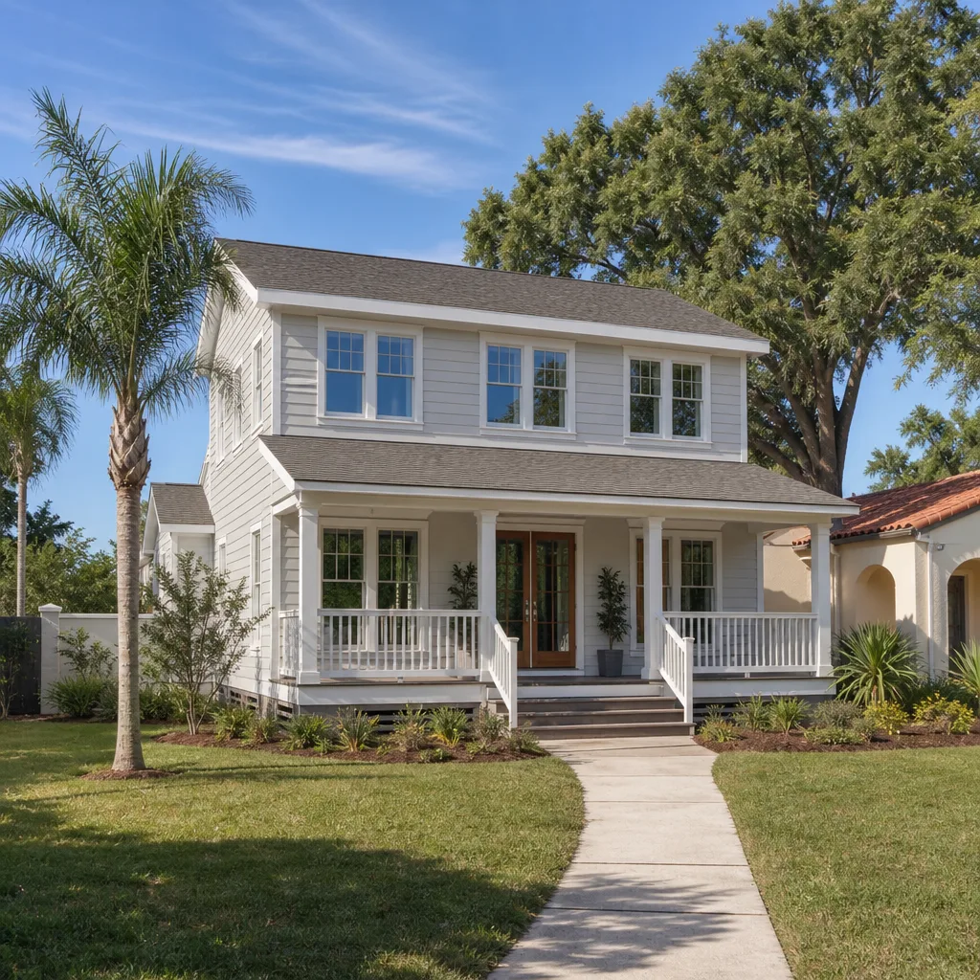
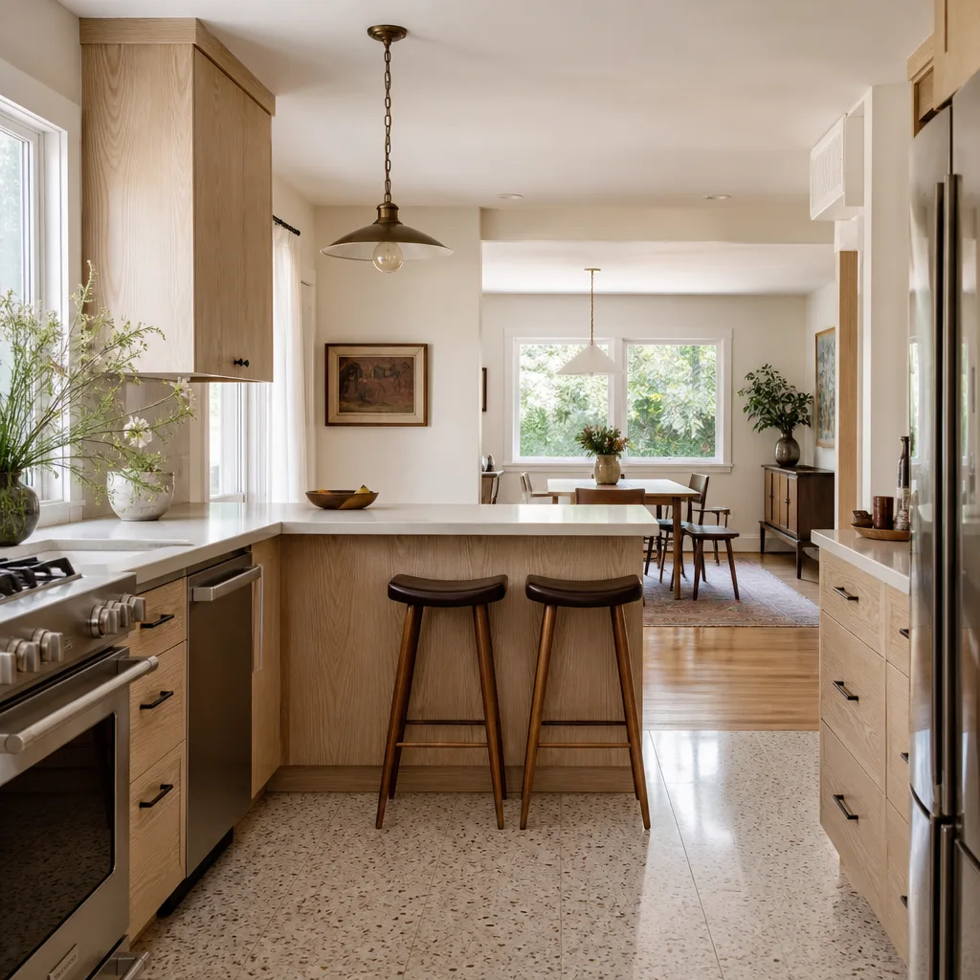
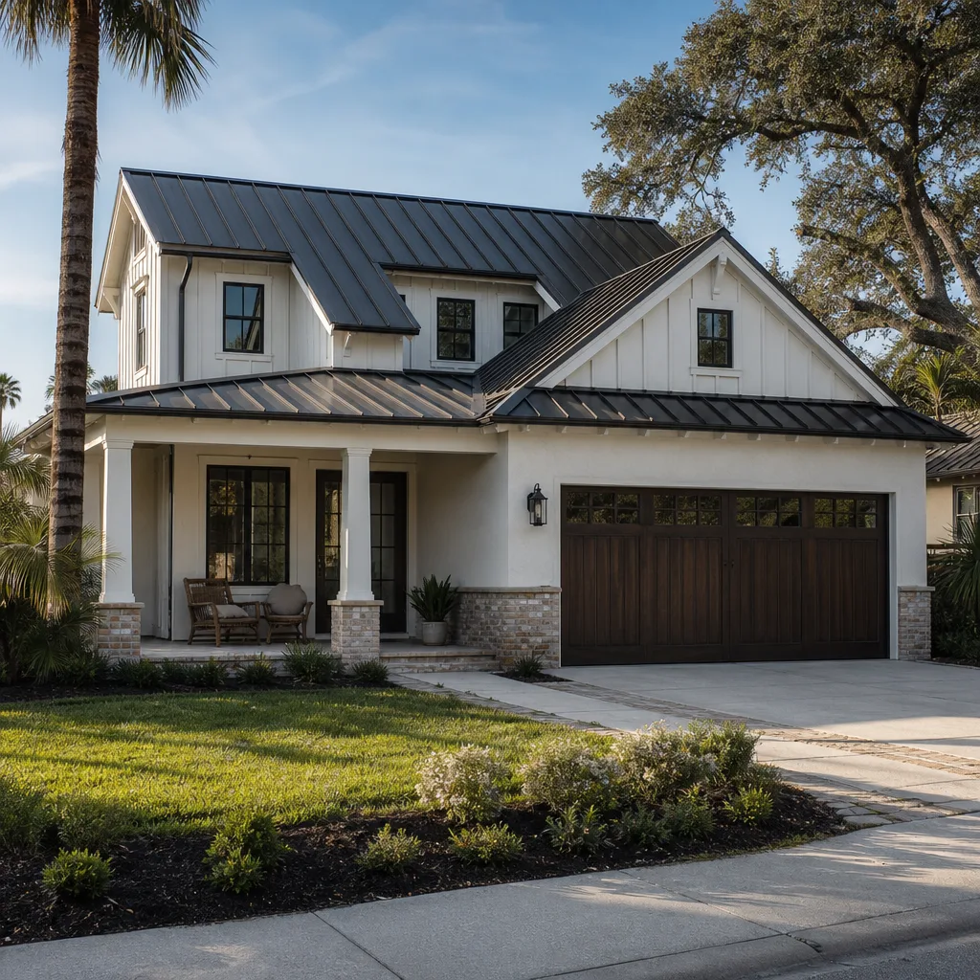
See the difference
 Before
 After
 Before
 After
 Before
 After
What ADU design and permitting costs in Las Vegas, NV
A Las Vegas ADU design-and-permit package typically runs $45,000 – $130,000 depending on scope, footprint, and how much of the parcel needs site work. What pushes you to the high end: a detached unit, a sloped or caliche-heavy lot, anything that moves a utility tap, and a master-planned HOA with a detailed review. What keeps it lower: an interior or garage conversion, a simple footprint on flat ground, and fewer site permits.
A written estimate covers design documents, engineering, county submittal, and permit coordination. It does not typically include construction costs, utility tap fees, or long-lead items you select later. We put it all in writing with a line-item breakdown, not a lump number, so you can see exactly what a change adds before it happens. Upfront pricing, no surprises, plus $1,000 off projects over $10,000 and 0% financing for 18 months so the number is workable.
What Las Vegas homes and codes specifically bring to this job

Building here starts under the ground. Caliche and shallow bedrock across the northwest and into Summerlin routinely stop trenchers and augers cold, so we do a soil read during feasibility, not after a failed dig. Clark County’s dust-control permit regime governs grading on almost every project, and Southern Nevada Water Authority turf-rebate rules shape landscaping and exterior finishes from day one. Layer on HOA architectural review, and even a backyard ADU becomes a permitting and site-prep exercise before anyone pours concrete.
The homes we work on here are mostly 1990s – 2000s Summerlin and Pequop tract and semi-custom builds in the 89128, 89130, and 89149 ZIPs, with stucco-over-frame, tile roofs, and post-tension slabs. Older 1970s – 80s ranches show up too, and they bring their own surprises with wiring and drainage. Extreme heat means we schedule concrete pours early and use evaporation retarders; stucco and sealants age fast under UV. If your addition is part of a wider remodel, it fits inside our Home Additions & ADU in Las Vegas work, and a lot of Las Vegas homeowners pair it with Paver Driveways in Las Vegas and Chain Link Fence in Las Vegas to finish the yard after grading. See the full scope through our Home Additions & ADU service, and check our Las Vegas coverage area to confirm your address.
Serving Las Vegas, NV – Our Local Coverage Area
We serve Las Vegas and nearby communities. Use the map below to see the area we cover. If you’re nearby, we can almost certainly help.
Frequently asked: ADU design and permitting in Las Vegas
Plan on 8 to 16 weeks from first sketch to an issued permit. Clark County review and HOA architectural review run on separate timelines, and master-planned communities can add weeks. Call (888) 329-9414 for a schedule based on your lot, it’s free.
Yes. Every ADU, including a garage or interior conversion, requires county permits, and most communities add HOA design approval. We handle both, and pulling permits properly protects you at resale. Call us to talk through what your property needs.
Often yes, and that’s the cheapest path. Placing fixtures near existing water and sewer lines and working within the current footprint keeps both cost and permitting simpler. We’ll show you where the real limits are on your site before you commit.
It runs $45,000 – $130,000 depending on scope, site, and HOA review. Call (888) 329-9414 for an exact, line-item free estimate, with 0% financing available.
Everything we build carries our 730-Day Done Right Promise: if it’s not done right, we make it right. That covers workmanship, not just materials. Ask for the written terms when you call, we’re happy to walk through them.
Get your Las Vegas ADU estimate

Call (888) 329-9414 for a free on-site estimate for ADU design and permitting in Las Vegas. We’ll look at the lot, get a soil read, flag HOA review, and hand you a line-item scope with a realistic schedule. Calls are answered by a live person, 24/7, and there’s no charge for the visit or the quote.
Written by the team at Groundwork Construction Co. of Spring Valley.