


Free written scope consultation - allowances, timeline, and change-order rules on paper before a single trade is scheduled
Garage Conversion ADU in Boulder City, NV: What It Actually Takes
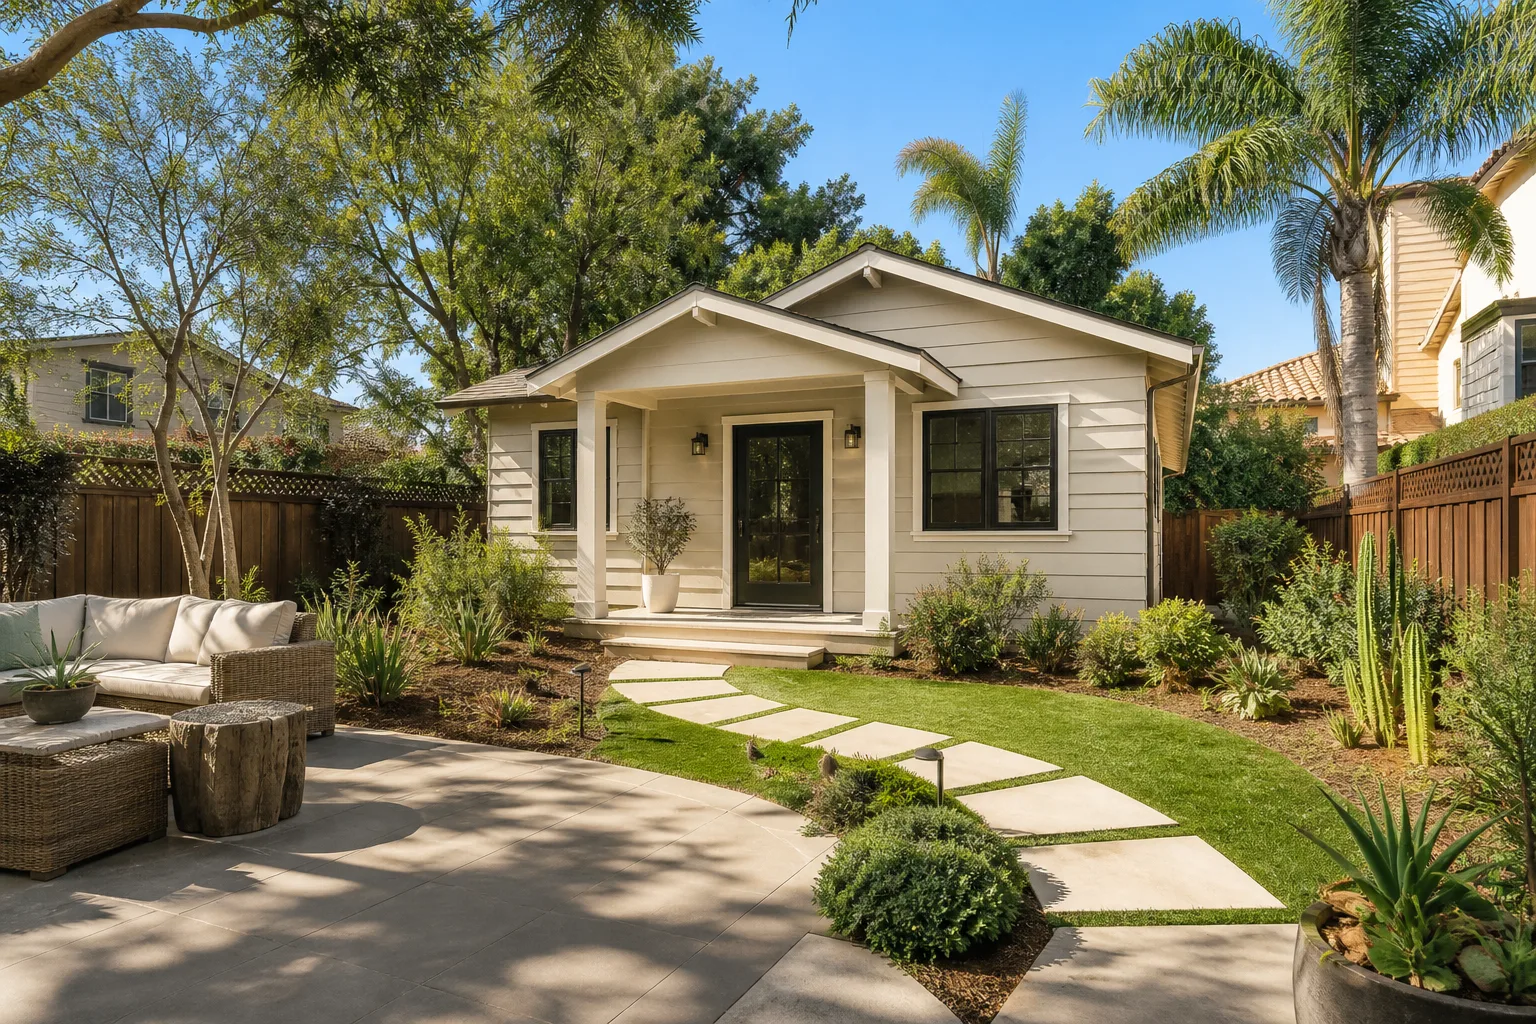
A garage conversion ADU in Boulder City, NV typically runs $45,000 to $130,000 and takes 10 to 16 weeks from permit approval to final inspection. The job turns an existing attached or detached garage into a permitted living unit – bedroom or studio, kitchenette, full bath, separate entrance – without pouring a new foundation. Call (888) 329-9414 to schedule a free on-site estimate. We’ll walk the space, check the ceiling height and slab, and tell you what the conversion can realistically hold.
How a Garage Conversion ADU Gets Built, Stage by Stage

Most contractors describe this job in vague terms. Here’s the actual sequence, with the decisions you’ll make and when you’ll make them.
Stage 1: Feasibility and design (2 – 3 weeks)
Before anyone swings a hammer, we measure the slab, ceiling height, and wall-to-wall clearances. A standard two-car garage here is usually 20 to 22 feet deep, which is tight for a full bath plus sleeping area – the layout has to respect it. You’ll decide the unit’s footprint and whether the door opening gets framed in with a wall, a window, or a glass slider. A designer draws the plan set, and that’s the package that goes to the city.
Stage 2: Permits (4 – 8 weeks in Boulder City)
This is the stage that surprises homeowners. Converting a garage means changing its occupancy classification, and Boulder City reviews that carefully – especially since a lot of garages here sit inside the historic footprint. We pull the permits and handle the submittal; you don’t chase plan reviewers. No work starts before the permits are in hand.
Stage 3: Demo and rough-in (2 – 3 weeks)
Out goes the garage door and opener, the old shelving, and any drywall that won’t survive. Then the real work: the slab gets checked for cracks and moisture, the entry door gets reframed, and the utilities run. This is the stage where a bathroom location on the far side of the garage from the main house line adds serious cost, because everything – drain, vent, water, electric – travels further.
Stage 4: Insulation, drywall, and systems (3 – 4 weeks)
An uninsulated garage in this climate is a furnace in July and cold in January, so the wall and ceiling assemblies matter. You’ll choose insulation (spray foam vs. batt), the mini-split or heat-pump system, and the water heater type. Panel capacity gets resolved here too – if the main panel can’t carry the load, that’s a decision point, not a surprise later.
Stage 5: Finish and inspection (3 – 4 weeks)
Flooring, kitchenette, bath fixtures, paint, trim, and the final inspections. You’ll pick finishes at the start of this stage, not the end. We schedule the city inspections and don’t call the job done until they pass. Then the 730-Day Done Right Promise covers the workmanship – if something isn’t right, we make it right.
Styles & brands we work with
- Kitchen remodeling
- Bathroom remodeling
- Home additions & ADU
- Roofing
- Windows & doors
- Driveway & pavers
- Fence
The Choices You’ll Actually Make
A garage conversion ADU lives or dies on a handful of decisions. Here’s the honest trade-off on each.
- Flooring. Polished or stained concrete is the cheapest durable option and stands up to slab moisture, but it’s cold and unforgiving. Luxury vinyl plank runs a middle price and tolerates temperature swings well. Tile looks best in a bath and costs more to set.
- Heating and cooling. A ductless mini-split is the standard answer for a single-room conversion – efficient, quiet, no ductwork to build. A heat pump tied to the main house works if the existing system has capacity and the garage sits close enough.
- Bathroom fixtures. American Standard and Toto are both solid picks – a standard-height toilet and a compact vanity save depth in a tight garage bath. Wall-hung options free up floor space but need blocking and a different drain rough-in.
- Waterproofing. Schluter systems cost more upfront than a basic pan and membrane, and they’re worth it in a converted garage where the slab is close to grade and moisture is a real risk.
- Entry and glazing. Framing the old garage opening with a window keeps light in and looks intentional. A full glass slider costs more but makes the unit feel less like a converted garage.
- Kitchenette scale. A compact sink, under-counter fridge, and two-burner cooktop cover most rentals. A full range and oven adds cost and ventilation work you may not need.
What a Garage Conversion ADU Costs in Boulder City, NV

Plan on $45,000 to $130,000. A straightforward studio with a compact bath and existing utilities landing near the house usually lands closer to the low end; a one-bedroom with a full kitchenette, relocated plumbing, and upgraded finishes pushes toward the top. A full-scope rebuild often gets priced alongside a broader Home Additions & ADU in Boulder City plan, so the numbers stay consistent.
Five factors move the price most:
- Unit size and layout complexity. Every additional fixture group – a full bath, a second sink, a laundry hookup – adds plumbing and venting work.
- Distance to existing utilities. A garage at the back of the lot needs trenched lines; an attached garage beside the panel costs far less.
- Electrical capacity. A panel that can’t carry the new load means an upgrade, and that’s real money.
- Material grade. Fixture brand, flooring, cabinetry, and window quality swing the total by tens of thousands across the range.
- Permit scope and required upgrades. Structural changes, fire separation from the main house, and code-required upgrades all enter the permit set and the budget.
Our written estimate is line-item and upfront – the number you see is the number you pay, with no change orders for work we should have scoped. Financing is available at 0% for 18 months, and projects over $10,000 come with $1,000 off. What’s typically not in the base number: landscaping or hardscape you add around the new entrance, and any work the city flags after a site inspection. Homeowners often pair this with Concrete Driveways & Concrete Work in Boulder City to restore the parking spot the old garage used to provide.
See the difference
 Before
 After
 Before
 After
 Before
 After
What Boulder City Homes Specifically Do to This Job
Boulder City is one of the few places in the valley where new ground is effectively off the table: the city is ringed by the Lake Mead National Recreation Area and the Boulder City Conservation Easement, so the work here is remodel, addition, and renovation inside a fixed footprint – and a garage conversion fits that reality better than almost any other project. Much of the core housing stock dates to the 1930s and ’40s, when Boulder Dam workers built small stucco and cinder-block bungalows on Bureau of Reclamation-era plans. Those garages were never designed for habitation. We routinely find original plumbing, undersized electrical, and thin slabs, and the conversion has to solve for all three. Crews also work around intense desert sun with summer highs over 100°F, which is why pours and exterior work get scheduled early and why stucco patches and sealants have to be chosen for brutal UV and thermal cycling. Inside the Historic District downtown, design-review rules apply to exterior work – even a window change may need historic-appropriateness approval that would never come up in neighboring Henderson. We cover the whole town, from the Historic District to the neighborhoods off Nevada Way and Buchanan Boulevard; see our Boulder City service page for the full picture. Zip codes 89005 and 89006 are both in our coverage.
Serving Boulder City, NV – Our Local Coverage Area
We serve Boulder City and nearby communities. Use the map below to see the area we cover. If you’re nearby, we can almost certainly help.
Frequently Asked – Garage Conversion ADU in Boulder City
Expect 10 to 16 weeks of construction once permits are issued, plus 4 to 8 weeks for permit review. Conversions that relocate plumbing or electrical run toward the long end; straightforward studios land near the short end. Call (888) 329-9414 for a schedule estimate based on your garage.
Yes. Changing a garage to living space changes its occupancy classification, and the city requires permits and inspections for the electrical, plumbing, and structural work. We pull the permits and schedule every inspection. Call (888) 329-9414 and we’ll walk you through what the review will ask for.
Often, yes – if the garage sits close to the main house’s water and drain lines and the slab and ceiling height cooperate. When it doesn’t, the added plumbing runs and structural changes are the main cost drivers. We check all of this during the free on-site estimate before quoting a number.
The range is $45,000 to $130,000, with most single-room conversions landing in the middle. Size, utility distance, electrical capacity, and finish grade drive the difference. Call (888) 329-9414 for an exact line-item quote – estimates are free.
Every garage conversion ADU we build is covered by the 730-Day Done Right Promise – if the workmanship isn’t right, we make it right, for two full years after completion. Calls are answered by a live person 24/7, and our technicians arrive background-checked and in uniform. Call (888) 329-9414 to get started.
Get a Free Estimate on Your Garage Conversion ADU
We’ll come to your Boulder City property, measure the garage, check the slab, panel, and utility runs, and give you a written line-item estimate – free, with no pressure and no vague bids. Call (888) 329-9414 to schedule. A live person answers around the clock. If your project grows beyond one room into a larger scope, our Home Additions & ADU service covers the full build, and Asphalt Driveways & Resurfacing in Boulder City can restore the parking area you’re giving up. Groundwork Construction Co. handles the permits, inspections, and finish work from foundation to finish line.
Written by the team at Groundwork Construction Co.