

Free written scope consultation - allowances, timeline, and change-order rules on paper before a single trade is scheduled
Garage Conversion ADU in Las Vegas: What It Actually Takes
A garage conversion ADU in Las Vegas typically runs $45,000 to $130,000 and takes 4 to 7 months from the first drawing to the final inspection. The work turns your existing attached garage into a permitted, rentable or family-ready living unit: new slab or floor system, framing, insulation, electrical, plumbing, HVAC, and a code-compliant egress window. Most Las Vegas garages are already under roof, which is why this is the least expensive way to add a dwelling unit here. Call (888) 329-9414 to schedule a free estimate.
How a Garage Conversion ADU Comes Together, Stage by Stage

Every garage is different, but the sequence for a conversion in Las Vegas follows the same order. Here’s what happens and what you decide at each step.
Stage 1: Feasibility and design (2 to 4 weeks)
We walk the garage, check the existing slab and header heights, and pull the property record to see what Clark County will want. You decide the layout: studio, one-bedroom, or a separate bedroom with its own bath. This is also where HOA design review enters the picture if you’re in Summerlin or one of the northwest master-planned communities, and that approval can add two to three weeks before we touch a tool.
Stage 2: Permits and site prep (3 to 6 weeks)
We submit the plans, then wait on Clark County plan review. Meanwhile, the garage gets cleared and the existing slab is evaluated. A post-tension slab is common in 1990s – 2000s tract homes, and cutting into one to add plumbing requires locating the tendons before the saw goes in. You decide whether to keep the existing slab (cheaper) or pour a new floor with a vapor barrier and finished topping (better for tile and hardwood).
Stage 3: Structural and rough-in (3 to 5 weeks)
Framing goes in for the new room walls, then plumbing, electrical, and HVAC run through it. If you want a kitchenette and bath, we rough in the drain lines and supply, which is the single biggest cost variable. We also cut in the egress window and the new exterior door that turns the garage into a living space. You decide on window style and where the mechanical unit lives.
Stage 4: Insulation, drywall, and finishes (4 to 6 weeks)
Insulation and drywall close the walls, then flooring, cabinetry, countertops, and fixtures go in. This is where your finish grade matters most, and where most of the visual difference lives. You pick flooring, paint, cabinet fronts, and fixtures. We install them and keep a written schedule so you know which week each trade shows up.
Stage 5: Final inspections and handover (1 to 2 weeks)
Clark County inspects the electrical, plumbing, mechanical, and building work. We correct anything flagged and schedule the final walkthrough. You get a clean, permitted unit and the paperwork to back it. That’s also when the 730-Day Done Right Promise kicks in, so any workmanship issue in the first two years is ours to fix.
Styles & brands we work with
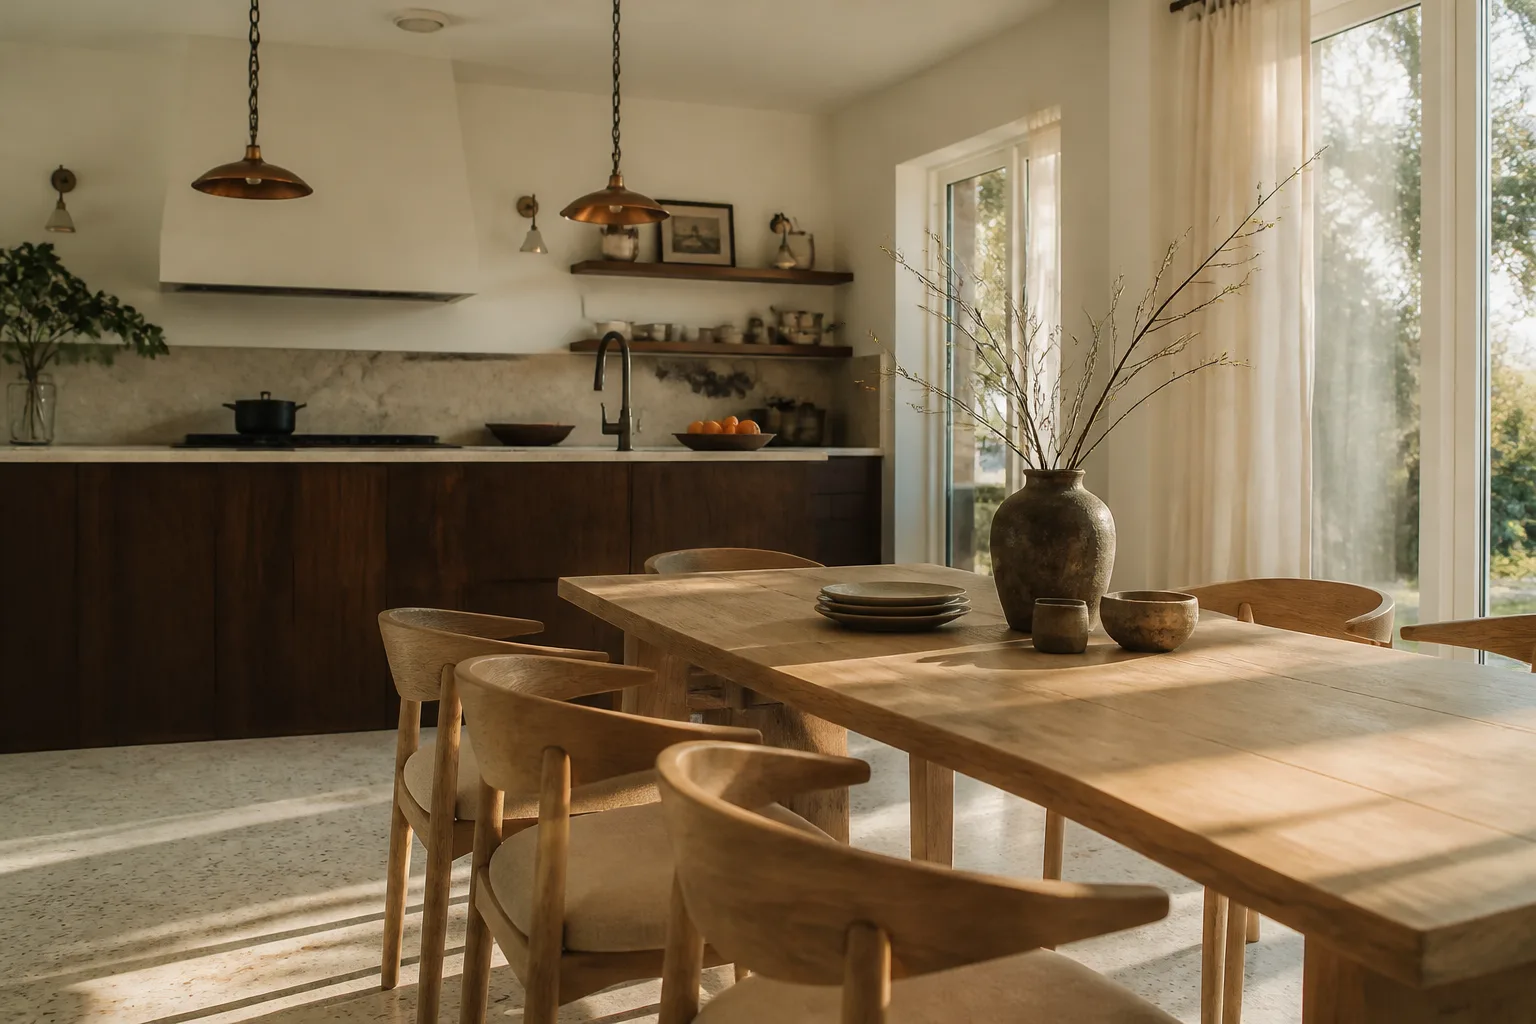
- Kitchen remodeling
- Bathroom remodeling
- Home additions & ADU
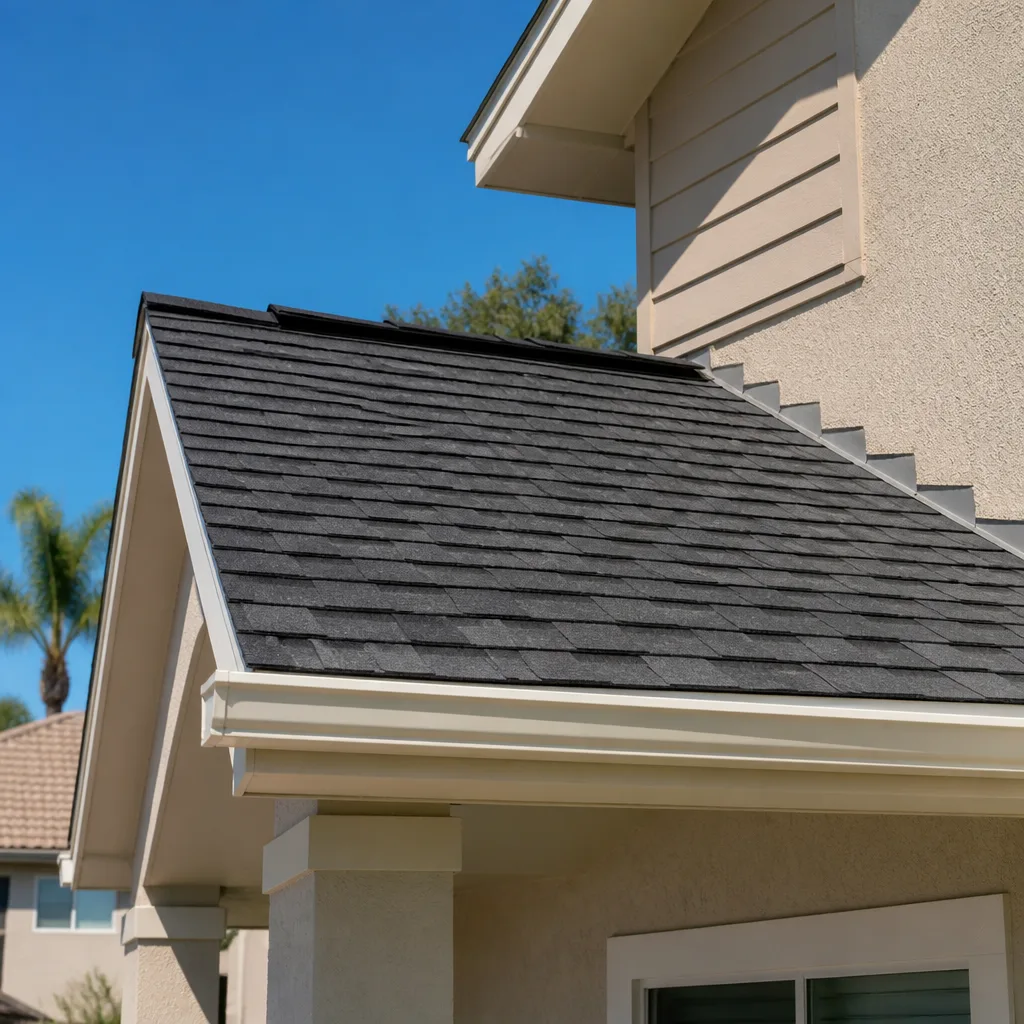
- Roofing
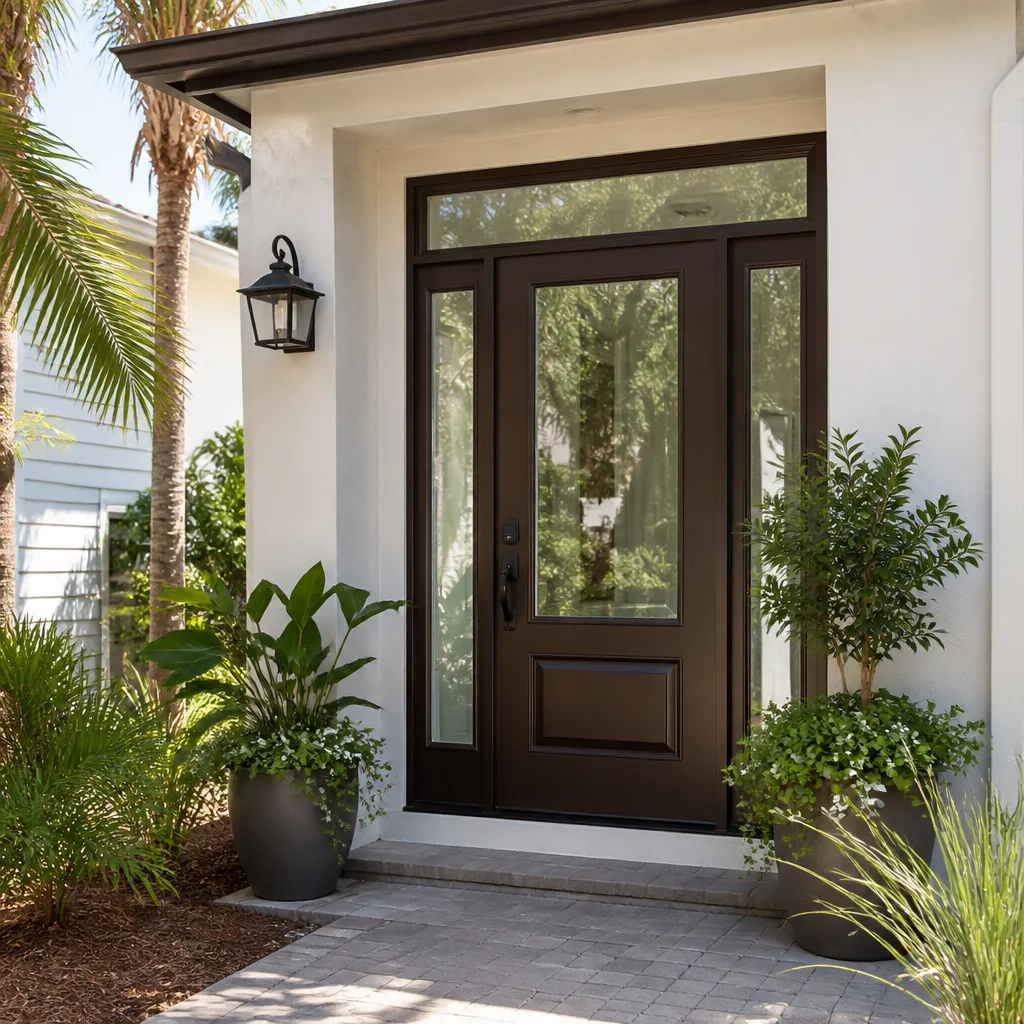
- Windows & doors
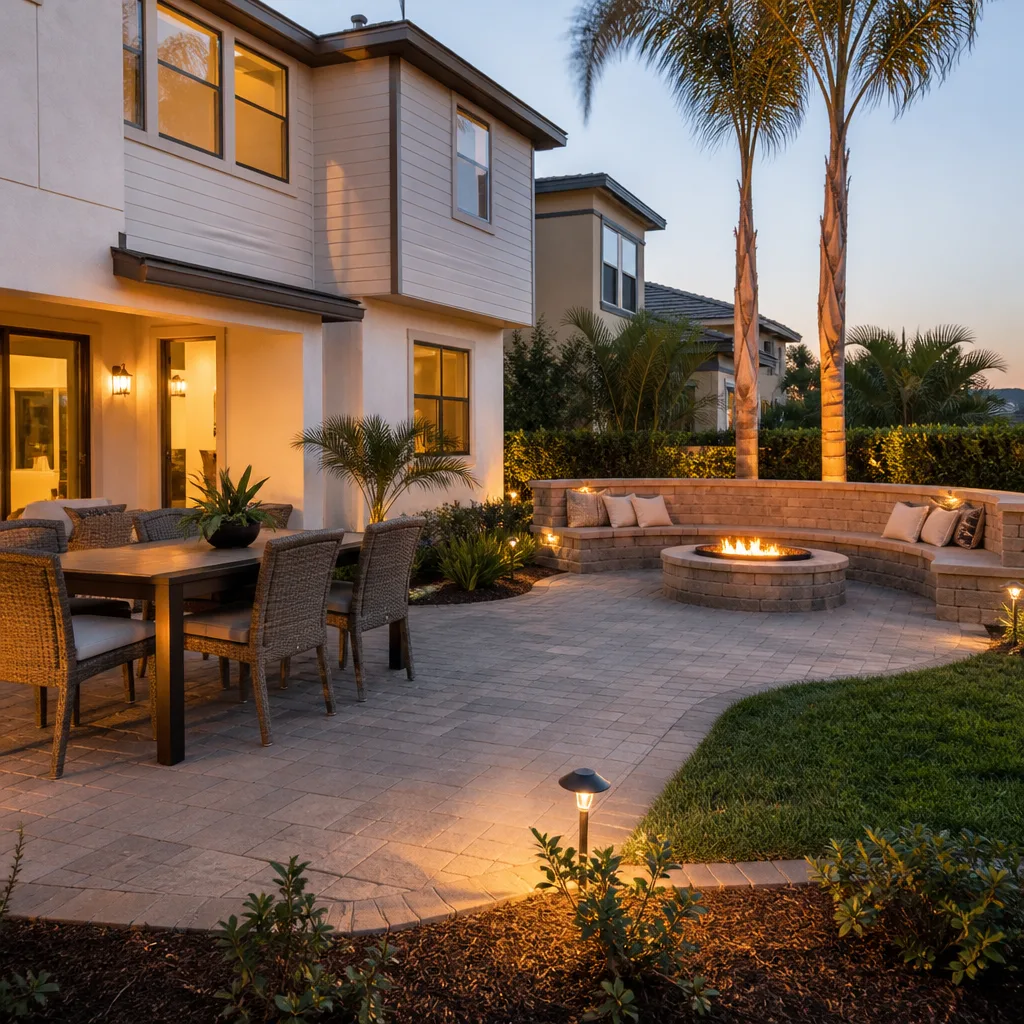
- Driveway & pavers
- Fence
The Choices You’ll Make on a Garage Conversion ADU
Most of the budget lives in these decisions. Here’s the honest trade-off on each.
- Flooring: Luxury vinyl plank handles Las Vegas’s dry heat and occasional monsoon humidity without gapping or cupping, and runs mid-grade on cost. Porcelain tile is more durable and cooler underfoot but costs more to install and is harder on your feet in a small unit.
- Slab vs. new floor system: Keeping the existing slab saves money but limits plumbing placement. A new floor with a vapor barrier and finish topping adds cost but gives you freedom on layout and a cleaner finish.
- Kitchenette vs. full kitchen: A sink, two-burner cooktop, and small fridge is the budget choice. A full kitchen with a range and vented hood costs more and needs more electrical and gas work, but it’s what makes the unit truly independent for a renter or aging parent.
- Bath configuration: A shower-only bath is cheaper and easier to clean. A tub adds resale appeal for families but raises the plumbing and finish cost.
- Windows and doors: Impact-rated glazing costs more upfront but stands up to monsoon wind and reduces heat gain. Standard glazing is cheaper but you’ll feel the difference in July and August.
- HVAC: A ductless mini-split is the simplest and most efficient for a single room. Tying into the main house system is cheaper to install but taxes your existing unit and complicates zoning.
What a Garage Conversion ADU Costs in Las Vegas, NV

Plan on $45,000 to $130,000 for a garage conversion ADU in Las Vegas. The low end is a studio with a shower bath, mid-grade finishes, and no plumbing relocation. The high end is a one-bedroom with a full kitchen, impact glazing, custom cabinetry, and a new floor system. Here’s what moves the number:
- Size and layout: A 400 sq ft studio is the floor of the range; a 700 sq ft one-bedroom with a full kitchen is the ceiling.
- Plumbing relocation: If the bath or kitchen sits far from the existing drain stack, the trenching and re-route adds real money. Keeping fixtures close to the existing lines is the single biggest cost saver.
- Structural work: Cutting a door into the main house, raising a header, or working around a post-tension slab all add cost. We plan around these, not through them.
- Finish grade: Cabinet fronts, countertops, fixtures, and flooring are the swing. The framing and rough-in cost the same whether you pick builder-grade or custom.
- Permit scope: Clark County review, HOA design review, and any dust-control requirements for exterior work all add time and cost. We pull the permits and pass the inspections, so nothing lands on you unpermitted.
A written estimate from us lists each line item, so you see exactly what’s included and what isn’t. Things that typically sit outside the base number: furniture, appliances you buy yourself, landscaping around the new exterior door, and any HOA fees. If you’re pairing the conversion with fresh parking, homeowners often add Asphalt Driveways & Resurfacing in Las Vegas or wider Concrete Driveways & Concrete Work in Las Vegas once the old garage bay stops being a car space, and we can quote both in the same visit.
See the difference
 Before
 After
 Before
 After
 Before
 After
What Las Vegas Homes Specifically Do to This Job
Most of the garages we convert here sit on post-tension slabs in 1990s – 2000s Summerlin and Pequop-area tract and semi-custom homes: stucco over frame, tile roofs, and a slab you have to map before you cut. In the older 1970s – 80s ranches around 89108 and 89130, the slabs are simpler but the framing and wiring are older, so we often find undersized headers or aluminum branch wiring that has to be corrected before the unit can pass inspection. That’s a Las Vegas reality, not a generic one. The dry heat and intense UV also mean exterior stucco patches and sealants at the new door and window need to be right the first time, or they’ll fail within a couple of summers. Out back, this is a permitting town first: Clark County dust-control rules and SNWA turf-removal rebate requirements shape grading and exterior finishes from day one, and in Summerlin and the northwest master-planned communities, HOA design review can add weeks before the first nail. We work Las Vegas and the surrounding ZIPs (89165, 89166, 89162, 89111) regularly, and we know what the inspectors look for.
Serving Las Vegas, NV – Our Local Coverage Area
We serve Las Vegas and nearby communities. Use the map below to see the area we cover. If you’re nearby, we can almost certainly help.
Frequently Asked: Garage Conversion ADU in Las Vegas

Plan on 4 to 7 months from design to final inspection. Permits and HOA review eat 6 to 9 weeks of that; the build itself runs about 10 to 14 weeks. Call (888) 329-9414 for a schedule tailored to your garage.
Yes. Clark County requires permits for the structural, electrical, plumbing, and mechanical work, and the unit must pass inspection to be a legal dwelling. We pull the permits and manage the inspections, so it’s done right and on record. Call (888) 329-9414 to get started.
Often, yes. If the bath and kitchenette sit close to the existing drain stack and the garage opening can become a new wall and door without a header change, we avoid both major costs. It depends on the layout you want. Call (888) 329-9414 and we’ll walk your garage and tell you straight.
The range is $45,000 to $130,000, with the low end for a studio and mid-grade finishes and the high end for a one-bedroom with a full kitchen and impact glazing. A written line-item estimate is free. Call (888) 329-9414 to schedule it.
Every project we build is covered by the 730-Day Done Right Promise: if it’s not done right, we make it right, for two full years on workmanship. Our technicians have up to 12 years of experience, and calls are answered by a live person, 24/7. Call (888) 329-9414 to talk through your project.
Get a Free Garage Conversion ADU Estimate in Las Vegas
A free on-site estimate starts with us walking the garage, checking the slab, and asking how you want to use the unit. You get a written, line-item quote and a realistic schedule, not a ballpark over the phone. If your plan is bigger and the conversion is part of a full Home Additions & ADU in Las Vegas, we scope the whole job together. See our Home Additions & ADU service for the wider picture. Call (888) 329-9414 to schedule your estimate. Upfront pricing, no surprises.
Written by the team at Groundwork Construction Co.