


Free written scope consultation - allowances, timeline, and change-order rules on paper before a single trade is scheduled
Styles & brands we work with
- Kitchen remodeling
- Bathroom remodeling
- Home additions & ADU
- Roofing
- Windows & doors
- Driveway & pavers
- Fence
See the difference
 Before
 After
 Before
 After
 Before
 After
Garage Conversion Contractors in Spring Valley, NV: What a Thorough Scope Actually Looks Like
If you’re searching for garage conversion contractors near me in Spring Valley, the honest answer is that the local scope is more involved than most bids make it sound: the slab sits 4 to 6 inches below the living floor, the stucco shell has to be re-penetrated for egress, and HOA approval almost always requires the finished exterior to match your existing tile roof and stucco color palette. That combination is why a real conversion in Spring Valley runs $45,000-$130,000, and why a cheap quote that skips the floor system, the permit, or the HVAC return is a quote you’ll pay for twice. Call (888) 329-9414 and a live person answers, 24/7, to walk through what your garage actually needs.

That Lower Slab Changes Everything
In most Spring Valley homes built in the 1990s through the 2000s, the garage slab was poured lower than the interior floor by design. It’s a drainage and vehicle detail, not an oversight. But the moment you turn that space into habitable square footage, the floor has to come up to meet the rest of the house, and that single decision can swing your budget by $4,000-$8,000.
You have two realistic paths. A sleeper floor system builds a wood-framed platform over the slab, keeps some insulation and thermal break between concrete and finished floor, and typically costs less. A concrete pour to bring the slab up to grade gives you a solid, level surface that feels like the rest of the house but adds weight, cure time, and cost. Which one is right depends on your ceiling height after the build, whether the garage shares a wall with the living space, and what your HOA and Clark County will accept. That’s a site-by-site call, and any contractor who quotes a number without looking at the slab is guessing.
The floors we build under are also where the materials matter. For finished living space we work with trusted brand partners in flooring, and the same discipline applies to any wet bar or laundry rough-in a converted garage picks up: Kohler and Moen fixtures show up on plenty of our jobs because they hold up to desert temperature swings and hard water. Built to last, backed in writing.
Stucco, Tile Roof, and the HOA Detail Most Contractors Skip
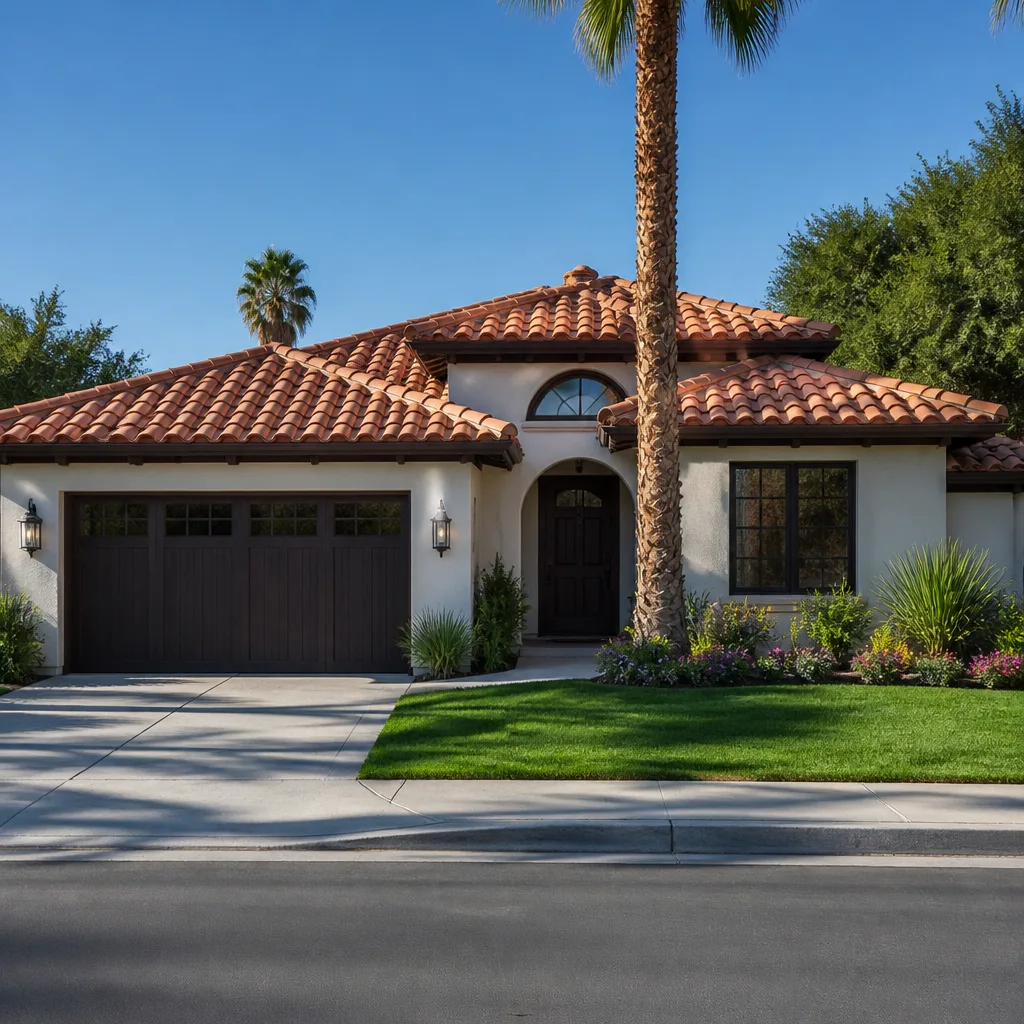
Here’s where Spring Valley conversions get specific. When you replace the garage door opening with a living-space wall, HOAs across the valley commonly require that the new exterior surface be stucco that matches the home’s existing color and texture. It’s a cosmetic requirement on paper. In practice it means you need an experienced stucco contractor, not a drywall crew with a sprayer, or the finished wall will read as an obvious patch from the street and the inspection stalls.
The same logic applies overhead. Any exterior work tied to the conversion – the new roofline detail over the former garage opening, fascia, flashing – has to match the quality of the existing concrete tile system. A mismatched patch undercuts both curb appeal and warranty coverage. Groundwork uses GAF and Owens Corning materials on exterior work tied to a conversion so the new detail performs like the roof it joins, not like a repair.
One more local note that shapes schedules: Spring Valley sits at roughly 2,300 feet in the Mojave, with summer highs over 110°F and winter nights that drop to freezing. That cycle works stucco and sealant hard, so we plan exterior cure times around it rather than fighting the calendar. On the slopes near Rhodes Ranch and the western edge, expansive desert soils and monsoon runoff move slabs and open cracks faster than on the flatter, older soils of central Las Vegas – another reason the floor decision isn’t a place to cut corners.

The HVAC Return and Carbon Monoxide Problem
This is the point competitors miss, and it’s the one with real safety stakes. Most 1990s and 2000s Spring Valley garages share a wall with the main HVAC return air system. If a conversion simply seals that space without properly rerouting and sealing the return, you create pressure imbalance across the whole house, higher summer cooling bills, and – in garages with an attached gas water heater – a path for carbon monoxide to migrate into living space.
A proper scope handles it up front:
- Trace and reroute the return air path so the new room doesn’t sit inside the pressure loop.
- Air-seal the wall assembly between garage and house, including any penetrations.
- Confirm gas appliance venting and combustion air before the space is closed in.
- Bring electrical up to current code for habitable use, with permits pulled and inspected – no workarounds.
Notice that gas and electrical work belong to licensed trades. We coordinate them, we don’t improvise them. If your plan involves cutting into a panel or touching a gas line, that’s a job for a trained professional, full stop.
Permits, Egress, and the Ceiling Height Rule
Clark County requires a minimum ceiling height and specific egress window sizing before a converted garage can be permitted as habitable space. Skip the permit and you inherit two expensive problems: a disclosure obligation when you sell, and a real chance your homeowner’s insurance won’t cover the square footage. We pull permits as part of the scope and build to inspection, because 730-Day Done Right Promise means nothing if the room can’t be legally counted.
What a Conversion Costs in Spring Valley
Every conversion is different, but our market-calibrated ranges give you a real starting point:
| Scope | Typical Range |
|---|---|
| Garage conversion (full scope) | $30,000-$80,000 |
| Sleeper floor vs. concrete pour | Swings budget $4,000-$8,000 |
| Home addition (for comparison) | $45,000-$130,000 |
| ADU construction | $90,000-$220,000 |
If a conversion is a stepping stone toward a larger plan, our Home Additions & ADU in Spring Valley page covers what a ground-up build looks like, and our Home Additions & ADU overview is a good place to understand the wider category before you commit. Upfront pricing, no surprises: the number you see is the number you pay, and all three standing offers apply – a free project estimate and design consult, 0% financing for 18 months, and $1,000 off projects over $10,000.
Why a Single Point of Accountability Matters
A conversion touches the floor system, exterior stucco, roofing, electrical, HVAC, and finish carpentry. When those are split across separate subs, the floor squeaks and everyone points somewhere else. The 730-Day Done Right Promise covers the full scope, from foundation to finish line, so one company answers if the stucco cracks at the new window opening or the floor needs attention. Our technicians have up to 12 years of experience, and they show up background-checked and in uniform – the same professional standard on a two-room conversion as on a full remodel.
If you’ve been bouncing between the home page and half a dozen contractor sites looking for a straight answer, start here instead.
FAQs
Most garage conversions in Spring Valley run $30,000-$80,000, with the final number driven by whether the floor gets a sleeper system or a concrete pour and how much exterior stucco and roofline work the HOA requires. Call (888) 329-9414 for an exact quote – estimates are free.
Yes – Clark County requires a permit for a converted garage to count as habitable space. That means minimum ceiling height, correct egress window sizing, and inspected electrical. Converting without one triggers disclosure obligations at sale and can jeopardize insurance coverage. Call us and we’ll walk through the permit path.
Yes. We build to the exterior requirements HOAs here commonly set, matching your existing stucco color and texture and tying new roofline detail into the existing concrete tile system with GAF and Owens Corning materials. One scope, one accountable party.
Most conversions land in the eight-to-twelve-week range once permits are in hand, though the season and inspection scheduling move that. Call (888) 329-9414 and we’ll give you a realistic timeline for your specific garage.
Ready to Turn That Garage Into Living Space?
Converting a Spring Valley garage done right means floor, stucco, roof, electrical, and HVAC all handled under one promise. Book your free project estimate and design consult – a live person answers around the clock at (888) 329-9414. Take $1,000 off projects over $10,000 and finance at 0% for 18 months.
Written by the team at Groundwork Construction Co. of Spring Valley, serving Spring Valley, NV.
What Our Customers Say
"The finished work is exactly what we wanted. It did run about three weeks over, mostly waiting on a cabinet delivery that was out of his hands, though I would have liked more updates during that stretch."
- Dev Sharma"He pulled the permits himself, scheduled every sub and ran the inspections. I made one decision a week and otherwise stayed out of it, which is exactly what I was paying for."
- Robert Sullivan"He told me one part of what I wanted was a bad idea structurally and offered an alternative instead of just taking the money."
- Angela Wong