



Free written scope consultation - allowances, timeline, and change-order rules on paper before a single trade is scheduled
Styles & brands we work with
- Kitchen remodeling
- Bathroom remodeling
- Home additions & ADU
- Roofing
- Windows & doors
- Driveway & pavers
- Fence
See the difference
 Before
 After
 Before
 After
 Before
 After
Kitchen Design & Layout in Spring Valley, NV
Kitchen design and layout in Spring Valley is the planning phase that decides where your sink, range, island and storage actually go before a single cabinet is ordered. A good layout makes a 130-square-foot kitchen in Spring Valley feel twice that size and keeps the work triangle tight enough that two people can cook without colliding. A bad one leaves you with a beautiful kitchen you can’t stand to use. We handle this planning as the front end of Kitchen Remodeling in Spring Valley, so the drawings, the budget and the build all come from the same team. Call (888) 329-9414 and a live person picks up, day or night.
Most homeowners here don’t need a designer who shows up with mood boards and disappears before the tile is set. They need someone who knows what a 1950s ranch in Spring Valley actually looks like behind the drywall, what the existing plumbing will and won’t accommodate, and what a realistic layout costs before they fall in love with a magazine kitchen. That’s the work we do. Our technicians bring up to 12 years of hands-on experience to every plan, and every project lands under our 730-Day Done Right Promise: if it’s not done right, we make it right.
Key Takeaways
- Layout planning comes first. Moving a sink or range is the single biggest cost swing in any kitchen build.
- Spring Valley’s slab-on-grade homes and warm desert climate both shape what layouts work best.
- We price the plan up front – no-hassle upfront pricing, the number you see is the number you pay.
- Free project estimate and design consult, plus 0% financing for 18 months and $1,000 off projects over $10,000.
- Cabinet and countertop selections from KraftMaid and Cambria keep the plan grounded in materials you can actually source.
When You Need Kitchen Design & Layout
Design and layout work isn’t only for full gut remodels. Plenty of Spring Valley homeowners call us because one nagging problem has finally worn them down. Here’s what we hear most.
- The work triangle is broken. Your range sits on one wall, the sink on another, and the fridge faces away from both, so every meal turns into laps around the island. A layout revision restructures the flow without necessarily touching cabinets you want to keep.
- You’re planning a full remodel and don’t know where to start. If you’re heading toward a complete Kitchen Remodeling project, the design phase is where the budget gets real. We map the plan before anyone swings a hammer so there are no surprises mid-build.
- The kitchen is dark and closed off. Spring Valley homes built in the 1980s and 1990s often have a wall between the kitchen and the family room. Removing or opening that wall is a layout decision with structural and electrical implications, and it’s one we plan for carefully.
- You need more storage, not more square footage. Deep pantry pull-outs, corner solutions and full-height cabinetry can add usable storage without adding a single square foot. We lay out the interior accessories along with the floor plan.
- You’re remodeling for resale or a growing family. Whether you’re adding a second cook or preparing to sell, buyers in Spring Valley read a kitchen fast. A layout that photographs well and functions well pays back.
- You’ve been quoted a layout you don’t trust. Plenty of homeowners come to us with a drawing from another bidder that doesn’t fit the room, the plumbing, or the budget. We re-plan it honestly, and we’ll tell you what won’t work.
Our Kitchen Design & Layout Process
We run the same disciplined sequence on every kitchen in Spring Valley, whether it’s a small galley refresh or a full footprint change. Here’s how it moves from first call to final walkthrough.
- On-site walkthrough and measurements. We measure the existing space, photograph the plumbing and electrical, and check what’s behind the walls. This is where we catch the surprises that other bids miss – a load-bearing wall in the wrong place, a vent stack in the middle of your island dreams, or a slab that won’t accept a relocated drain without saw-cutting.
- Layout options and a plan you can read. We bring you two or three layout options with clear trade-offs: what each one costs, how each one affects storage and flow, and which one fits your household. You’ll see where the range, sink, fridge and island land before anything is ordered.
- Material and finish selections. This is where the plan gets grounded in real products. We work with KraftMaid cabinetry and Cambria quartz countertops from our curated brand partners, so the layout is built around cabinet sizes and slab dimensions you can actually source, not fantasy specs.
- Upfront pricing and financing. You get a written price before work begins. No-hassle upfront pricing means the number you see is the number you pay. We also apply our standing offers – 0% financing for 18 months and $1,000 off projects over $10,000 – so the plan fits your cash flow.
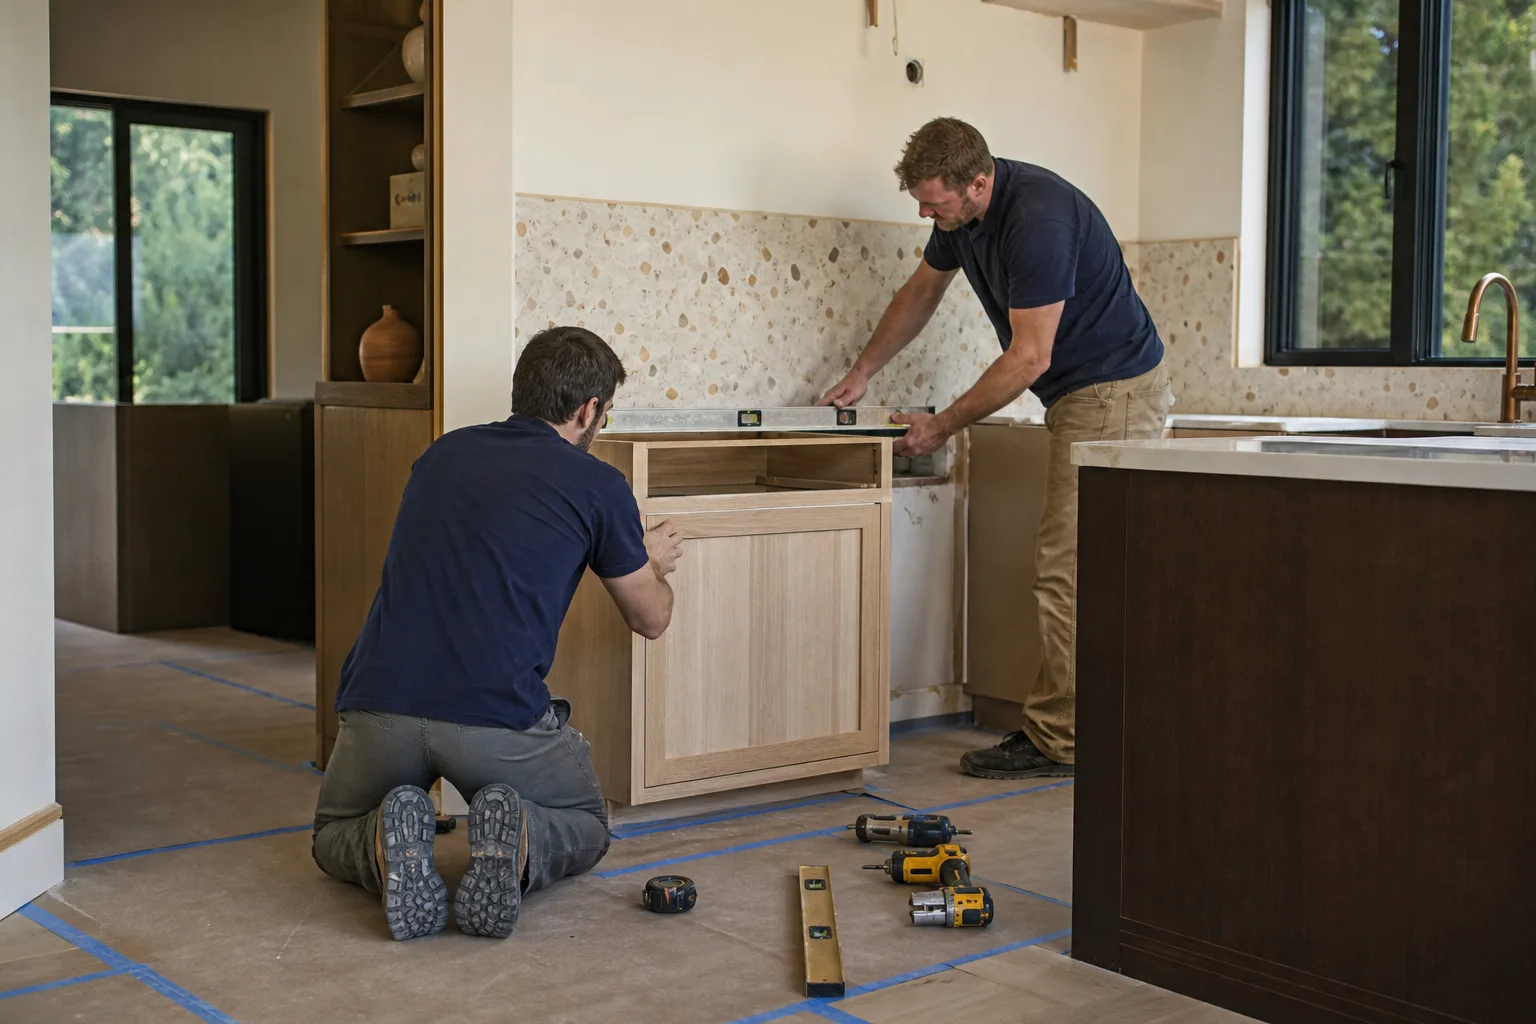
- Build-out and final walkthrough. Our background-checked, uniformed technicians execute the plan, and you get a final walkthrough where we correct anything that isn’t right before we call it done. Every project is covered by the 730-Day Done Right Promise.
What the Layout Plan Actually Covers
A complete design and layout package from us isn’t a sketch on a napkin. It covers the floor plan and appliance placement, cabinet elevations and interior accessories, countertop and backsplash selections, lighting and electrical locations, plumbing fixture positions, and finish schedules. When you’re planning to move walls, we also coordinate the structural and permitting side so the plan is buildable, not just attractive.
We also plan around how Spring Valley homes actually live. Kitchens here face serious summer heat, so we think hard about window placement and ventilation. The desert climate means dust, so we favor easy-clean surfaces and layouts that keep traffic out of the cooking zone. And because many of these homes run on the same builder floor plans, we know the recurring layout compromises built in decades ago and how to fix them.

Kitchen Design & Layout Pricing in Spring Valley
Kitchen design and layout pricing in Spring Valley typically runs $1,500-$6,500 for the planning phase alone, depending on complexity and whether walls or major utilities move. Design-only work is separate from the build cost, and we credit design fees toward the project in many cases. Here’s an honest breakdown of what drives the number.
| Design & Layout Scope | Typical Range | What’s Included |
|---|---|---|
| Layout-only refresh (no wall changes) | $1,500-$2,800 | Measurements, floor plan, cabinet and appliance placement, elevations |
| Full design package (cabinets, counters, finishes) | $2,800-$4,500 | Plan, selections support, lighting and electrical layout, finish schedule |
| Wall removal or footprint change | $4,500-$6,500+ | Structural coordination, permitting support, revised plans, utility relocations |
| Relocating plumbing or gas lines | Add $800-$2,500 | New drain and supply routing, gas line planning, inspection coordination |
What pushes a layout plan toward the top of those ranges? Moving a sink or range is the biggest single driver, because plumbing and gas lines have to be rerouted and inspected. Removing a wall brings structural work and sometimes a beam. Galley kitchens and tight corners need more careful planning to make storage work. And larger kitchens with island additions or butler’s pantry plans involve more drawing and coordination.
What keeps it lower? Keeping appliances where they are, reusing cabinetry where it’s sound, and choosing standard cabinet sizes from our partner lineup rather than fully custom builds. We’ll always show you which layout decisions are cheap and which are expensive, so you can make the trade-offs yourself.
How We Keep Costs Predictable
- Free project estimate and design consult before any commitment.
- Upfront pricing: the number you see is the number you pay.
- 0% financing for 18 months to spread the cost.
- $1,000 off projects over $10,000.
- 730-Day Done Right Promise covering workmanship.
If you’re comparing plans or budgets, our team can walk you through what a realistic number looks like for your specific Spring Valley home. Call (888) 329-9414 for a free estimate.
For homeowners also weighing a broader project, we handle Bathroom Remodeling, Roofing, Windows and Doors, Fence Installation, Driveway and Pavers, and Home Additions and ADU projects under the same guarantee structure. It makes sense to plan kitchen and adjacent work together when you can.
Frequently Asked Questions – Kitchen Design & Layout
How much does kitchen design and layout cost in Spring Valley?
Kitchen design and layout in Spring Valley typically costs $1,500-$6,500 for the planning phase, with most full design packages landing in the $2,800-$4,500 range. Wall changes and utility relocations push it higher. Call (888) 329-9414 for an exact quote – estimates are free.
Can you handle the layout and the build, or do I need a separate contractor?
We handle the layout plan through the finished build as one project, so no hand-offs between a designer and a builder. Our background-checked, uniformed technicians execute the plan, and the whole job is covered by our 730-Day Done Right Promise. Call (888) 329-9414 to start the design consult.
How long does kitchen design and layout take?
Most Spring Valley layout plans take one to three weeks from first walkthrough to finalized drawings, depending on how many revisions and selections are involved. Homes needing structural or permit coordination run a bit longer. Call (888) 329-9414 to get your planning timeline moving.
Can you relocate a sink or range during the layout?
Yes, we can relocate a sink or range, but it’s the biggest cost and code item in any Spring Valley kitchen plan, since plumbing and gas lines have to be rerouted and inspected. We’ll show you the cost of the move before you commit. Call (888) 329-9414 for a free estimate.
Do I need a full design package, or just a layout?
A layout-only refresh is enough if your cabinets and finishes are staying put and you mainly want better flow and storage. A full design package makes sense when you’re replacing cabinetry, counters and lighting together. We’ll tell you honestly which one fits. Call (888) 329-9414 to sort it out.
Can you match the design to my existing materials?
Yes. We plan around existing floors and finishes where it makes sense, and where you’re replacing, we draw from our curated brand partners. Call (888) 329-9414 to talk through matching options.
When you’re ready to plan a kitchen that works as well as it looks, our team is one call away: (888) 329-9414. We answer live, 24/7, and estimates are free.
Written by the team at Groundwork Construction Co. of Spring Valley, serving Spring Valley.


