



Free written scope consultation - allowances, timeline, and change-order rules on paper before a single trade is scheduled
New Detached ADU in Henderson, NV: What It Takes and What It Costs
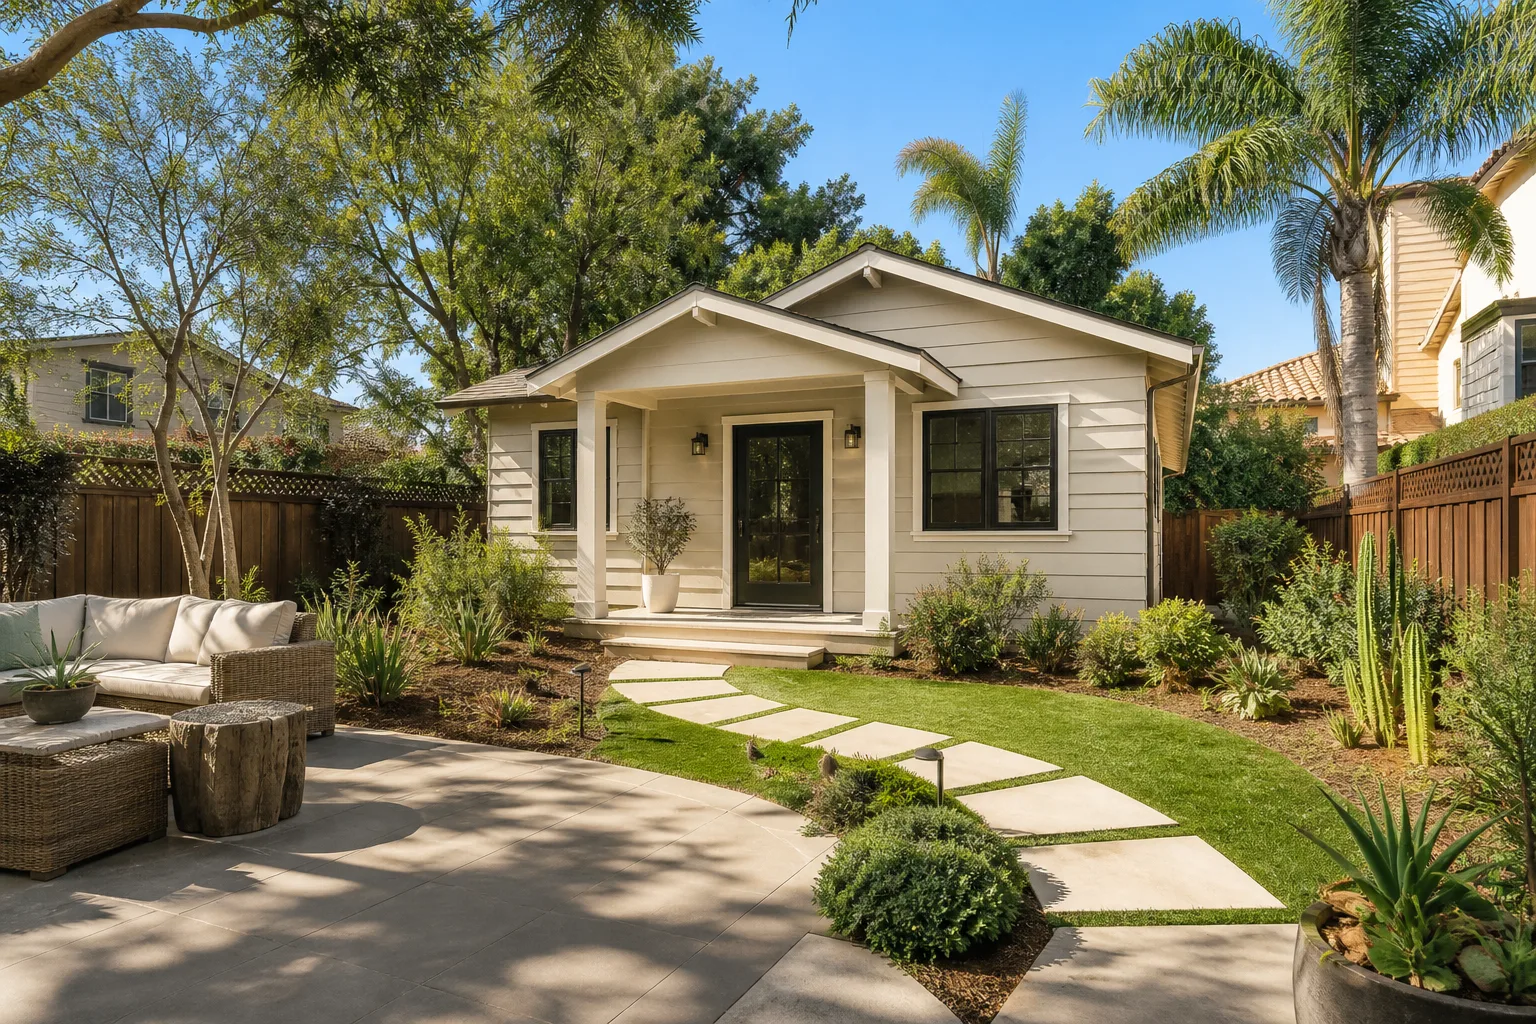
A new detached ADU in Henderson typically runs $45,000 to $130,000 for a modest one-bedroom unit and $90,000 to $220,000 for a full two-bedroom build with its own kitchen and full bath. Plan on 4 to 8 months from first survey to final inspection, longer if your lot needs heavy site work. Call (888) 329-9414 and we’ll walk your lot, price the scope, and put it in writing.
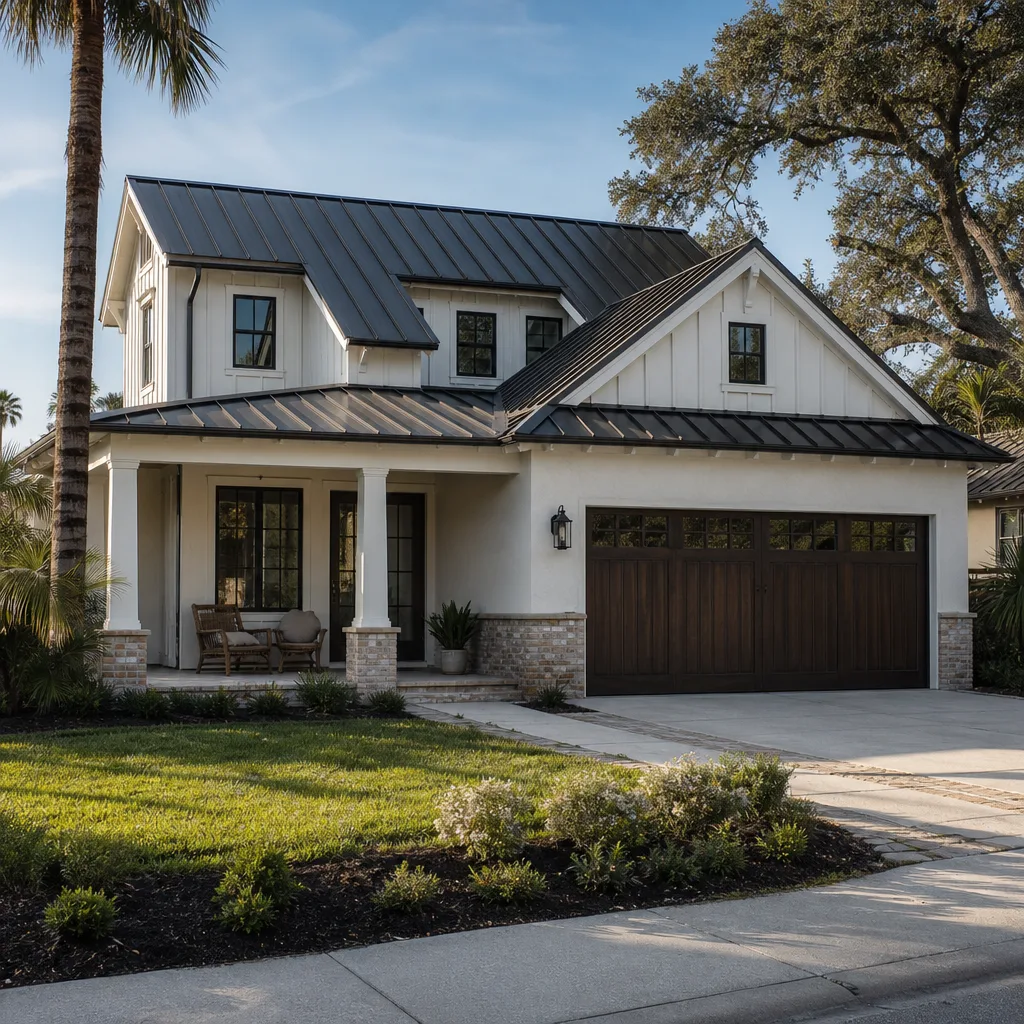
Henderson is a city that got built fast, then filled in. Most of the housing here went up between the 1990s and the 2010s: stucco-over-frame single-family homes, tile roofs, block walls, and lots that were graded flat and finished with turf, gravel, or a pool. That build era matters for a detached ADU. You’re usually not fixing something old. You’re fitting a second structure into a backyard that was planned for a patio cover, not a dwelling.
So the real work is site logic. Where does it sit so the setbacks hold? Where does drainage go when a monsoon cell parks over the valley? How do we get power, water, and sewer out there without tearing up a finished landscape? Get those three questions right and the rest is straightforward construction.
What to look for when you compare New Detached ADU builders in Henderson
Anyone with a license can quote you a number. The bids differ in what they leave out. Before you sign, make sure every builder you’re comparing answers these the same way.
- A written, line-item scope. Foundation, framing, rough trades, insulation, finishes, and site work each broken out. A single total hides the gaps that turn into change orders.
- Who pulls the permit. If the builder won’t put permit responsibility in writing, that’s a red flag. In Henderson, the permit is the spine of the whole project.
- HOA review built into the schedule. Most planned communities here run an architectural review before construction. A builder who’s never handled that layer will get you bounced.
- Caliche and soil prep called out by name. Excavation here isn’t standard trenching. If the quote doesn’t mention rock-breaking or soil prep, it’s probably not priced yet.
- A real workmanship warranty. Ours is the 730-Day Done Right Promise: if it’s not done right, we make it right, and that’s backed in writing.
- Upfront pricing, no surprises. The number you see is the number you pay, and that’s stated before the contract, not after.
Styles & brands we work with
- Kitchen remodeling
- Bathroom remodeling
- Home additions & ADU
- Roofing
- Windows & doors
- Driveway & pavers
- Fence
How we build a New Detached ADU in Henderson, stage by stage
A detached ADU is its own small house, so it moves through the same sequence a house does, just compressed. Here’s the real order of operations and where you make decisions.
Stage 1: Site survey, soil, and design (weeks 1 through 5). We start with a boundary survey to confirm setbacks and lot coverage, then a soil check. Henderson lots sit on carbonate-heavy caliche and expansive gypsum soils, so this stage isn’t a formality. You decide the footprint, the bedroom and bath count, and whether you’re going one story or two. The design gets drawn, then submitted for permit and, where applicable, HOA architectural review.
Stage 2: Permit and HOA approval (weeks 4 through 12). These run in parallel where the HOA allows it. You’ll sign off on the plan set and the exterior finishes here: stucco color, roof material, window style. This is the stage where a good builder saves you time and a careless one costs you a month. We handle the submittals.
Stage 3: Excavation and foundation (weeks 1 through 3 of construction). Once the permit’s in hand, crews mobilize. That means rock-breaking through hardpan, import and compaction of proper base, and forming and pouring the slab or stem wall. Here’s where we work around the heat: pours go in early morning, before the afternoon sun pushes temperatures past 100°F, so the concrete cures evenly and doesn’t crack.
Stage 4: Framing, rough trades, and dry-in (weeks 3 through 8). Walls go up, then the roof, then the rough plumbing, electrical, and HVAC get run and inspected. You’ll pick fixtures and finishes during this window: cabinets, countertops, flooring, plumbing trim. The structure gets dried in and stucco goes on. Every trade is inspected before it’s covered.
Stage 5: Finishes and final inspection (weeks 8 through 14). Insulation, drywall, paint, cabinets, countertops, tile, trim, and fixtures. Then the final building inspection, then a walkthrough with you. We don’t call it done until you’ve walked every room and we’ve cleared the punch list.
The choices you’ll make on a New Detached ADU in Henderson
Most of the budget doesn’t live in the framing. It lives in the spec sheet. Here’s where the real decisions are and what each one honestly does to the number.
- Footprint and bedroom count. A 500-square-foot one-bedroom sits at the low end of the range. A 900-square-foot two-bedroom with a full kitchen pushes toward the top. Every extra square foot carries foundation, framing, finishes, and HVAC with it.
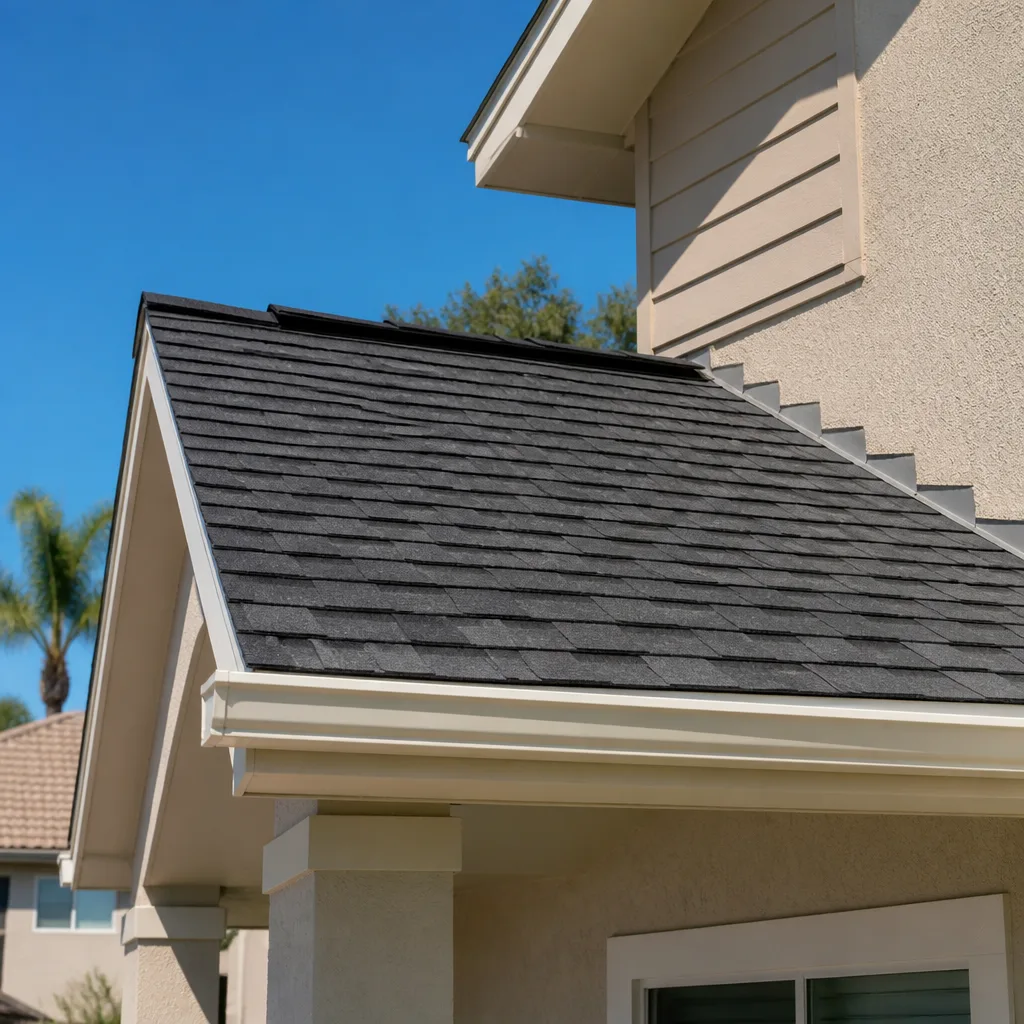
- Roof: tile versus shingle. Tile matches the rest of Henderson’s housing stock and handles the UV and heat better over time, at a higher up-front cost. Shingle is cheaper to install and lighter on the structure. Both work; tile earns its money back in a climate that bakes roofs for 20 years.
- Stucco versus siding. Stucco is the native look here and holds up to the sun. It also cracks if it’s not detailed right, which is why the sealants and control joints matter more than the color.
- Plumbing finish and fixtures. You can spend a little or a lot here. American Standard and Toto both make dependable, low-maintenance fixtures that stand up to desert water, with Toto typically costing more up front and lasting longer.
- Wet-area waterproofing. A shower gets wet every day for years. Schluter’s waterproofing systems cost a bit more than a bare membrane but eliminate the leak-prone corners that show up five years in.
- Detached kitchen or kitchenette. A full kitchen adds appliances, a wider range of electrical circuits, and venting. A kitchenette keeps the unit lighter and cheaper, and suits a rental or guest use just fine.
See the difference
 Before
 After
 Before
 After
 Before
 After
What a New Detached ADU costs in Henderson, NV
Expect $45,000 to $130,000 for a standard one-to-two-bedroom detached unit, and up to $220,000 for a larger, more custom build. The range is wide because the variables genuinely matter.
- Size and layout: square footage drives foundation, framing, roofing, and finishes. A 500-square-foot plan and a 1,000-square-foot plan aren’t close.
- Site conditions: caliche and expansive soils mean rock-breaking and proper base prep. A difficult lot adds real dollars before a wall goes up.
- Utility runs: the distance from the main house to the ADU, and whether you’re trenching through finished hardscape, moves the number. Longer runs mean more trenching and more restoration.
- Finish level: builder-grade versus upgraded cabinets, countertops, tile, and fixtures. This is the easiest dial to turn.
- Permit and HOA scope: a straightforward ADU permit versus a project that needs a variance or extensive HOA review. The complexity shows up in the price.
A written estimate covers design, permit submittals, site work, foundation, framing, all rough and finish trades, and final inspection. It doesn’t cover landscaping restoration beyond what’s specified, furniture, or utility connection fees the city bills directly. Every line gets itemized, and we pull the permits. Current offers include $1,000 off projects over $10,000 and 0% financing for 18 months, so a five-figure build doesn’t have to land all at once.
What Henderson homes specifically do to this job

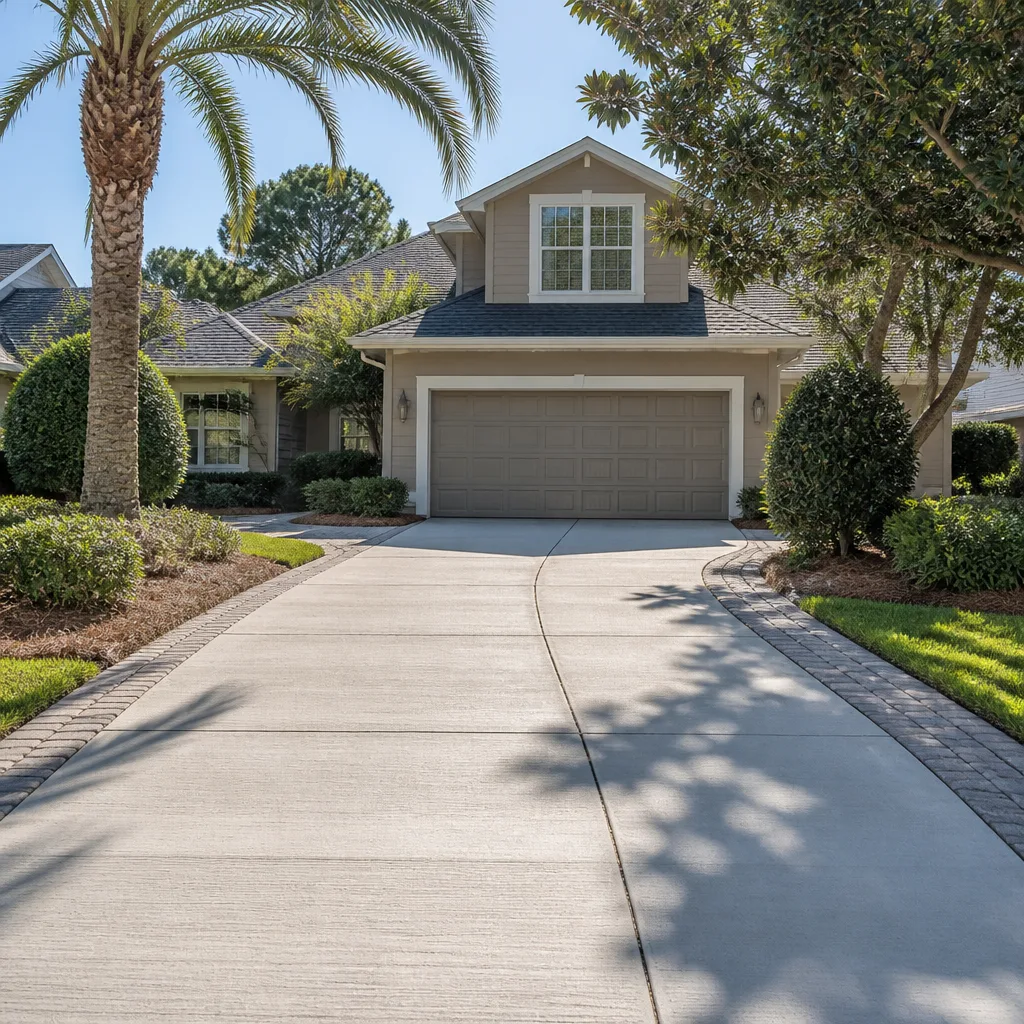
Henderson’s soil is the biggest single factor. Caliche hardpan and gypsum sit under most lots here, and standard trenching won’t cut it. Crews plan for rock-breaking and proper soil prep before any foundation goes down, and that cost shows up early in every honest quote. Then there’s the approval layer: across Green Valley, Anthem, and MacDonald Ranch, HOA architectural review boards sit between you and a construction start, and they care about stucco color, roof material, setbacks, and how the ADU reads from the street. Getting that submission right the first time saves a month. The heat does its own work too. Summer days push past 110°F, so crews start at dawn and schedule pours around the cool morning hours to control curing. Drainage matters as well: monsoon cells drop a lot of water fast, so grading has to move it away from both structures. If your site needs new hardscape to get equipment in, homeowners often pair this with Concrete Driveways & Concrete Work in Henderson or Paver Driveways in Henderson so the access and the finished look land together.
Because the ADU is part of a broader project on your lot, it helps to see the full picture. This is a single piece of a Home Additions & ADU in Henderson scope, and our Home Additions & ADU service covers every piece of it. We regularly work across Henderson and the surrounding ZIPs, so we know what this city’s lots and review boards expect.
Serving Henderson, NV – Our Local Coverage Area
We serve Henderson and nearby communities. Use the map below to see the area we cover. If you’re nearby, we can almost certainly help.
Frequently asked about a New Detached ADU in Henderson
Plan on 4 to 8 months from signed contract to final inspection. Design and permit review usually take the first 6 to 12 weeks; construction runs 3 to 6 months after that. Call (888) 329-9414 for a timeline based on your specific lot.
Yes, a detached ADU requires a building permit and inspections, and most planned communities add an HOA architectural review on top of it. We handle the permit submittals and pull them as part of the job. Call us with your address and we’ll tell you what your specific lot needs.
Most builds land between $45,000 and $130,000, with larger custom units reaching $220,000. Size, site conditions, utility runs, finish level, and permit scope drive the number. Call (888) 329-9414 for an exact quote. Estimates are free.
No. We give upfront pricing, no surprises: the number in your written estimate is the number you pay, with change orders only for scope you add yourself. Call us to lock in a quote.
Every project is covered by our 730-Day Done Right Promise: if it’s not done right, we make it right. That’s a written workmanship guarantee for two years after completion, backed in writing. Call (888) 329-9414 to talk through the details.
Get a free estimate for your New Detached ADU in Henderson

If you’re planning a New Detached ADU in Henderson, the fastest way to a real number is a walk of your lot. Call (888) 329-9414 to schedule your free estimate and design consult. A live person answers, day or night, and we’ll review your setbacks, soil, utility runs, and HOA rules, then hand you a written line-item quote. No pressure, no vague totals. When the call is over, then the crew shows up.
Written by the team at Groundwork Construction Co.