
Free written scope consultation - allowances, timeline, and change-order rules on paper before a single trade is scheduled
New Detached ADU in North Las Vegas, NV: What It Takes and What It Costs
A new detached ADU in North Las Vegas typically runs $90,000 – $220,000 and takes six to ten months from first site visit to move-in day, depending on size, finishes and how fast the city turns around permits. A one-bedroom, 500-square-foot unit with standard finishes lands near the bottom of that range; a two-bedroom, 800-square-foot build with upgraded systems lands near the top. If you want a real number for your lot, call (888) 329-9414 and we’ll walk it with you.
How a Detached ADU Actually Gets Built Here, Stage by Stage

This is a ground-up build, so the sequence matters more than the speed. Here’s the honest version of the timeline, and what you’ll be deciding at each stop.
Stage 1: Site walk and feasibility (week 1)
We look at your lot lines, setbacks, utility access, and where a structure can realistically sit without crowding the main house. You’ll decide the approximate size and placement here, since those two choices drive everything downstream. We also flag caliche risk early, because hardpan changes the digging plan and the budget.
Stage 2: Design and permitting (weeks 2 through 10)
Drawings get drafted, revised, and submitted to the City of North Las Vegas. This is the longest waiting period of the whole job and the one nobody can shortcut. You’ll make your big layout decisions now, since moving a wall on paper costs nothing and moving it in the field costs a lot. Plan on six to ten weeks for the city review cycle depending on how busy the queue is.
Stage 3: Site prep, grading, and footing (weeks 10 through 14)
Ground gets cleared and graded, trenches get dug, and footings get poured. In the northern subdivisions this is where we hit caliche and pull out the jackhammers, so don’t be surprised by a noisy week. You’ll approve final utility tie-in locations at this point. Inspections come before the slab goes down.
Stage 4: Framing, utilities, and enclosure (weeks 14 through 24)
Framing, sheathing, roofing, rough plumbing, rough electrical, and insulation happen in sequence with inspections between each. Summer pours and exterior work often get scheduled at dawn here to beat the heat. You’ll pick fixtures, siding, and finish materials during this window so nothing sits waiting on a decision.
Stage 5: Finishes and final walkthrough (weeks 24 through 32)
Drywall, paint, flooring, cabinetry, countertops, fixtures, and final inspections close the job out. You’ll do a walkthrough with us and get a punch list resolved before the final sign-off. Move-in happens when the city says it’s ready.
Styles & brands we work with
- Kitchen remodeling
- Bathroom remodeling
- Home additions & ADU
- Roofing
- Windows & doors
- Driveway & pavers
- Fence
The Choices That Actually Change the Build
Most of the decisions on a detached ADU come down to a handful of forks in the road. Here’s what they cost you and how they hold up.
- Stick-built versus panelized shell. Traditional on-site framing gives you total flexibility on layout and integrates cleanly with your existing site, but it takes longer and is more weather-exposed during the build. A panelized or pre-fab shell (Plant Prefab, for instance) can compress the schedule and improve quality control, but you’ll be working inside their module dimensions and the shipping/tie-in logistics need to be nailed down early.
- Siding material. Stucco is the regional default and blends with post-2000 tract homes, but it needs proper curing time and can crack if the schedule gets rushed. James Hardie fiber cement costs more but handles sun and heat swings with less maintenance over the long haul.
- Roofing. Standard asphalt shingle is the workhorse choice and keeps the budget in check. Tile matches the surrounding neighborhood better and lasts longer, but it adds weight and cost. The honest trade-off is upfront money versus maintenance years.
- HVAC and insulation. Standard builder-grade equipment will run constantly in a 105°F+ summer. Upgraded insulation, better windows, and a right-sized heat pump cost more upfront but eat less energy every July. This is the single biggest long-term decision on a desert ADU.
- Finishes package. Basic (vinyl plank, stock cabinets, standard fixtures) versus mid-grade (quartz counters, tile showers, upgraded appliances). The difference is real money and it’s the easiest place to blow your budget or protect it.
What a New Detached ADU Costs in North Las Vegas, NV

Plan on $90,000 – $220,000 for a detached ADU in North Las Vegas. That’s the real spread, and here’s what pushes a project toward one end or the other.
- Size and bedroom count. A 400 – 500 sq ft studio sits near the low end. An 800 – 1,000 sq ft two-bedroom pushes toward the top. Every square foot adds framing, finishes, and mechanical load.
- Caliche and site work. A clean, flat lot stays cheap. A lot sitting on heavy caliche hardpan means jackhammering or chemical pre-treatment, and that can add real dollars to the site prep line.
- Utility runs. The distance from your main panel and sewer line to the new structure matters. A detached ADU needs its own electrical feed, water, and waste connection, and long trench runs across an expansive desert yard add cost.
- Material grade. Standard finishes keep you near the low end. Tile roof, upgraded siding, and premium fixtures drive toward the high end.
- Permit and inspection scope. A straightforward plan that clears review fast is cheaper than one that gets kicked back with revisions.
A written estimate from us covers the drawings, permits, site prep, foundation, framing, utilities, finishes, and final inspections. What it typically doesn’t cover: landscape restoration after trenching, HOA fees if you have one, and any utility upgrade your power company requires before connection. We itemize every line so there are no surprises once work starts.
See the difference
 Before
 After
 Before
 After
 Before
 After
What North Las Vegas Lots and Rules Do to This Job
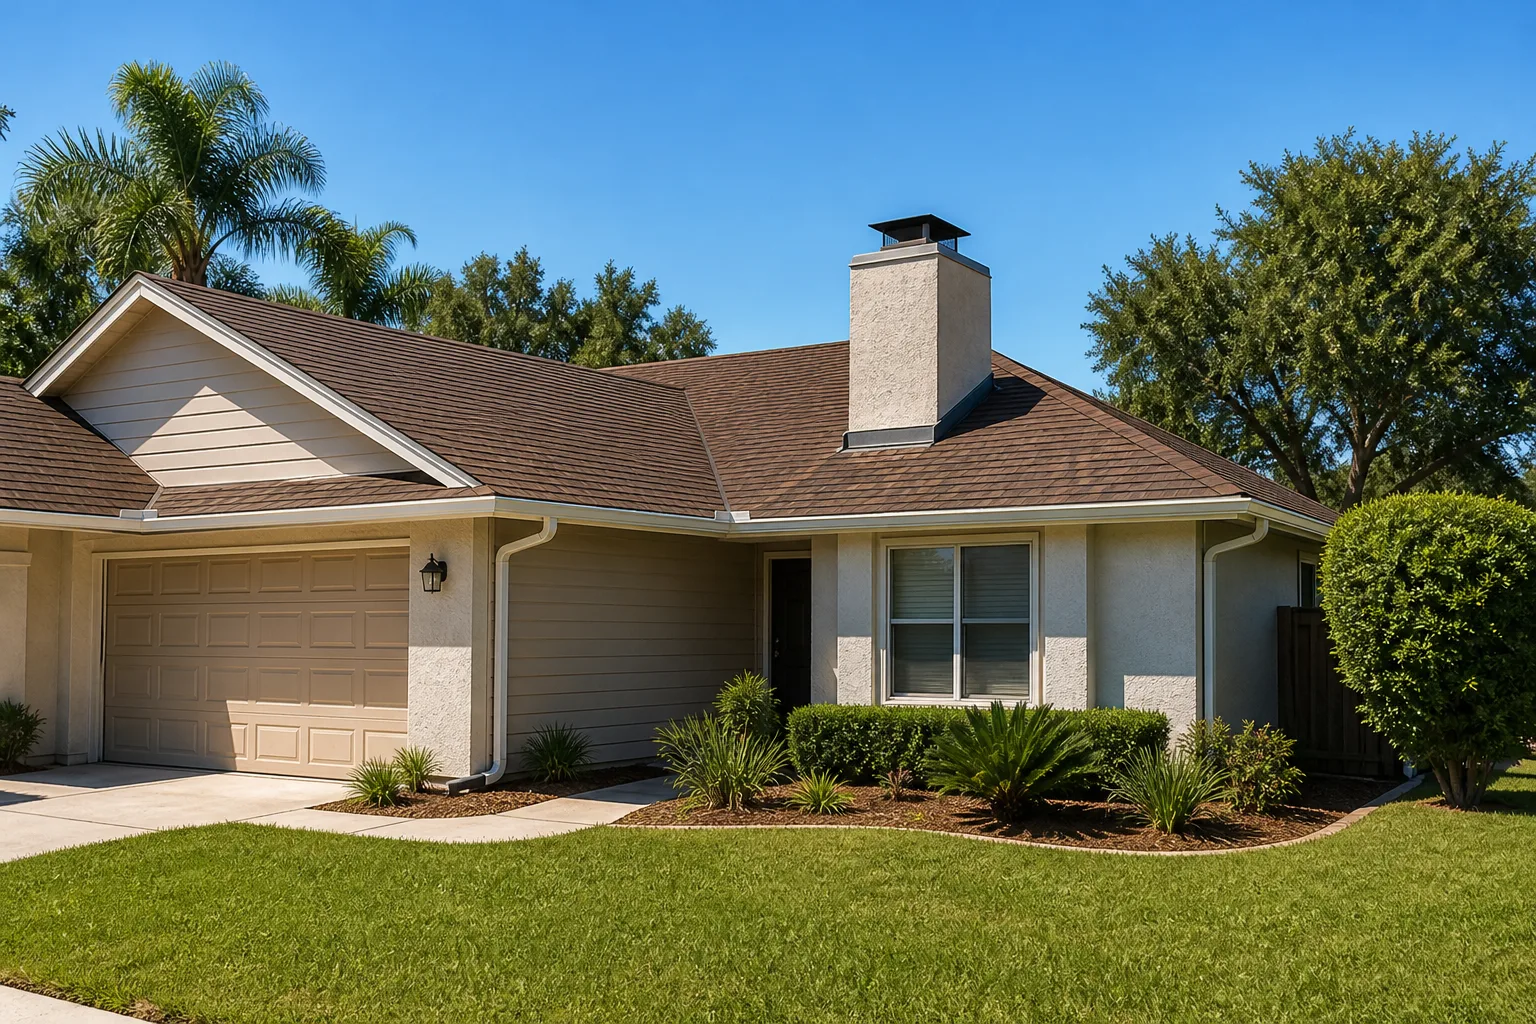
North Las Vegas is one of the fastest-growing big cities in the country, and that shows up in how an ADU gets built here. A huge share of the work is ground-up construction on raw Mojave land in the master-planned subdivisions spreading north and east, not remodeling an old urban core. That means permitting and utility coordination with the City of North Las Vegas are the defining local skills. If you’re in 89084 or 89086, your lot may be sitting on caliche hardpan that has to be broken up before footings go in, and summer concrete pours often get scheduled at dawn to beat the heat. If you’re in 89033 or 89081, drainage and grading design matter more, since monsoon-season flash flooding is a real thing. Homes in these communities tend to be first-generation stucco-and-tile-frame construction, so a new detached ADU gets designed to match that look. We cover all of North Las Vegas and the surrounding communities; if you’re weighing a bigger project alongside the ADU, this is often done as part of a full Home Additions & ADU in North Las Vegas plan.
Serving North Las Vegas, NV – Our Local Coverage Area
We serve North Las Vegas and nearby communities. Use the map below to see the area we cover. If you’re nearby, we can almost certainly help.
Frequently Asked Questions About New Detached ADU Builds in North Las Vegas
Six to ten months from first site visit to move-in, with permitting typically the longest single stretch. Build season and city review queue both affect the timeline, so winter starts often move faster than summer ones. Call (888) 329-9414 for a timeline estimate on your specific lot.
Yes, a detached ADU requires full permitting and inspections through the City of North Las Vegas. That includes zoning review, structural permits, and utility inspections. We handle the submission and coordination, and we don’t start digging until the permits are in hand.
Not if the scope stays the same. Our written estimate is fixed, and we itemize every line so you know what you’re paying for. If you change the design mid-build, that’s a different conversation, but we won’t surprise you with hidden fees on the original scope.
Yes. A detached ADU is a separate structure, so it doesn’t require touching your main house’s plumbing or framing at all. It does need its own utility tie-ins, but that’s separate trenching, not a renovation of your existing home.
Every project we build comes with our 730-Day Done Right Promise; if it’s not done right, we make it right. That’s one of the longest workmanship guarantees in the residential construction space. Call (888) 329-9414 to talk through exactly what’s covered.
Get a Real Number for Your North Las Vegas ADU
A new detached ADU is a big investment, and you deserve a straight number, not a vague range. Call (888) 329-9414 to schedule a free on-site estimate. We’ll look at your lot, walk through the caliche and utility situation, and give you a written line-item quote you can plan around. Homeowners often pair this with Concrete Driveways & Concrete Work in North Las Vegas or Paver Driveways in North Las Vegas to finish the access. Our Home Additions & ADU team and the broader North Las Vegas crew are ready when you are.
Written by the team at Groundwork Construction Co.