
Free written scope consultation - allowances, timeline, and change-order rules on paper before a single trade is scheduled
New Detached ADU in Summerlin, NV: What You’re Actually Signing Up For
A new detached ADU in Summerlin typically runs $45,000 – $130,000, takes four to eight months from design sign-off to final inspection, and has to clear two approval processes before anyone breaks ground: Clark County building permits and your community association’s architectural review. That second layer is the one that catches homeowners off guard, because Summerlin is HOA-governed down to the door hardware and paint color. Call (888) 329-9414 and we’ll walk your specific village’s rules before you spend a dollar on plans.
How a Detached ADU Build Actually Moves, Stage by Stage

Most ADU conversations stall on the same question: what happens first, and what am I signing up to decide? Here’s the real sequence we run in Summerlin.
Stage 1: Site check and association documents (week 1 – 2)
We walk the lot, check setbacks, utility locations, and drainage, then pull your community association’s architectural guidelines. You decide the footprint, the finished square footage, and whether the unit is a rental or family housing. That last choice drives parking, privacy, and entry placement more than anything else.
Stage 2: Design and architectural review (week 3 – 10)
Plans get drawn, then they go in front of the design review and architectural committee. Expect a submission packet with elevations, materials, colors, and site plans. This is where jobs lose weeks if the plan set doesn’t match approved community standards. You approve the final layout and exterior selections here.
Stage 3: Permits and pre-construction (week 10 – 16)
Clark County plan review and permit issuance run alongside grading and utility coordination. You lock in finishes and fixtures, and we confirm your written line-item estimate with fixed pricing so nothing shifts mid-build.
Stage 4: Site work and foundation (week 16 – 22)
Excavation, footing, stem wall, and slab. This is the stage outsiders underestimate locally, because west-valley soil is caliche-heavy and often needs ripping before footings. You approve the utility trench layout and the final slab elevation.
Stage 5: Framing through final (week 22 – 34)
Framing, rough-in trades, insulation, drywall, exterior cladding, roof, and finish-out, with inspections at each phase. You make the finish decisions earlier than you’d think, so we’re not waiting on cabinet lead times. Final walkthrough, punch list, then occupancy.
If your plan grows into a larger scope with living space attached to the main house, that’s part of a full Home Additions & ADU in Summerlin conversation, and the approval sequence looks different.
Styles & brands we work with
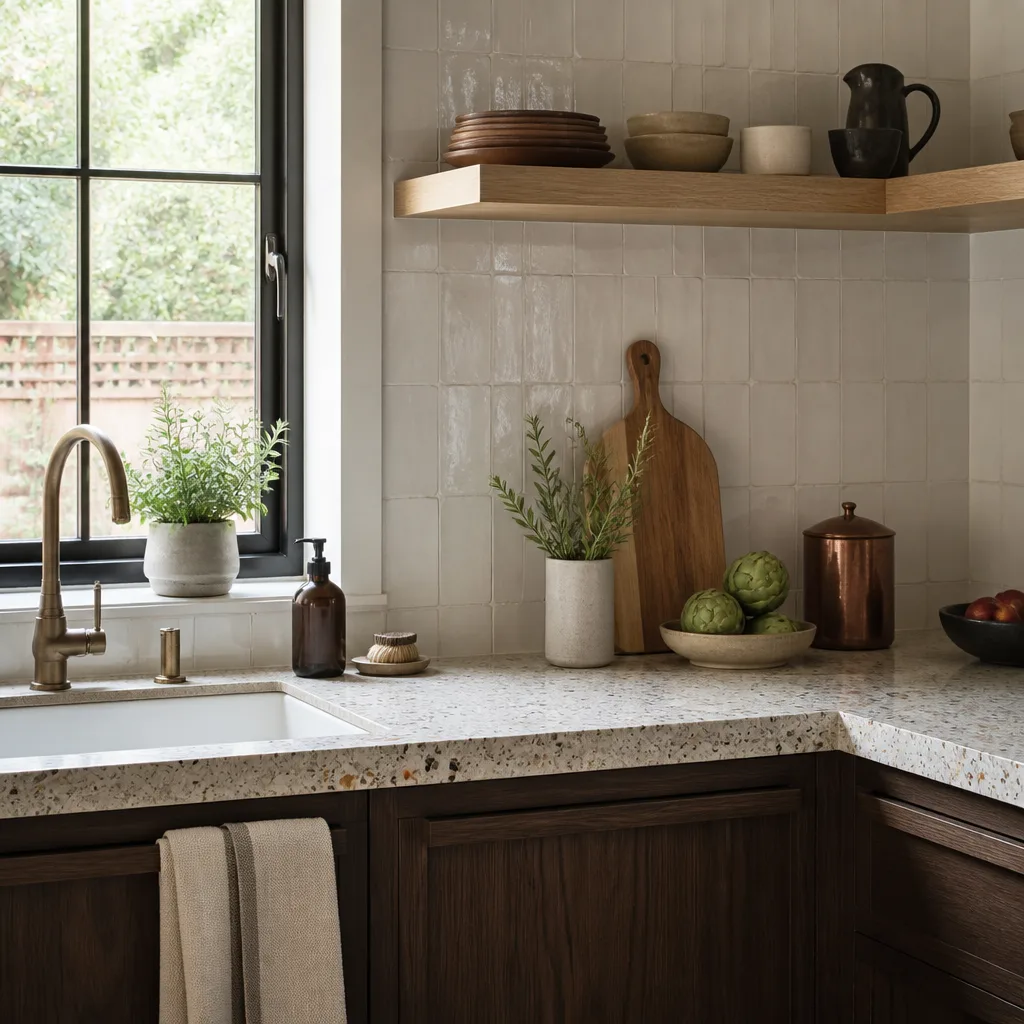
- Kitchen remodeling
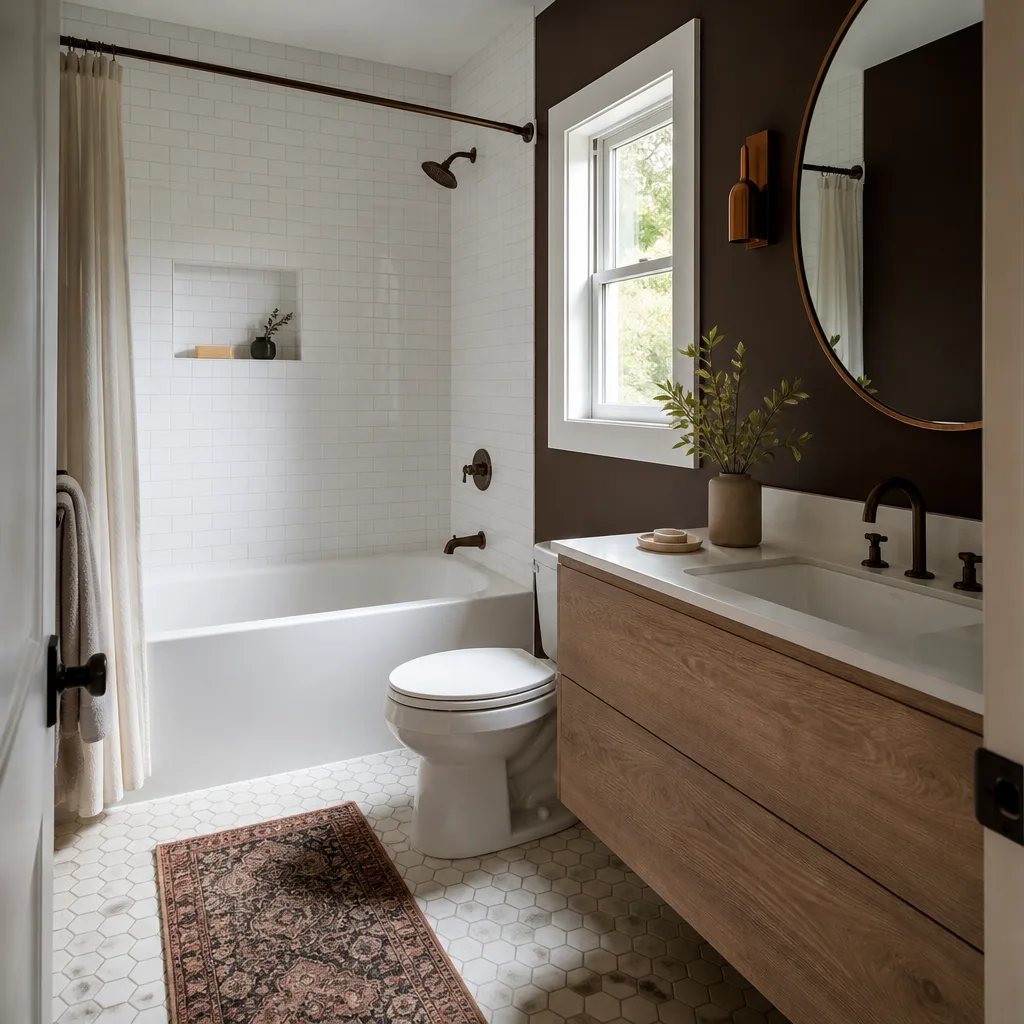
- Bathroom remodeling
- Home additions & ADU
- Roofing
- Windows & doors
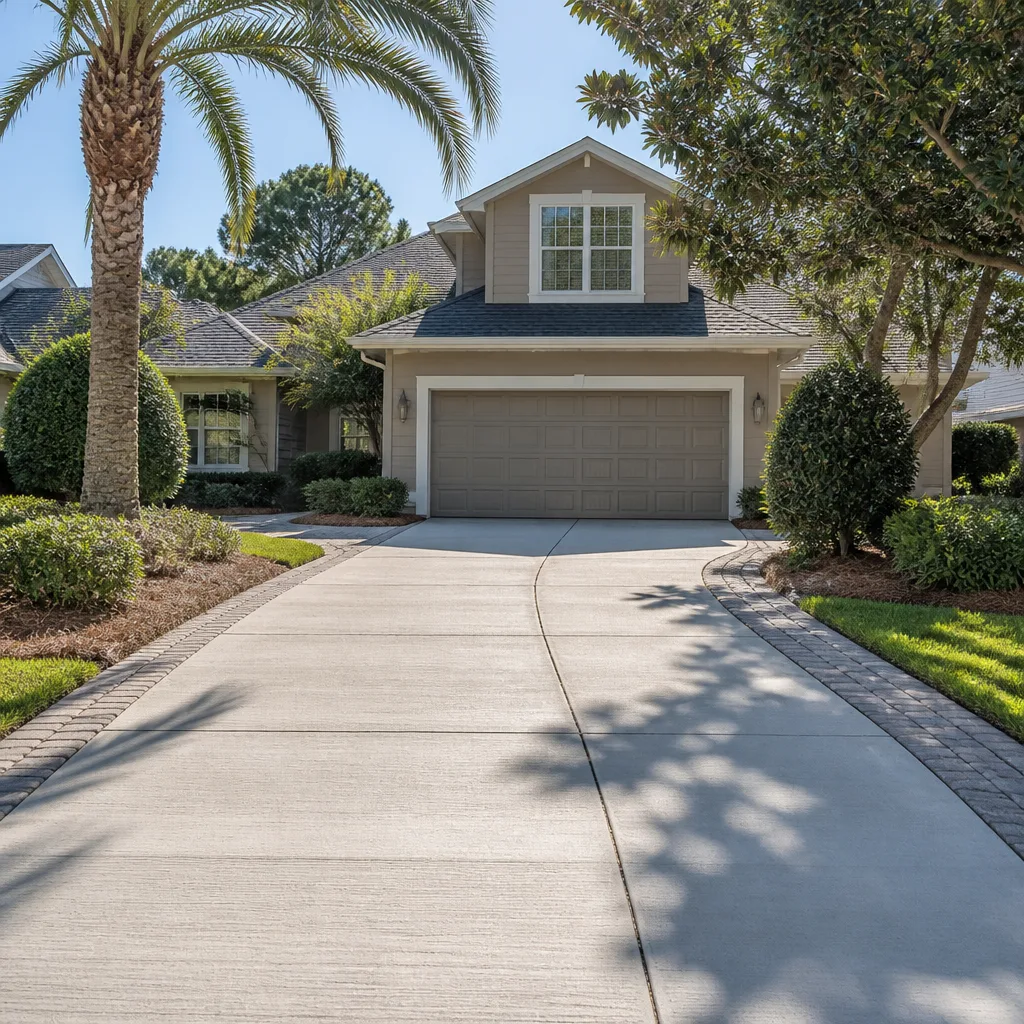
- Driveway & pavers
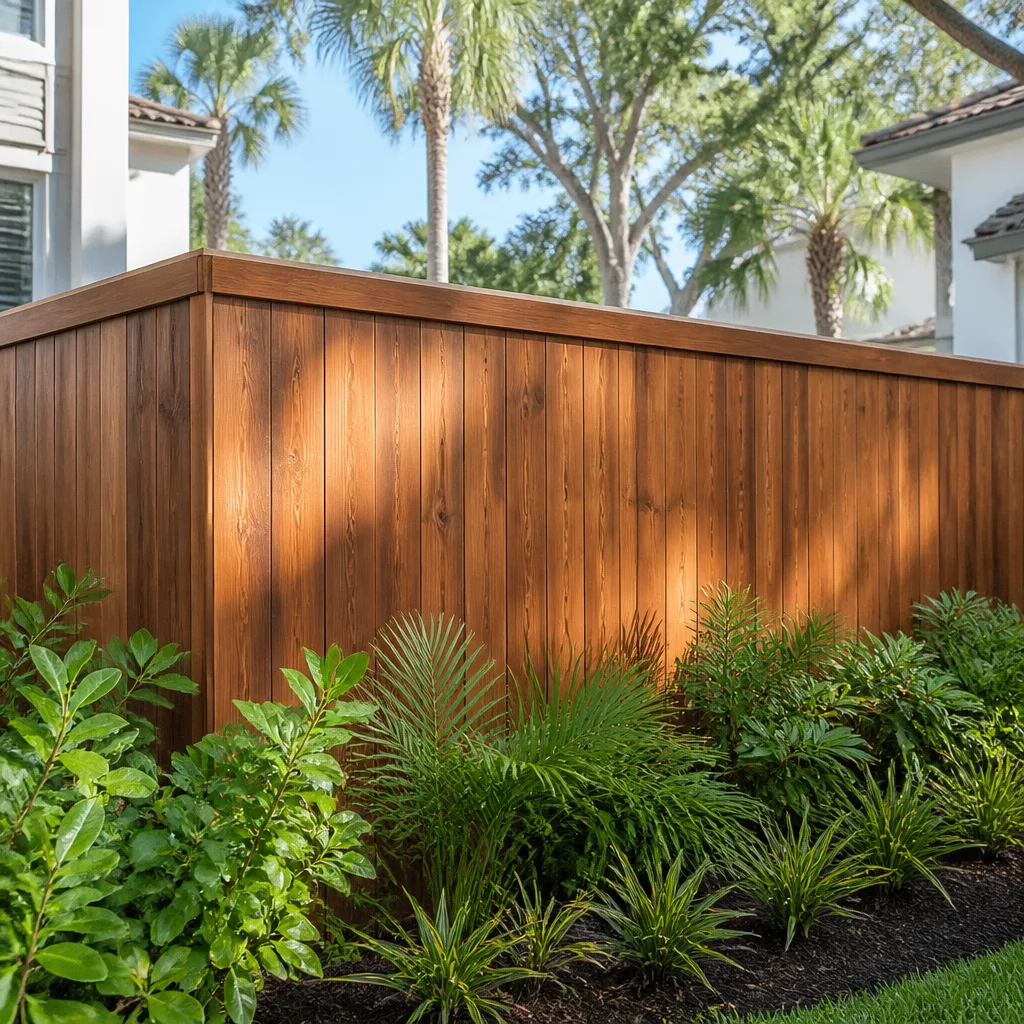
- Fence
The Options You’ll Choose Between, and What Each One Costs You
Detached ADU builds come down to five decisions that move both budget and schedule. Here’s the honest read on each.
- Stick-built on site vs. prefab shell. Stick-built gives you a fully custom footprint, roofline, and exterior that matches your main house, which matters when a design review committee compares the two. Prefab panels and modular shells (we work with Plant Prefab-style systems) compress framing time and cut weather exposure, but option rigidity and delivery lead times can cost you flexibility.
- Exterior cladding. Stucco matches most Summerlin tract homes and custom builds and takes paint well under intense UV, but it needs elastomeric coating upkeep. James Hardie fiber cement siding holds color longer and resists the heat cycling, at a slightly higher material cost.
- Entry doors and windows. Impact-rated units cost more up front and simplify approval conversations. Standard units save money but often fail association style and color standards and need replacing anyway.
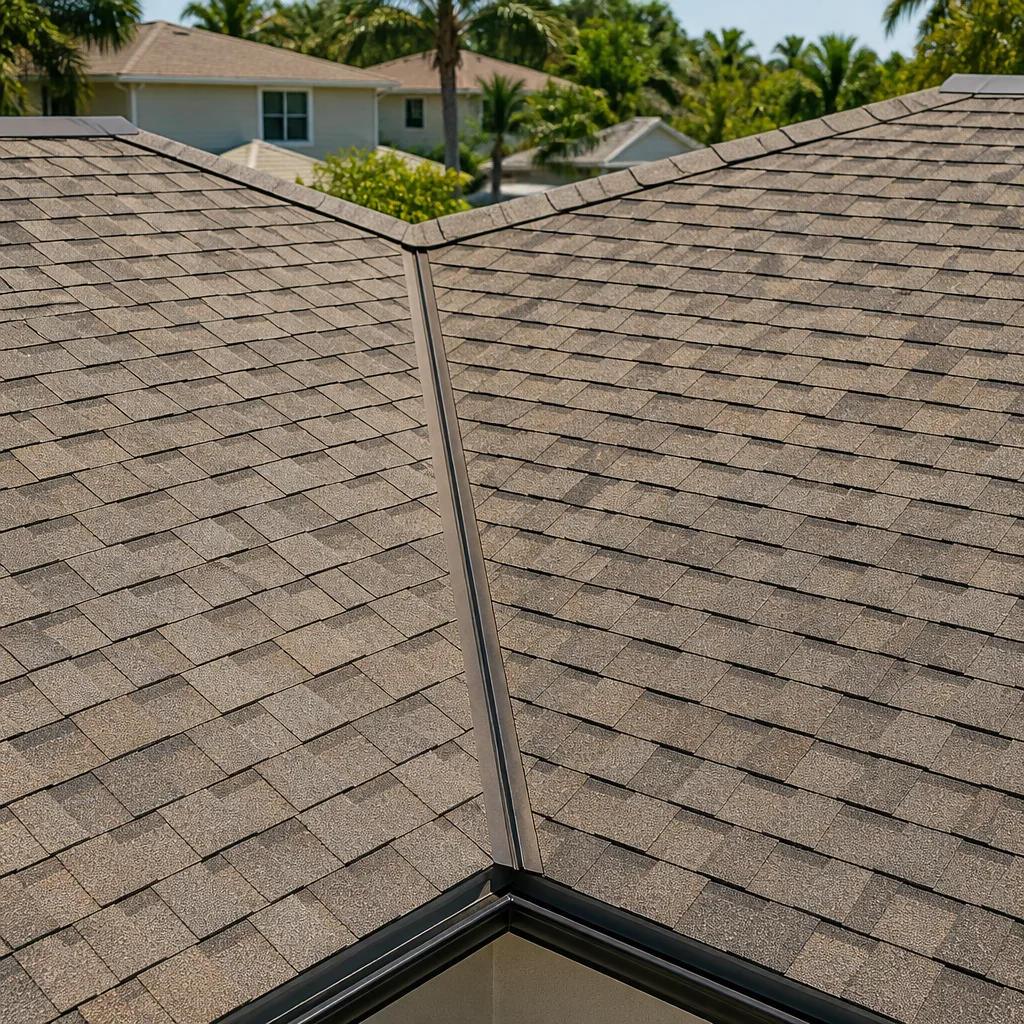
- Roof assembly. Tile matches the neighborhood and handles heat well; standing-seam metal runs longer and sheds wind-driven dust better, at a premium. Underlayment and flashing detail matter more than the surface material in this climate.
- Interior finish level. A rental-grade kitchen and bath keeps the number down. Owner-occupied finish levels with full tile showers and stone counters push toward the top of the range, and often trigger extra fixture selections during Stage 3.
What a New Detached ADU Costs in Summerlin, NV

Detached ADU construction in Summerlin lands between $45,000 and $130,000, with the finished size and approval complexity doing most of the driving. Where a job sits in that band comes down to five variables.
- Square footage. A compact one-bedroom unit sits near the bottom. A two-bedroom with a full kitchen and laundry pushes toward the top.
- Existing site conditions. Caliche ripping, utility trench depth, and drainage corrections add cost, and they’re the variable most out-of-area builders don’t price.
- Relocating structure or services. Moving a pool equipment pad, a fence line, or the main electrical service pushes the number up.
- Material grade. Siding, roofing, and interior finishes swing the total by tens of thousands when added up.
- Permit and review scope. Association resubmittals and plan revisions cost time and fees, and time is money on a build this size.
A written line-item estimate covers design coordination, permits, site work, foundation, framing, rough and finish trades, and final inspection. It typically does not cover landscape restoration, pool relocation, or association consultant fees unless we scope those in. Upfront pricing, no surprises: the number you see is the number you pay.
See the difference
 Before
 After
 Before
 After
 Before
 After
What Summerlin Homes Specifically Do to This Job
Summerlin is a master-planned community built largely by the Howard Hughes Corporation on former federal land, and that origin shapes every ADU build here. You’re running a two-front approval process: Clark County building permits plus community association sign-off, which is a layer of oversight that simply doesn’t exist in neighboring Las Vegas or North Las Vegas. Design review committees look at door styles, paint colors, rooflines, and how the new structure reads from the street, and a resubmittal can add four to six weeks.
The housing stock matters too. Villages like The Ridges, Red Rock, and Summerlin West are overwhelmingly 1990s-through-2020s stucco-and-tile construction with little pre-1980 housing, so we’re working with modern lots and current infrastructure rather than aging systems. Elevation helps: sitting against the Spring Mountains means Summerlin runs a few degrees cooler than downtown, but UV exposure still chews through sealants and roof membranes, and wind-driven dust off the terrain near Red Rock shapes how we detail flashing and roof edges. Then there’s the soil. Caliche-heavy alluvial fan ground routinely stops an excavator cold, and if a builder didn’t budget for ripping, that’s where the change orders show up.
Serving Summerlin, NV – Our Local Coverage Area
We serve Summerlin and nearby communities. Use the map below to see the area we cover. If you’re nearby, we can almost certainly help.
Frequently Asked Questions About New Detached ADU Work in Summerlin
Plan on four to eight months from approved plans to final inspection, with architectural review and permit review eating the front end. The build itself is usually six to seven months of that timeline. Call (888) 329-9414 for a schedule shaped to your lot.
Yes. You need Clark County building permits and community association architectural approval, and both come before construction. Skipping the association review is the fastest way to a stop-work order and a violation. We handle permit pulling and inspections as part of the job.
Usually yes, if the lot has room for a clear footprint and utility trench route. Moving a service panel, pool pad, or main line adds cost and extends the schedule. We confirm this in the first site visit before you commit to anything.
Expect $45,000 – $130,000, with size, site conditions, and finish grade driving the range. Caliche excavation and association resubmittals are the two most common overruns on out-of-area bids. Call (888) 329-9414 for an exact quote, and estimates are free.
Every ADU project is covered by our 730-Day Done Right Promise: if it’s not done right, we make it right. That covers workmanship across framing, trades, and finish-out. Your written estimate spells out the scope and the coverage before work starts.
Homeowners planning a detached unit often pair this with site improvements, and we handle those under the same roof: Concrete Driveways & Concrete Work in Summerlin and Paver Driveways in Summerlin both come up when a new unit needs its own parking and path. You can see our full scope under Home Additions & ADU, and if you want the wider service-area picture, start with Summerlin.
Get Your New Detached ADU Priced in Summerlin
Call (888) 329-9414 to schedule a free on-site estimate for your new detached ADU in Summerlin. We’ll walk the lot, check your community association’s architectural standards, and come back with a written line-item estimate at fixed pricing. A live person answers around the clock, and your estimate includes the design and review steps, not just the build. Financing is available at 0% for 18 months, with $1,000 off projects over $10,000.
Written by the team at Groundwork Construction Co.