

Free written scope consultation - allowances, timeline, and change-order rules on paper before a single trade is scheduled
Garage Conversion ADU in Spring Valley, NV: What It Costs and How Long It Takes
A Garage Conversion ADU in Spring Valley typically runs $45,000 to $130,000 and takes 10 to 16 weeks from permit submission to final inspection. You’re turning an attached, unfinished garage into a permitted living space: new slab or floor system, framed walls, insulation, plumbing, electrical, HVAC, and finishes. Call Groundwork Construction Co. at (888) 329-9414 for a free on-site estimate and a written, line-item scope before anything starts. No surprises on the number you see.
The Five Stages of a Garage Conversion ADU, Start to Finish
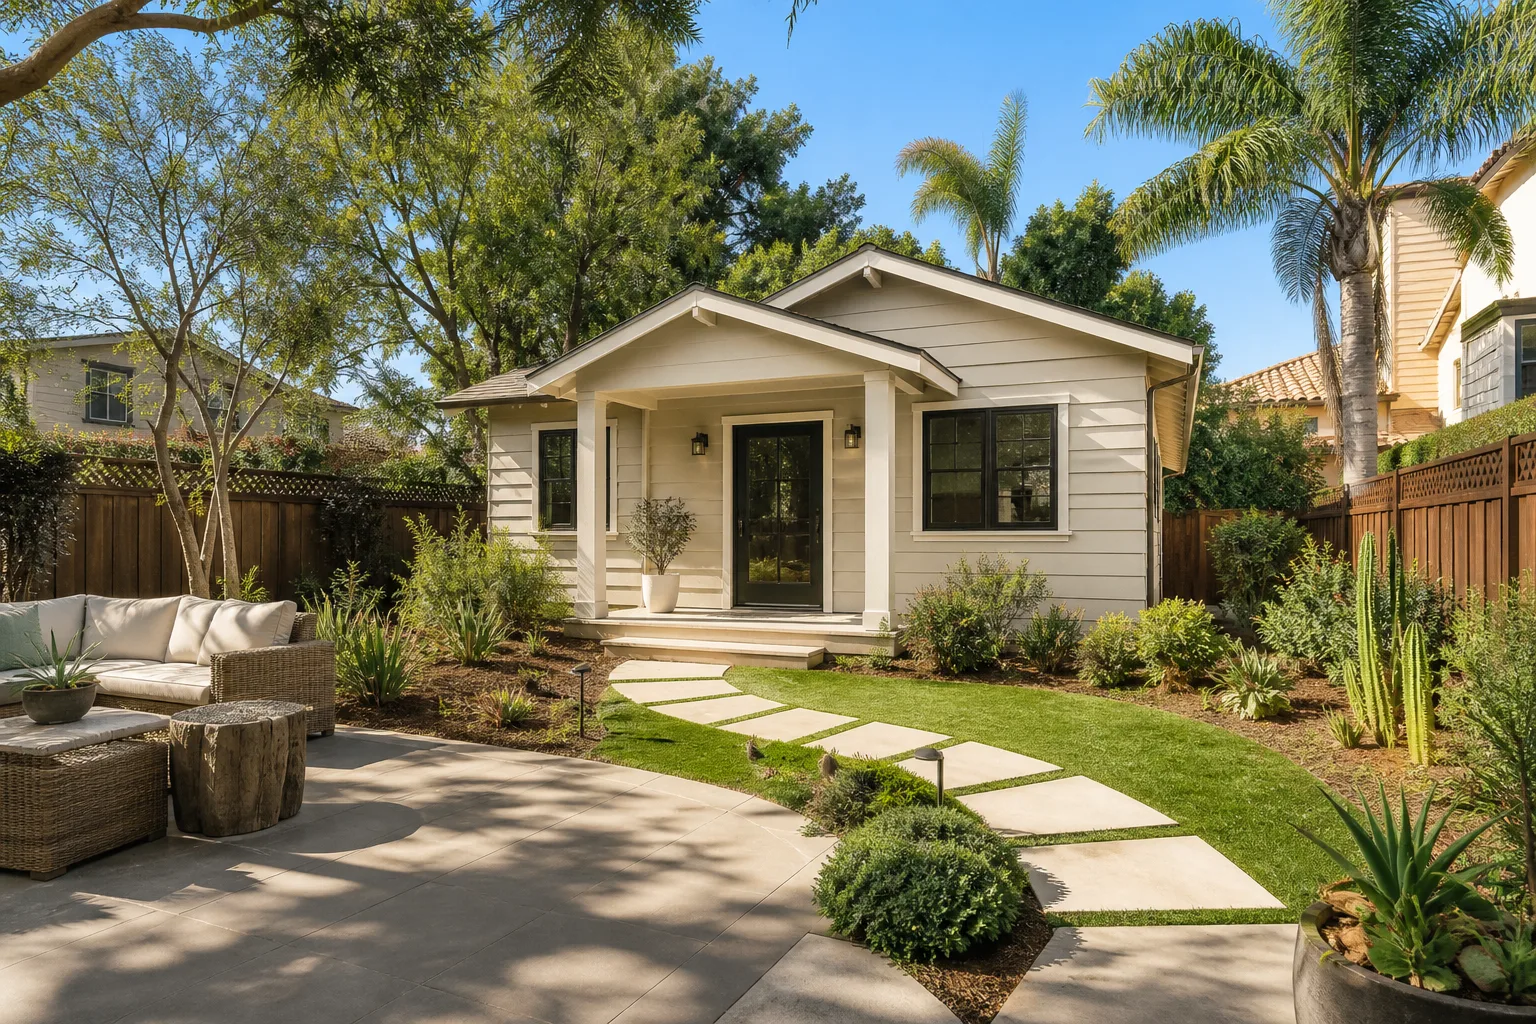
We run this job in a fixed sequence because a garage conversion touches structure, utilities, and the thermal envelope all at once. Skip a step and you’re re-opening walls later.
Stage 1: Feasibility and drawings (weeks 1 – 3)
We start by confirming the garage is legal to convert: lot coverage, setbacks, and whether your HOA requires architectural review. On a 1990s – 2000s Spring Valley tract home, the answer depends heavily on your subdivision’s CC&Rs, so we pull those early. You decide the layout (studio, one-bedroom, or kitchenette suite) and whether the garage door gets removed or kept as a decorative façade. We don’t design under a separate contract; it’s part of the scope if it’s part of a Home Additions & ADU in Spring Valley plan. This stage ends with permit-ready drawings.
Stage 2: Permits (weeks 3 – 6)
We submit to the county, pull the building, electrical, plumbing, and mechanical permits, and pull a separate permit if any structural change is involved. We handle the corrections cycle. You don’t chase inspectors. This is typically the longest wait in the whole project and the one most homeowners underestimate.
Stage 3: Demo and rough-in (weeks 6 – 9)
Day one of construction is demo: pulling the garage door and opener, removing drywall where needed, cutting the slab for plumbing if you want a bathroom or kitchenette. Then framing, then rough electrical, plumbing, and HVAC, then rough inspection. This is the messiest, noisiest stretch. You’ll be making fixture and finish decisions during it.
Stage 4: Insulation, drywall, finishes (weeks 9 – 14)
Insulation and drywall, then texture and paint, then flooring, cabinets, tile, trim, and fixtures. We install a proper insulated door or a studded-and-insulated exterior wall where the garage door was, because a garage conversion in Arizona-neighbor Nevada fails on heat gain if the envelope isn’t built correctly.
Stage 5: Final inspection and walkthrough (weeks 14 – 16)
Final inspection, then a walkthrough with you. The 730-Day Done Right Promise starts at completion: if it’s not done right, we make it right. That’s the one thing we put in writing that most of Spring Valley’s ADU contractors won’t.
Styles & brands we work with
- Kitchen remodeling
- Bathroom remodeling
- Home additions & ADU
- Roofing
- Windows & doors
- Driveway & pavers
- Fence
The Choices You’ll Actually Make
- Floor system: Poured slab (cheapest, most durable for our climate, no crawl space) vs. a raised subfloor over the existing slab (warmer underfoot, hides plumbing runs, adds $4,000 – $9,000). Slab is usually right here because slab-on-grade is the local standard and a raised floor fights the existing structure.
- Plumbing placement: A half-bath close to an existing drain stack costs far less than a full kitchenette on the far side of the garage. Relocating the main waste line is the single biggest price swing in this job.
- Exterior cladding at the old garage door: Stucco to match the house (most seamless, needs proper weather barrier and lath), James Hardie fiber cement siding (holds up to UV and heat cycling, holds paint longer than wood, costs more up front), or an insulated sectional door left in place if you want the garage to still look like a garage.
- HVAC: Extending the existing system vs. a dedicated mini-split. A mini-split runs $3,500 – $7,000 installed, keeps the ADU independently comfortable, and it’s usually the better answer when the main system is already near capacity in a Spring Valley summer.
- Prefab vs. site-built: We’ll talk honestly about a prefab shell from a shop like Boxabl or Plant Prefab, and where it makes sense. On a garage conversion, it usually doesn’t, because the existing structure is the point. It’s more relevant to a detached build.
See the difference
 Before
 After
 Before
 After
 Before
 After
What a Garage Conversion ADU Costs in Spring Valley, NV

For Spring Valley, plan on $45,000 to $130,000. That spread is wide because the scope varies so much. Here’s what moves the number:
- Size and layout: A 300 sq ft studio is the low end; a 600+ sq ft one-bedroom with kitchenette pushes toward the top.
- Plumbing relocation: Adding a bathroom near an existing drain is comparatively cheap. Cutting slab and re-routing the main waste line on the far side of the garage can add $8,000 – $15,000.
- Existing condition: A 1990s garage with a cracked slab on expansive soil needs foundation attention before anything else. On the slopes near Rhodes Ranch, we routinely find slab movement that changes the scope.
- Finish grade: Builder-grade LVP and stock cabinets vs. KraftMaid cabinetry and Cambria counters is a $15,000 – $30,000 swing.
- Permit and HOA scope: A simple interior conversion permits fast. A conversion that breaks the lot-coverage limit plus requires HOA architectural review adds both time and cost.
Your written estimate is line-item and fixed. We pull the permits, and inspections get passed before we call the job done. What typically isn’t included: landscaping repair after excavation, HOA application fees, and any structural work discovered only after demo. Those are quoted before we do them, never after. Call (888) 329-9414 for a free estimate.
What Spring Valley Homes Specifically Do to This Job
Spring Valley’s housing stock is dominated by 1990s – 2000s stucco-and-tile tract homes on slab-on-grade foundations, which shapes garage conversions in two specific ways. First, the slab: on the slopes near Rhodes Ranch and the western edge of Spring Valley, expansive desert soils meet summer monsoon downpours, and we regularly see the slab movement and cracking that follows. We check it before we frame. Second, the thermal envelope: 110°F summers and near-freezing winter nights push stucco, seals, and any exterior wall we build through real movement, so the wall we put where the garage door was has to be built for it. Because most of this housing is only 20 to 30 years old, we aren’t wrestling with historic structure; we’re working inside HOA-scoped additions and heat-driven envelope repairs. One more practical note: many Spring Valley HOAs require architectural approval before a garage can be converted at all, and some restrict whether a converted garage can count as a second dwelling. We read the CC&Rs early, not after demo. This is part of our Home Additions & ADU work across Spring Valley, and homeowners often pair it with new flatwork when the driveway is being torn up for underground plumbing, such as Concrete Driveways & Concrete Work in Spring Valley or Asphalt Driveways & Resurfacing in Spring Valley.
Serving Spring Valley, NV – Our Local Coverage Area
We serve Spring Valley and nearby communities. Use the map below to see the area we cover. If you’re nearby, we can almost certainly help.
Frequently Asked – Garage Conversion ADU in Spring Valley

Plan on 10 to 16 weeks from permit submission to final inspection. The permit cycle alone is typically 3 to 6 weeks, and construction is 8 to 10. The variable that blows past that window is usually the HOA architectural review, so call (888) 329-9414 for a free estimate and a realistic date range.
Yes. A garage conversion requires building, electrical, plumbing, and mechanical permits, and the conversion must meet lot coverage, setback, and egress requirements. We pull all of them and pass final inspection, and we won’t hand a finished job to a homeowner without it. Call (888) 329-9414 for a free estimate.
Often, yes, if you skip the bathroom and kitchenette and keep it a studio. The moment you add a full bath on the far side of the garage, expect drain relocation and slab cutting. That single decision moves the budget by $8,000 to $15,000 either way. Call (888) 329-9414 to talk through your layout.
Most Spring Valley conversions fall between $45,000 and $130,000. A simple 300 sq ft studio lands near the bottom; a 600 sq ft one-bedroom with kitchenette, upgraded cabinetry, and a mini-split lands near the top. We give a written line-item estimate after a walkthrough, with no change orders. Call (888) 329-9414 for a free estimate.
Every project carries our 730-Day Done Right Promise: if it’s not done right, we make it right. That covers workmanship for two full years, with 0% financing for 18 months and $1,000 off projects over $10,000 available. Call (888) 329-9414 to schedule your free on-site estimate.
Written by the team at Groundwork Construction Co.