


Free written scope consultation - allowances, timeline, and change-order rules on paper before a single trade is scheduled
Garage Conversion ADU in Summerlin, NV: What It Involves and What It Costs
A garage conversion ADU in Summerlin typically runs $45,000 – $130,000 and takes 4 to 7 months from the first design review meeting to final inspection. The work turns an existing attached or detached garage into a permitted living space with its own kitchenette, bathroom, sleeping area, and separate entrance. Most Summerlin conversions land in the $55,000 – $85,000 band once the HOA design review, Clark County permits, and a full mechanical rough-in are counted. Call (888) 329-9414 to schedule a free on-site estimate.
How We Take a Summerlin Garage From Parking Space to Permitted ADU

Every conversion moves through the same five stages, though the order shifts slightly depending on whether your garage shares a wall with the main house or sits detached. Here’s what actually happens, week by week.
Stage 1: Design review and HOA submittal (3 – 6 weeks)
Before a single permit is filed, we sit down with your community association’s architectural review board. Summerlin villages each publish their own standards for exterior door style, paint color, and window trim, and the ARB packet has to match those standards exactly. We prepare the elevation drawings, material samples, and door and window specifications for you to submit. If the board kicks back a color or a door profile, we revise and resubmit. Nothing gets built until you have written ARB approval in hand.
Stage 2: Permits and engineering (4 – 8 weeks)
With ARB sign-off, we file with Clark County for the building permit, which covers structural, electrical, plumbing, and mechanical scope. A converted garage needs a new load calculation, because the space now has conditioned air, an exhaust fan, and a water heater or tankless unit. This is also when we confirm the existing slab can take the finished floor assembly without a step-down at the entry door.
Stage 3: Demolition and rough-in (2 – 4 weeks)
Day one is demo: the overhead door comes out, the tracks and spring assembly are removed (a trained technician handles this, since garage door springs and cables store serious tension and shouldn’t be touched by a homeowner), and the opening gets framed and sheathed to match the surrounding stucco. We then pour the new slab or prep the existing one, frame interior walls, and run electrical, plumbing, and HVAC. Inspection happens here, before any drywall goes up. It’s the one stage where a missed detail costs you weeks, so we schedule the county inspection as soon as rough-in is complete.
Stage 4: Insulation, drywall, and finishes (4 – 6 weeks)
This is where the space becomes livable. Insulation goes in, drywall is hung and finished, and we set the kitchenette cabinets, the bathroom fixtures, the flooring, and the trim. You’ll pick finishes in stage one or two, but final selections (paint color inside, tile, fixture finish) get locked here. The bathroom is usually the longest single item, since a converted garage needs a new drain line and vent tied into the main house stack.
Stage 5: Final inspection, punch list, and handover (1 – 2 weeks)
We walk the space with you, the county does its final inspection, and we close out the permit. Every project is covered by our 730-Day Done Right Promise. If anything isn’t right in the first two years, we come back and make it right.
Styles & brands we work with
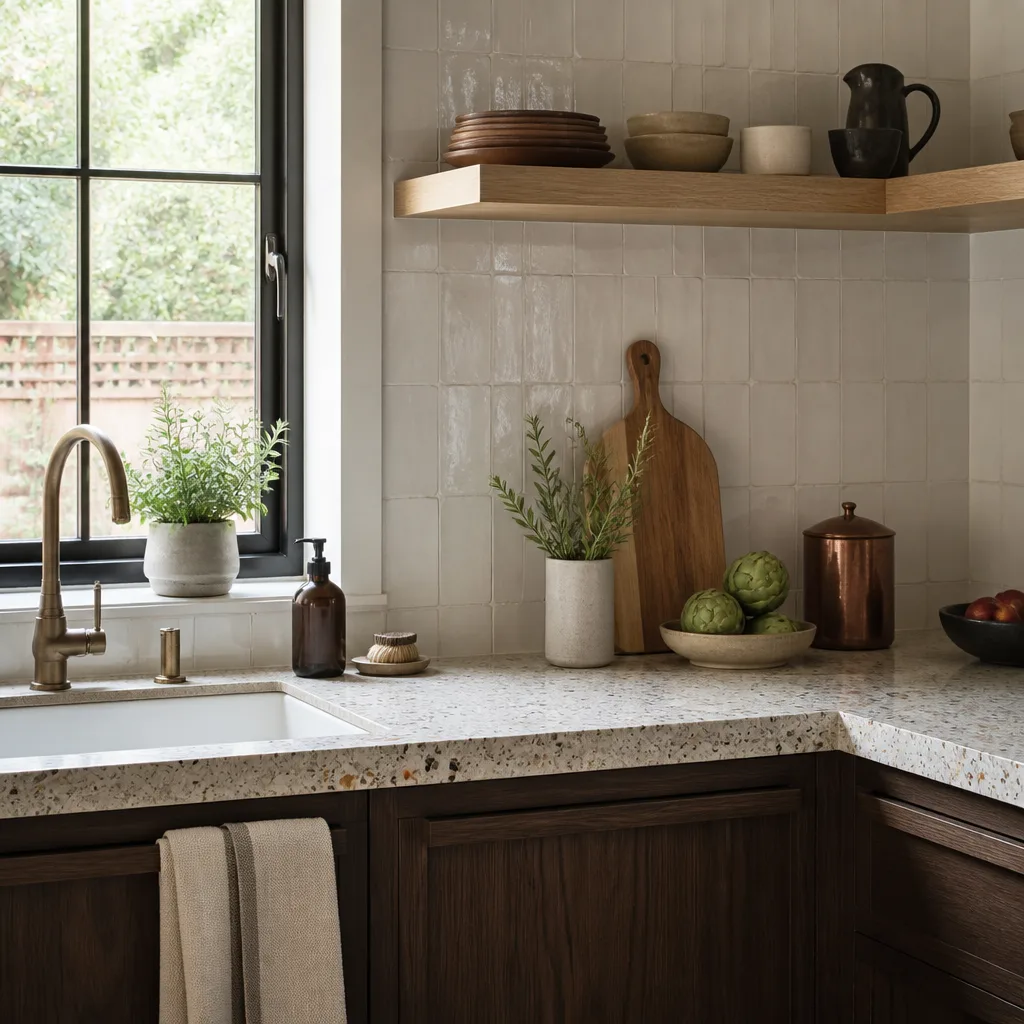
- Kitchen remodeling
- Bathroom remodeling
- Home additions & ADU
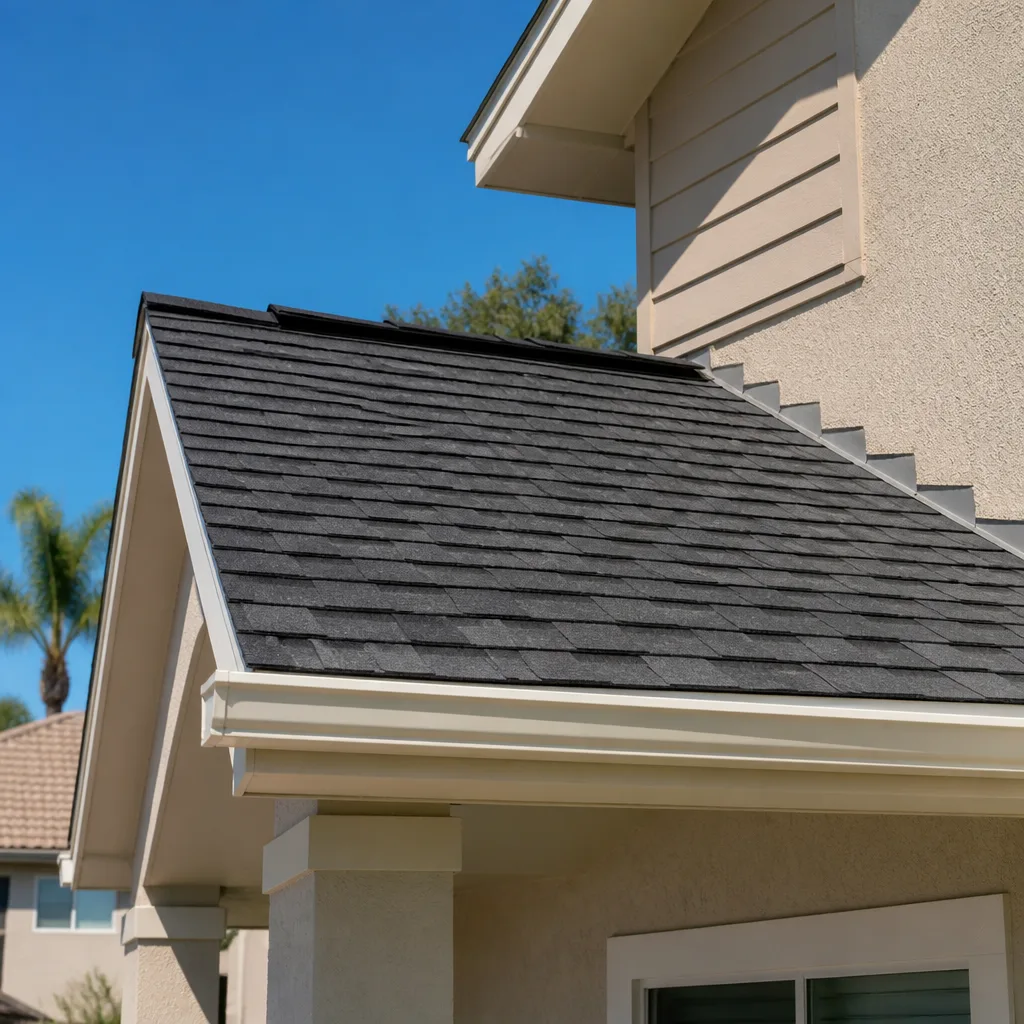
- Roofing
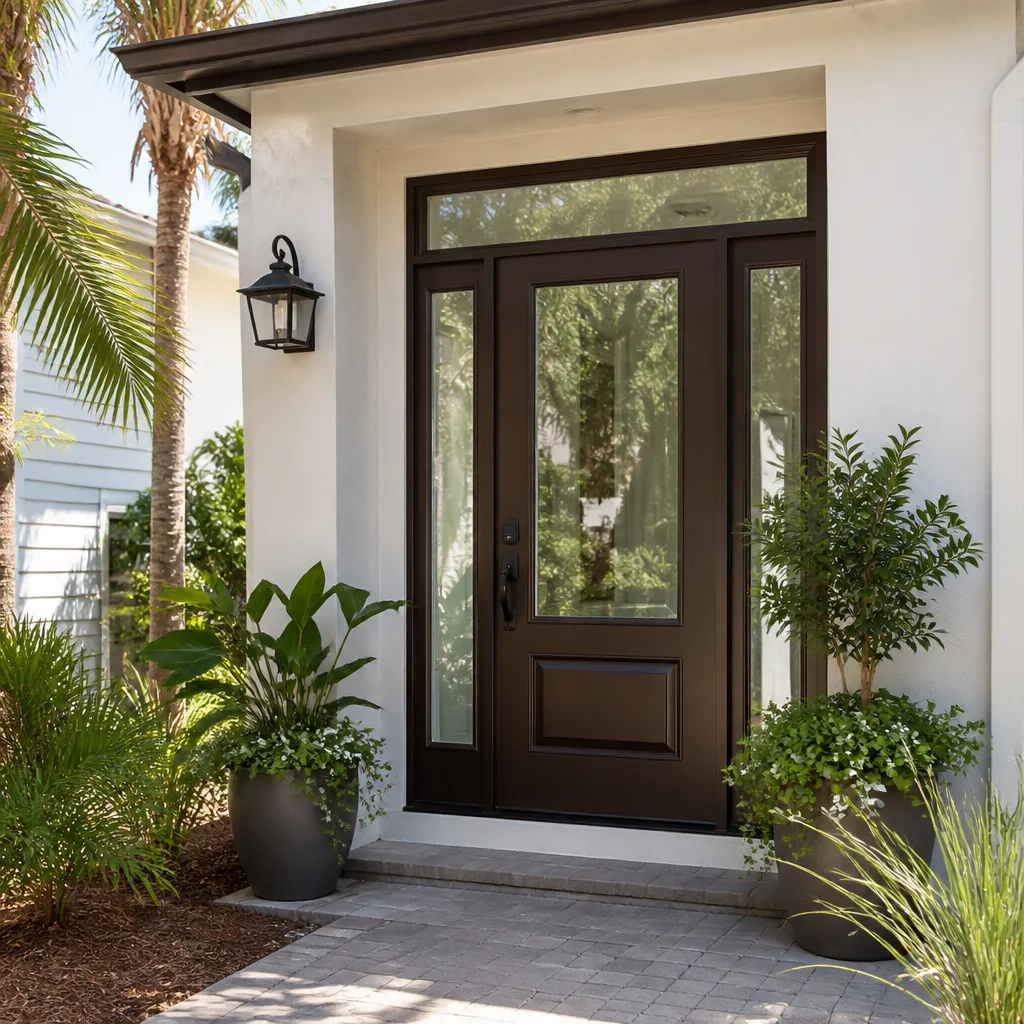
- Windows & doors
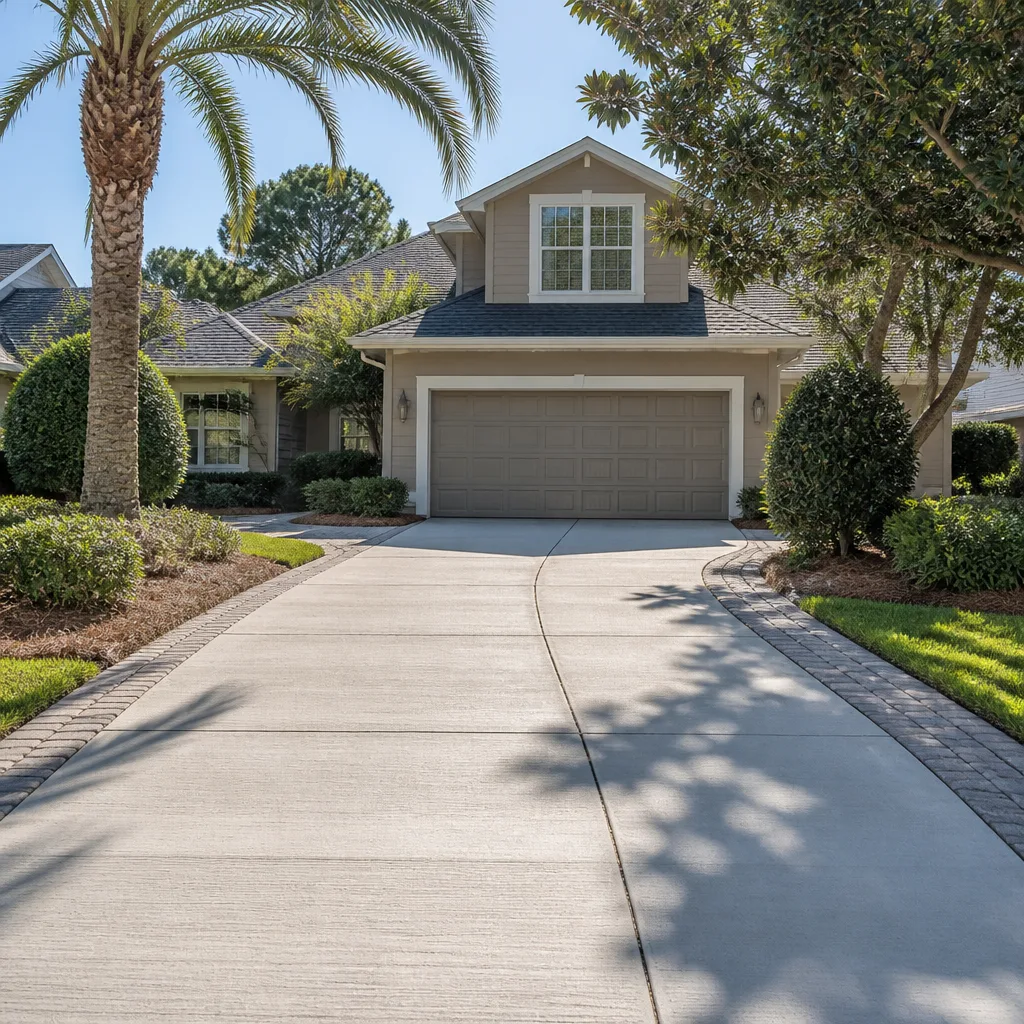
- Driveway & pavers
- Fence
The Choices You’ll Make Before We Break Ground
The spec decisions move the budget more than anything else on this job. Here’s what you’re actually picking between, and the honest trade-off of each.
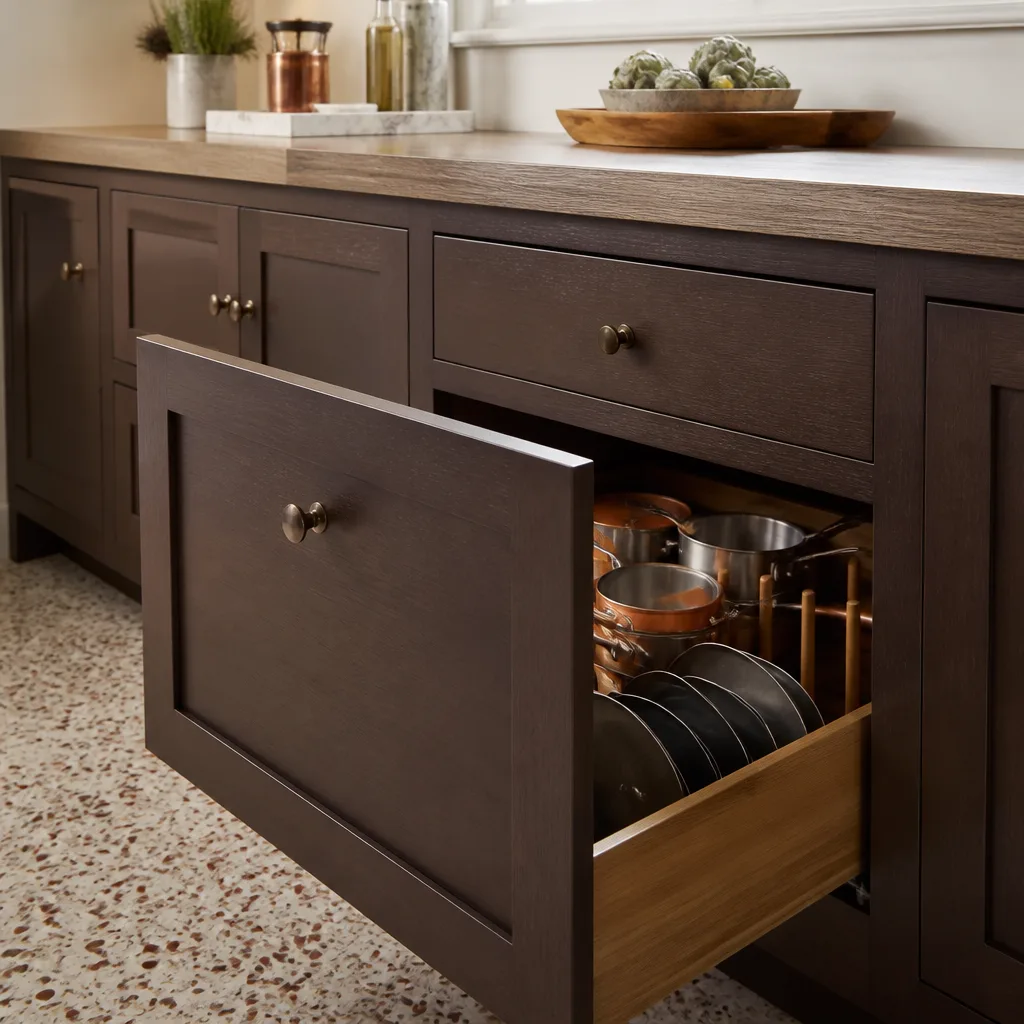
- Kitchenette scope: A full L-shaped counter with a cooktop and vent hood runs toward the top of the range. A compact sink-and-fridge setup keeps costs down and suits a rental or guest suite. Most Summerlin owners choose the compact version unless the ADU will be a long-term family residence.
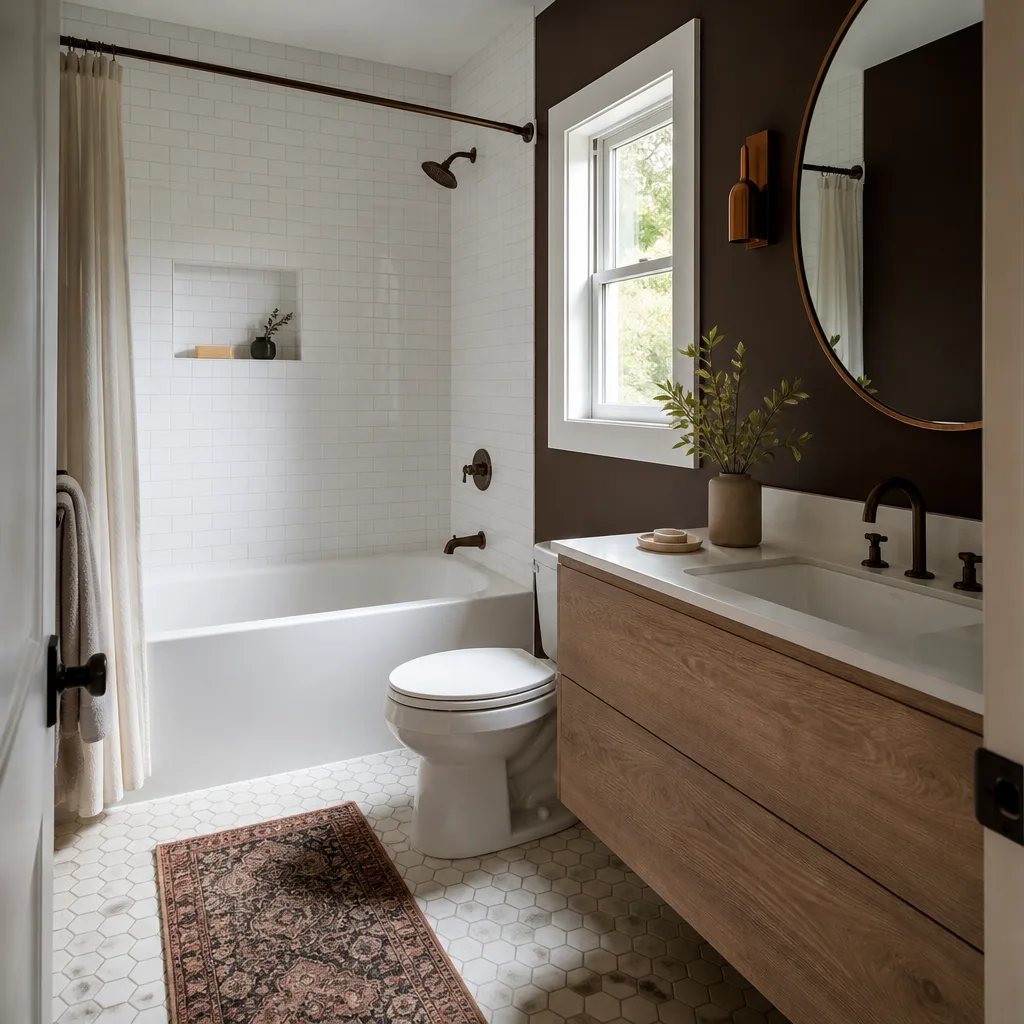
- Bathroom fixtures: American Standard and Toto both make reliable fixtures for a secondary bath. Toto’s one-piece toilets and efficient models cost more up front but hold up better under daily use. We set waterproofing with Schluter systems because a garage conversion’s floor sits lower than the main house, and a failed waterproof layer there means water against the slab.
- Flooring: Polished concrete or luxury vinyl plank handles the desert temperature swings well. Tile is durable but colder underfoot in winter. Carpet stays warm but collects dust and ages faster in a space with a single mini-split.
- HVAC: A ductless mini-split is the most common choice because it doesn’t require tying into the main house system. A full ducted tie-in costs more and means cutting into existing walls, but gives you a single thermostat for the whole home.
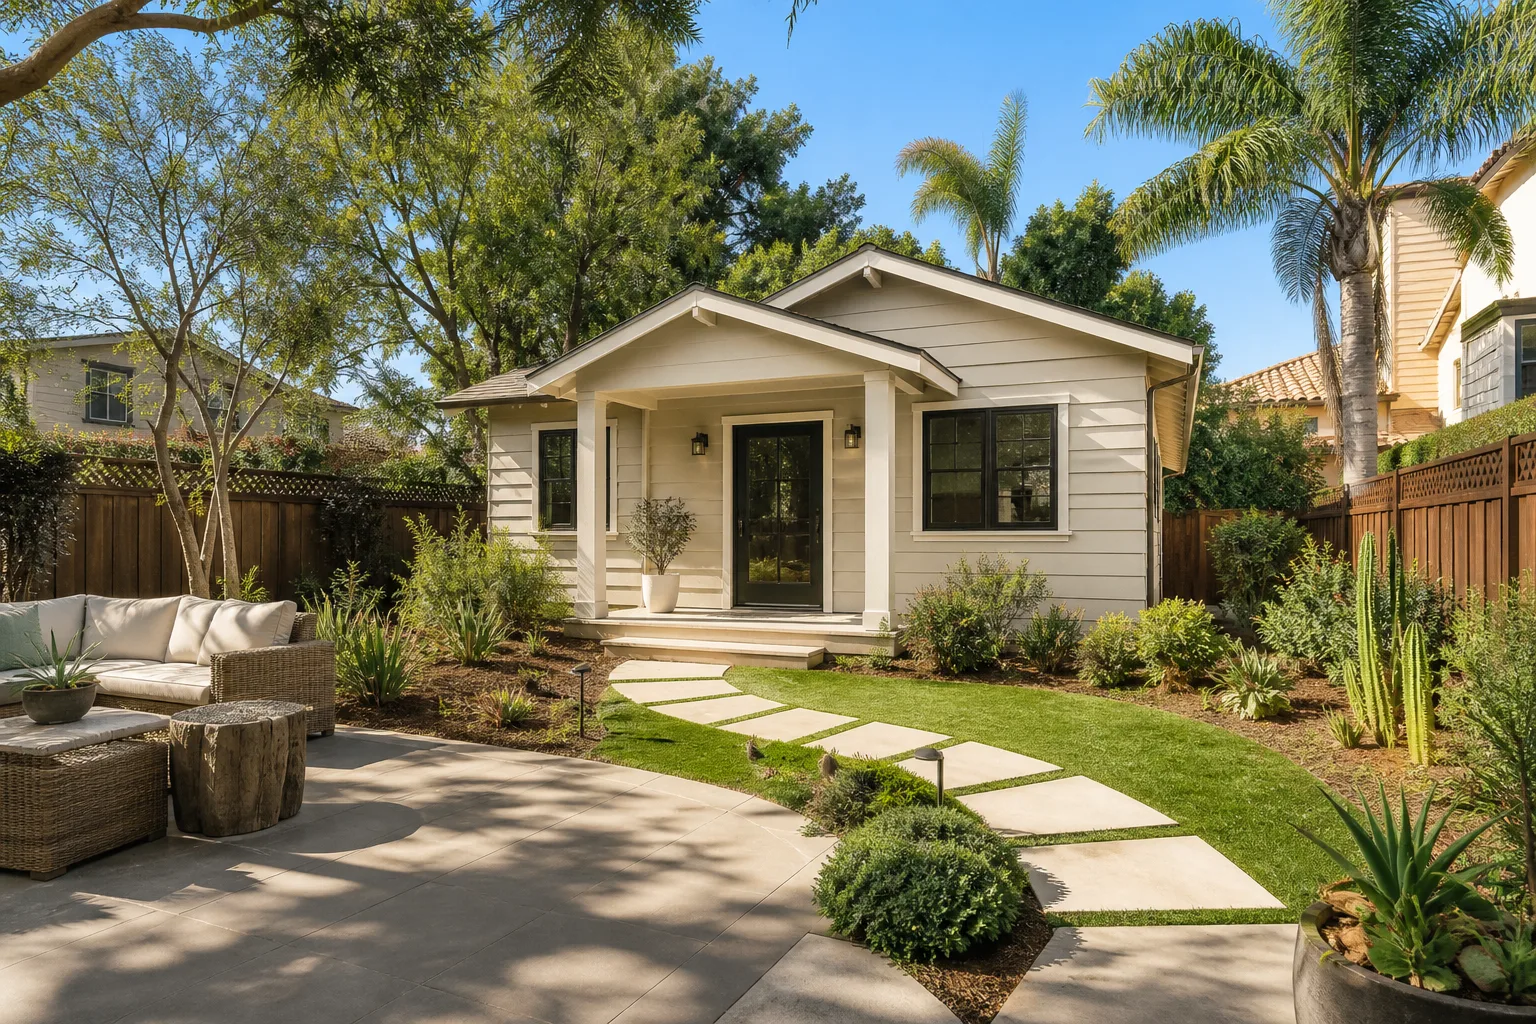
- Exterior door and window style: This is where HOA rules bite. Each Summerlin village specifies acceptable door profiles and colors, and a non-matching replacement can trigger a violation notice. We match the existing door style and stucco profile so the ADU reads as part of the house, not an add-on.
What Garage Conversion ADU Costs in Summerlin, NV

Summerlin garage conversion ADUs range from $45,000 to $130,000, with the typical job landing between $55,000 and $85,000. That spread comes down to five variables. The size of the garage is the biggest driver: a single-car space converts for less because the footprint and HVAC load are smaller. The existing condition matters too, since an older garage slab that needs replacing adds cost. Relocating plumbing, especially the bathroom drain line and vent, is another swing factor because the tie-in distance to the main stack changes labor. Material grade moves the number in smaller increments but still counts. And permit scope, including any structural changes for a load-bearing wall removal, is the last variable.
What a written estimate includes
Our written line-item estimate covers ARB submittal drawings, permit fees, demolition and haul-away, framing, slab work, electrical and plumbing rough-in, HVAC, insulation, drywall, flooring, cabinets, bathroom fixtures, and finish trim. Upfront pricing means the number you see is the number you pay, with no change orders for work we quoted.
What it typically doesn’t include
Furniture, appliances beyond the specified kitchenette package, landscape repair around the garage apron, and any structural repair discovered after the walls open. We flag those risks during the site walk so you can budget for them. Financing is available at 0% for 18 months, and projects over $10,000 get $1,000 off.
See the difference
 Before
 After
 Before
 After
 Before
 After
What Summerlin Homes Specifically Do to This Job
Summerlin’s HOA-governed structure is the single biggest factor. This is a master-planned community built largely on former federal land, and every conversion runs through two approval fronts: Clark County building permits plus your community association’s architectural standards. That layer of oversight doesn’t exist in neighboring Las Vegas, so a contractor who has only built in the county can lose weeks to a rejected ARB packet. Most Summerlin villages also set quiet-operation requirements for mechanical equipment, which is why we spec variable-speed mini-splits and route condensers away from bedroom walls and shared property lines.
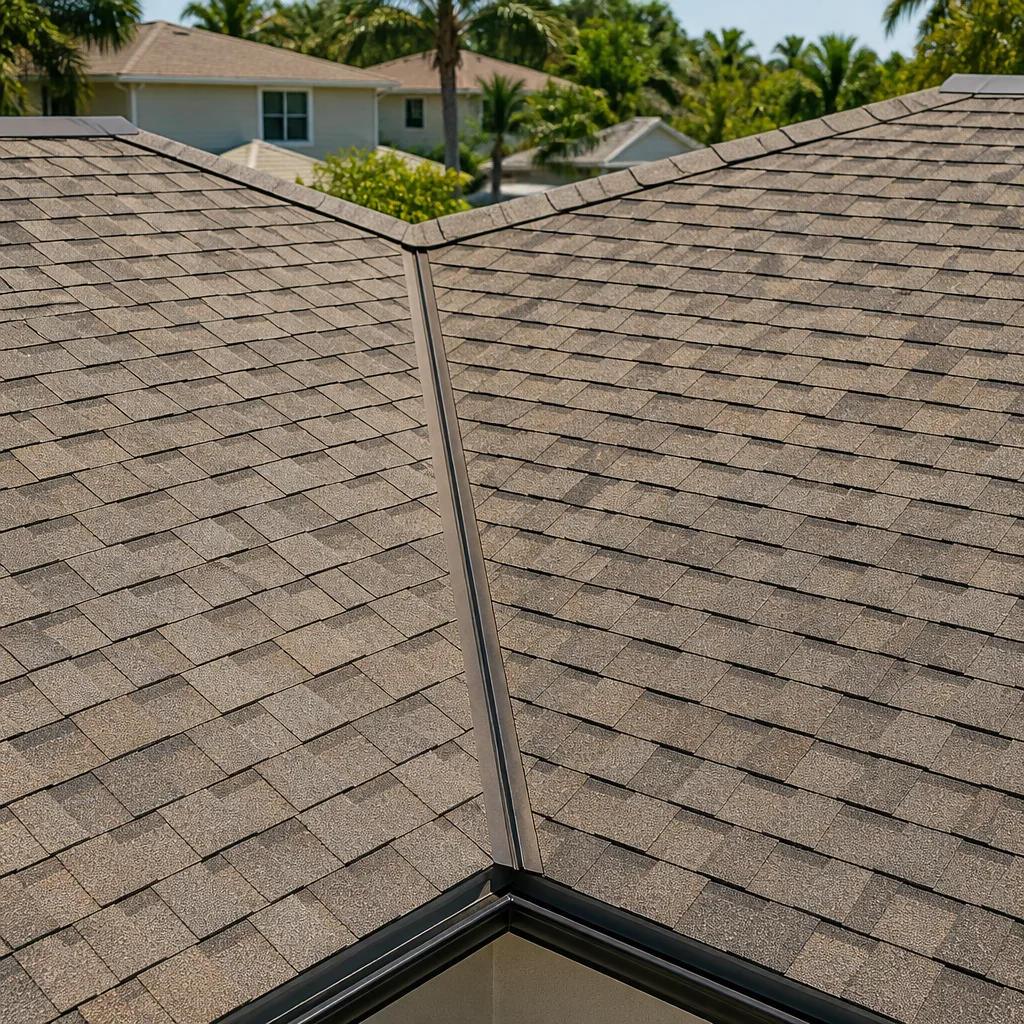
The housing stock here is recent, mostly 1990s-through-2020s Mediterranean and desert-contemporary stucco-and-tile homes across villages like The Ridges, Red Rock, and Summerlin West. That means we’re working with modern framing and slab-on-grade construction, not the aging-infrastructure quirks you’d find in older Las Vegas core neighborhoods. The elevation matters too: sitting against the Spring Mountains, Summerlin runs a few degrees cooler than downtown, but the same intense UV degrades stucco, sealants, and roofing, and the wind-exposed terrain near Red Rock drives dust that settles in unfinished spaces. And because the west valley sits on caliche-heavy desert soil, excavation for the new utility trench or bathroom drain line can hit cemented hardpan that requires ripping. Contractors from other parts of the valley don’t always budget for that. We do.
Serving Summerlin, NV – Our Local Coverage Area
We serve Summerlin and nearby communities. Use the map below to see the area we cover. If you’re nearby, we can almost certainly help.
Frequently Asked Questions About Garage Conversion ADU in Summerlin

A garage conversion ADU in Summerlin takes 4 to 7 months from design review to final inspection, and the permit and HOA approvals alone run 7 to 14 weeks. Construction itself runs 11 to 16 weeks. Call (888) 329-9414 for a timeline estimate on your specific garage.
Yes. A garage conversion ADU in Summerlin requires both a Clark County building permit and written approval from your community association’s architectural review board before any construction starts. We prepare the ARB packet and file the permit for you. Call (888) 329-9414 to walk through your village’s requirements.
Sometimes, but a full ADU with a bathroom almost always needs a new drain line and vent tied into the main stack, and any load-bearing wall removal requires engineering. The cost difference between a plumbing-light and plumbing-full conversion is roughly $6,000 to $15,000. Call (888) 329-9414 for an assessment of your garage layout.
A garage conversion ADU in Summerlin costs $45,000 – $130,000, with most jobs landing between $55,000 and $85,000. Size, existing slab condition, plumbing relocation, material grade, and permit scope drive the number. Call (888) 329-9414 for an exact quote, and estimates are free.
Every garage conversion ADU we build is covered by our 730-Day Done Right Promise, one of the longest workmanship guarantees in residential construction. If something isn’t right in the first two years, we make it right. Call (888) 329-9414 to see the written warranty before you commit.
If your conversion is part of a full Home Additions & ADU in Summerlin project that adds living space elsewhere on the lot, we scope both together. Many Summerlin homeowners pair a garage conversion with new exterior concrete or a resurfaced apron, so we also handle Asphalt Driveways & Resurfacing in Summerlin and Concrete Driveways & Concrete Work in Summerlin. Our Home Additions & ADU service covers the wider scope, and we work across Summerlin and the surrounding valley.
Get a Free On-Site Estimate for Your Garage Conversion ADU in Summerlin
We’ll walk your garage, check the slab and the plumbing tie-in, review your village’s ARB standards, and hand you a written line-item estimate with a fixed price. No change orders for quoted work. Calls are answered by a live person 24/7, and our technicians are background-checked and arrive in uniform. Call (888) 329-9414 to schedule your free estimate for a garage conversion ADU in Summerlin. Estimates are free, and financing is available at 0% for 18 months.
Written by the team at Groundwork Construction Co.