



Free written scope consultation - allowances, timeline, and change-order rules on paper before a single trade is scheduled
What a Garage Conversion ADU in Enterprise, NV actually costs and how long it takes
A garage conversion ADU in Enterprise, NV runs $45,000 to $130,000, with most single-bay and two-bay conversions landing in the $55,000 to $85,000 band once plumbing, electrical, insulation, and finish work are folded in. Plan on three to five months from demolition to final inspection, longer if you’re adding a kitchenette and bathroom. Call (888) 329-9414 for a free on-site estimate. We’ll walk the garage, measure, and put real numbers on paper.
How we build a garage conversion ADU in Enterprise, stage by stage

Every conversion follows the same sequence. The order matters more than any single step, because each inspection clears work for the next crew. Here is what you’ll see and what you’ll decide at each stage.
Stage 1 – Walkthrough and design (week 1)
We measure the garage, check ceiling height and slab condition, and look at where the existing electrical panel sits, since that determines how much the service upgrade will cost. You decide the floor plan: studio versus one-bedroom, kitchenette or not, and where the bathroom lands. That last choice drives most of the budget, because plumbing position relative to the main house stack is the single biggest cost lever.
Stage 2 – Permits and plan check (weeks 2 to 6)
Your plan set goes to the city for residential review. Because Enterprise is built out on recent tract subdivisions, most garages here already sit on graded, compacted lots, so there’s rarely a site-prep surprise. We pull the building, electrical, plumbing, and mechanical permits together and schedule inspections in the correct order so nothing sits waiting.
Stage 3 – Demolition and rough-in (weeks 6 to 10)
Out goes the garage door, opener, and tracks. The overhead door opening gets framed and sheathed, the slab gets evaluated for moisture and a vapor barrier or sleeper floor goes down, and the rough electrical, plumbing, and HVAC go in. You choose fixture locations and outlet layout before the drywall closes the walls, so decide early.
Stage 4 – Insulation, drywall, and finishes (weeks 10 to 16)
Exterior-grade spray foam or batt insulation goes in. This is the stage where an uninsulated garage becomes a comfortable living space, and it matters more here than in milder climates. Then drywall, texture, paint, flooring, cabinets, and fixtures. You pick finish grades at this point, and the choices are where a $45,000 job and a $100,000 job part ways.
Stage 5 – Final inspection and walkthrough (weeks 16 to 20)
The final inspection covers life safety, egress, and smoke and carbon monoxide alarms. Then we walk the unit with you, punch-list anything that isn’t right, and hand over the paperwork. Everything we build carries our 730-Day Done Right Promise. If it isn’t right, we come back and fix it.
Styles & brands we work with
- Kitchen remodeling
- Bathroom remodeling
- Home additions & ADU
- Roofing
- Windows & doors
- Driveway & pavers
- Fence
The choices that decide your garage conversion ADU budget
Beyond square footage, these are the options that move the number most. Each has a real trade-off.
- Plumbing location. Bathroom against the shared wall to the house: cheapest, shortest drain run. Bathroom on the far corner: cleaner layout, but the drain line and vent cost more and lengthen the plumbing rough-in.
- Ceiling height. Most Enterprise garages clear seven to eight feet. If you want a vaulted ceiling, we have to plan the structural work up front. It costs more but opens up the space.
- Flooring. Luxury vinyl plank handles concrete slabs well and insulates. Polished concrete is durable and low-maintenance but stays cool underfoot. Tile is the middle ground.
- Insulation and HVAC. A mini-split is efficient for a single unit. A ducted tie-in to the main system saves equipment cost but can strain a builder-grade air handler.
- Kitchenette scope. A sink, small fridge, and two-burner cooktop is a common spec. A full kitchen with a range hood and 240-volt circuit pushes the electrical budget.
- Windows and light. Adding windows or a small skylight to the garage exterior wall costs more than relying on the entry door and the new overhead opening, but a conversion with no natural light is hard to rent.
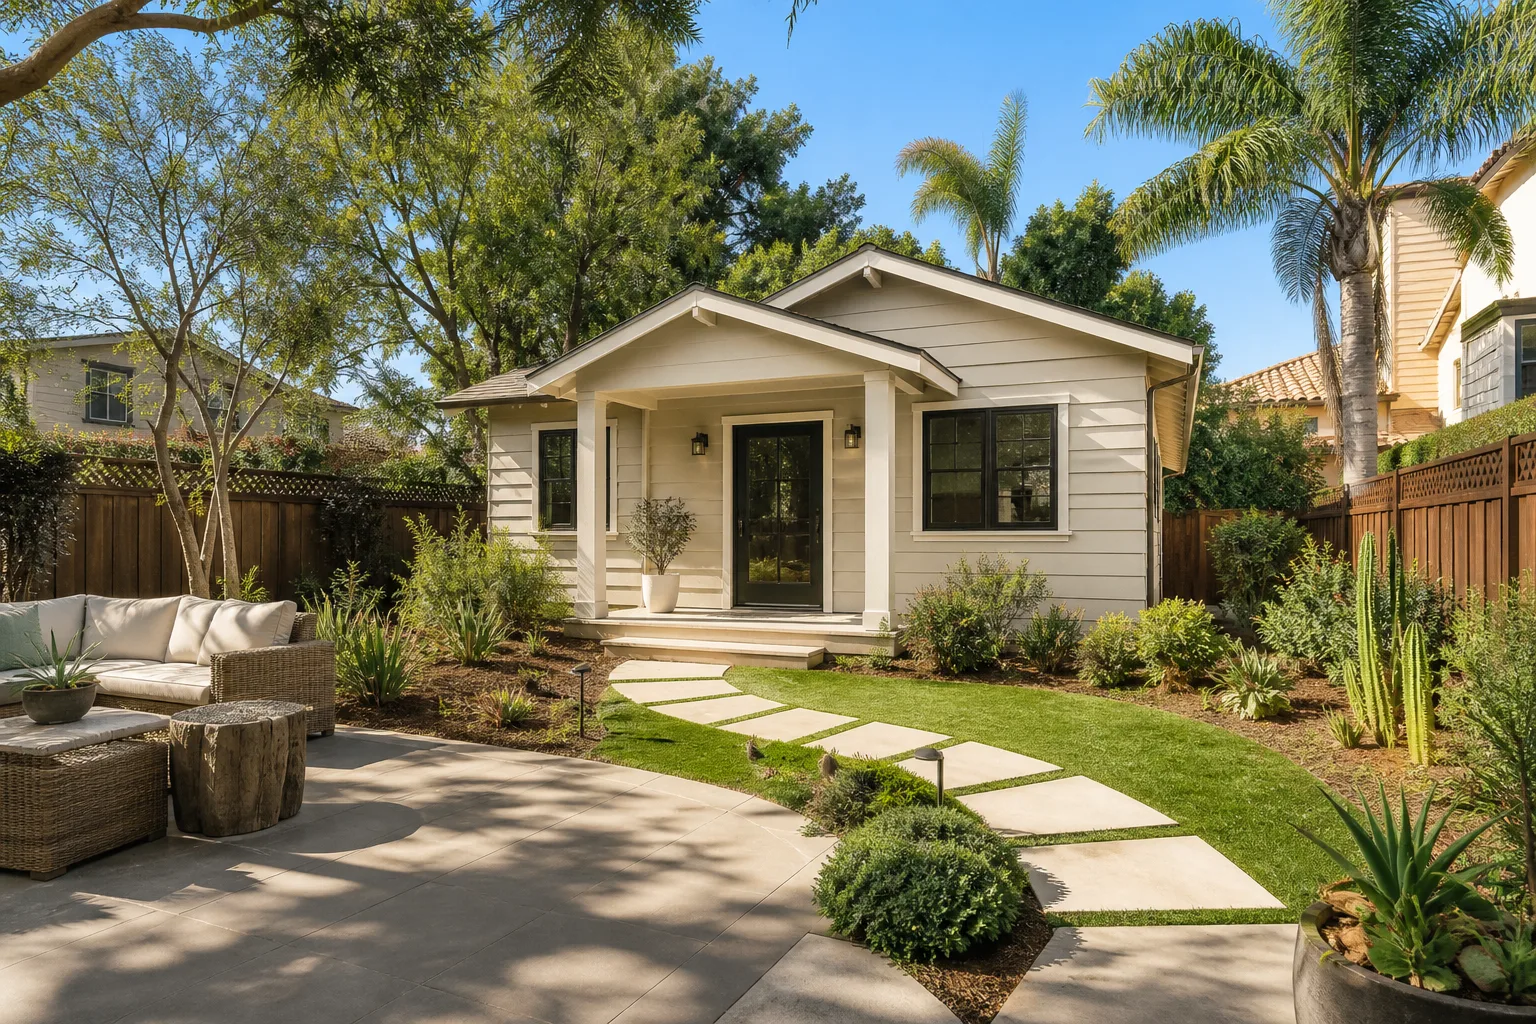
This job is often step one of a larger plan. If a full addition crosses your mind later, our Home Additions & ADU in Enterprise page covers the bigger scope.
What a Garage Conversion ADU costs in Enterprise, NV

The working range for this job in Enterprise is $45,000 to $130,000. Where you land depends on five variables.
- Size and bay count. A single-bay conversion sits near the low end. A two-bay to studio-plus-bath layout lands mid-range. Three-car garages with a full kitchen and bath push toward the top.
- Existing condition. A garage on a 2005-built tract home usually needs less structural work than a converted carport or a garage with visible slab cracks.
- Moving services. Relocating the electrical panel, a gas line, or the main drain line adds meaningful cost over reusing what’s there.
- Finish grade. Builder-grade cabinets, LVP, and stock fixtures keep it lean. Custom cabinetry, stone counters, and tile throughout will put you at the high end.
- Permit scope. A simple studio needs fewer inspections than a full one-bedroom with a kitchen. Commercial-grade or HOA-restricted projects also carry extra plan review.
A written line-item estimate lists what’s included: permits, framing, insulation, electrical, plumbing, HVAC, drywall, flooring, fixtures, and final inspection. It typically does not include furniture, appliances beyond what’s specified, or landscaping outside the unit. The number you see is the number you pay.
See the difference
 Before
 After
 Before
 After
 Before
 After
What Enterprise homes specifically do to a garage conversion
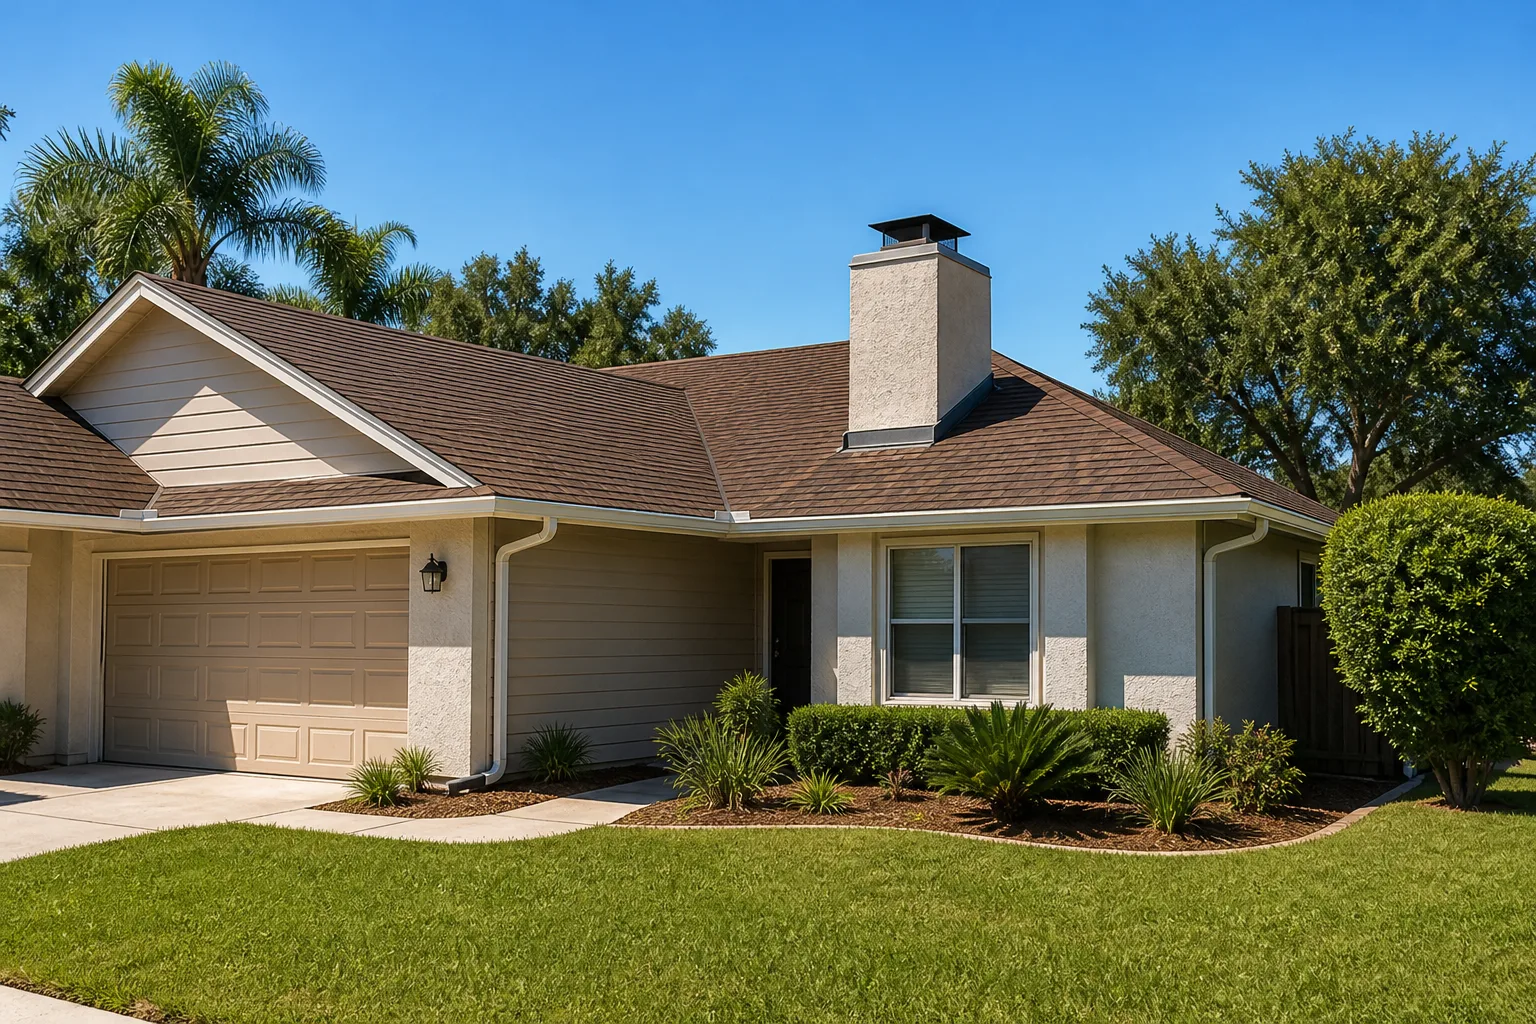
Enterprise is different from most of the Vegas Valley. This is the fast-growing southern edge, where the housing stock is overwhelmingly 1990s-to-2020s tract subdivisions and master-planned communities. Stucco-and-tile production homes dominate, and much of the work here is upgrades and additions to young houses rather than retrofitting old ones. That means most garages we convert have a standard 20-by-20 footprint, a code-compliant slab, and an electrical panel with some spare capacity. Still, builder-grade construction has its own quirks. Insulation in these garages is often minimal, and the door itself is a production-grade unit that isn’t sealed well.
Caliche shows up when a conversion needs footings or a thickened slab, and the excavator has to rip and recompact. That’s a step contractors from softer-soil markets don’t budget for, and it’s why we check the slab before we quote. The desert heat also shapes the schedule. Sustained 100°F-plus summers mean early-morning pours and careful crew scheduling, and the rare monsoon downpours make grading and drainage around a converted garage important, since a flat slab and a low entry can collect water fast. If your driveway needs resurfacing as part of the project, homeowners often pair this with Concrete Driveways & Concrete Work in Enterprise or Asphalt Driveways & Resurfacing in Enterprise. We cover the whole Enterprise area, from the 89139 corridor out toward the McCullough Range foothills. For the broader project type, see our Home Additions & ADU service.
Serving Enterprise, NV – Our Local Coverage Area
We serve Enterprise and nearby communities. Use the map below to see the area we cover. If you’re nearby, we can almost certainly help.
Frequently asked – Garage Conversion ADU in Enterprise

Three to five months from demolition to final inspection, and plan review is usually the longest single stretch at four to six weeks. A studio with no kitchen is closer to three months. A one-bedroom with a full kitchen and bath runs closer to five. Call (888) 329-9414 and we’ll map the timeline against your start date – the estimate is free.
Yes. Converting a garage to living space changes its occupancy and requires building, electrical, plumbing, and mechanical permits, plus inspections at framing and final. Skipping permits creates a resale problem and can void insurance. We pull the permits and manage the inspections so you don’t chase paperwork.
Often, yes. If the bathroom and kitchenette sit against the shared wall to the house, plumbing runs stay short and structural changes may be limited to framing the old garage door opening. The only way to know is to look at the slab and the panel. Call (888) 329-9414 to schedule a free walkthrough.
Most jobs land between $45,000 and $130,000, driven by size, finish grade, and whether plumbing or the electrical panel has to move. A modest studio with a half bath sits near the low end. A one-bedroom with a full kitchen and upgraded finishes reaches the top. Call (888) 329-9414 for an exact quote – estimates are free.
Every conversion is covered by our 730-Day Done Right Promise, one of the longest workmanship guarantees in residential construction. If something isn’t right, we come back and make it right. You get the coverage in writing before the job starts.
Get a free on-site estimate for your Enterprise garage conversion
Call (888) 329-9414 to schedule a free on-site estimate. We’ll walk the garage, measure, check the slab and panel, and talk through where your conversion budget will actually go. You’ll get a written line-item quote with the permits, scope, and timeline spelled out. A live person answers the phone around the clock. No voicemail, no waiting until Monday for a number.
Written by the team at Groundwork Construction Co.