
Free written scope consultation - allowances, timeline, and change-order rules on paper before a single trade is scheduled
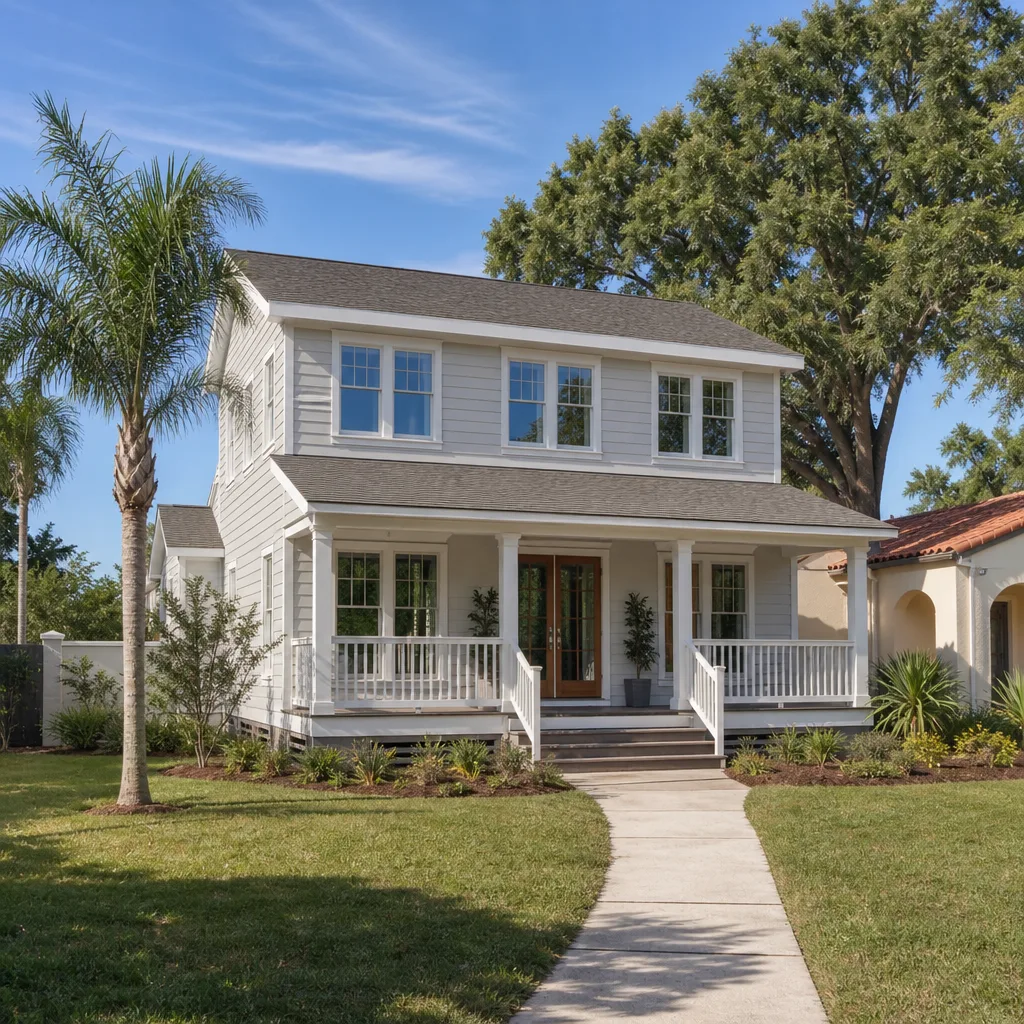
New Detached ADU in Boulder City, NV: What the Build Actually Involves
A new detached ADU in Boulder City typically runs $45,000 – $130,000 and takes 5 – 9 months from the first site meeting to final inspection, depending on size, utility runs, and how much of the unit is pre-fabricated versus stick-built on-site. The range is wide because a 400-square-foot studio with a mini-split and a slab foundation lives at the low end, while a 900-square-foot one-bedroom with a full kitchen, separate electrical service, and sewer tie-in climbs toward the top. Call (888) 329-9414 for a free on-site estimate with a written, line-item number before you commit to a plan.
How We Build a Detached ADU in Boulder City, Start to Finish
The sequence below is the realistic spine of the job, with the decision points we ask homeowners to make at each stage so nothing stalls the schedule.
- Stage 1 – Site visit and feasibility (day 1, about 2 hours). We walk the lot, check setbacks, measure available buildable area, and locate the existing water, power, and sewer or septic connections. Your decision here: how big the unit should be and roughly where it sits. On Boulder City lots, especially in the older core, that footprint decision often has less to do with what you want and more to do with what the parcel and design-review rules will allow.
- Stage 2 – Design and permitting (weeks 1 – 8). Architectural drawings, structural calcs, and the permit submission. Boulder City reviews here tend to be thorough because of the federally bound footprint and historic rules nearby, so we build in review time rather than promising a fast approval. Your decision: exterior finish and roof pitch, since those have to clear review if the lot touches the historic district.
- Stage 3 – Site prep and foundation (weeks 9 – 12). Clearing, grading, trenching for utilities, then slab or stem-wall foundation. Concrete here gets poured early morning, before the summer sun pushes the surface past curing range. Your decision: slab-on-grade versus a raised floor, and where the utility trench runs from the main house.
- Stage 4 – Framing, rough-in, and enclosure (weeks 13 – 20). Walls up, roof on, then plumbing, electrical, and HVAC rough-in, followed by the rough inspection. Your decision: window and door package, and whether you want the electrical fed from the main panel or a separate meter.
- Stage 5 – Finish and final inspection (weeks 21 – 32). Insulation, drywall, cabinets, countertops, flooring, fixtures, then final inspection and utility connection. Your decision: finish grade on kitchens and baths, which is where the budget moves fastest.
Styles & brands we work with
- Kitchen remodeling
- Bathroom remodeling
- Home additions & ADU
- Roofing
- Windows & doors
- Driveway & pavers
- Fence
The Choices That Shape a Detached ADU
Most of the money and most of the satisfaction come down to a handful of spec decisions. Here’s what you’re actually picking between.
- Slab-on-grade vs. raised floor. Slab is cheaper and simpler, and it holds up well in Boulder City’s dry heat. A raised floor costs more but handles uneven desert lots better and gets plumbing out of the slab if you ever need to service it.
- Stick-built vs. modular shell. Stick-built lets you match the main house and customize freely. A modular shell can compress the framing schedule but limits your layout and finish choices.
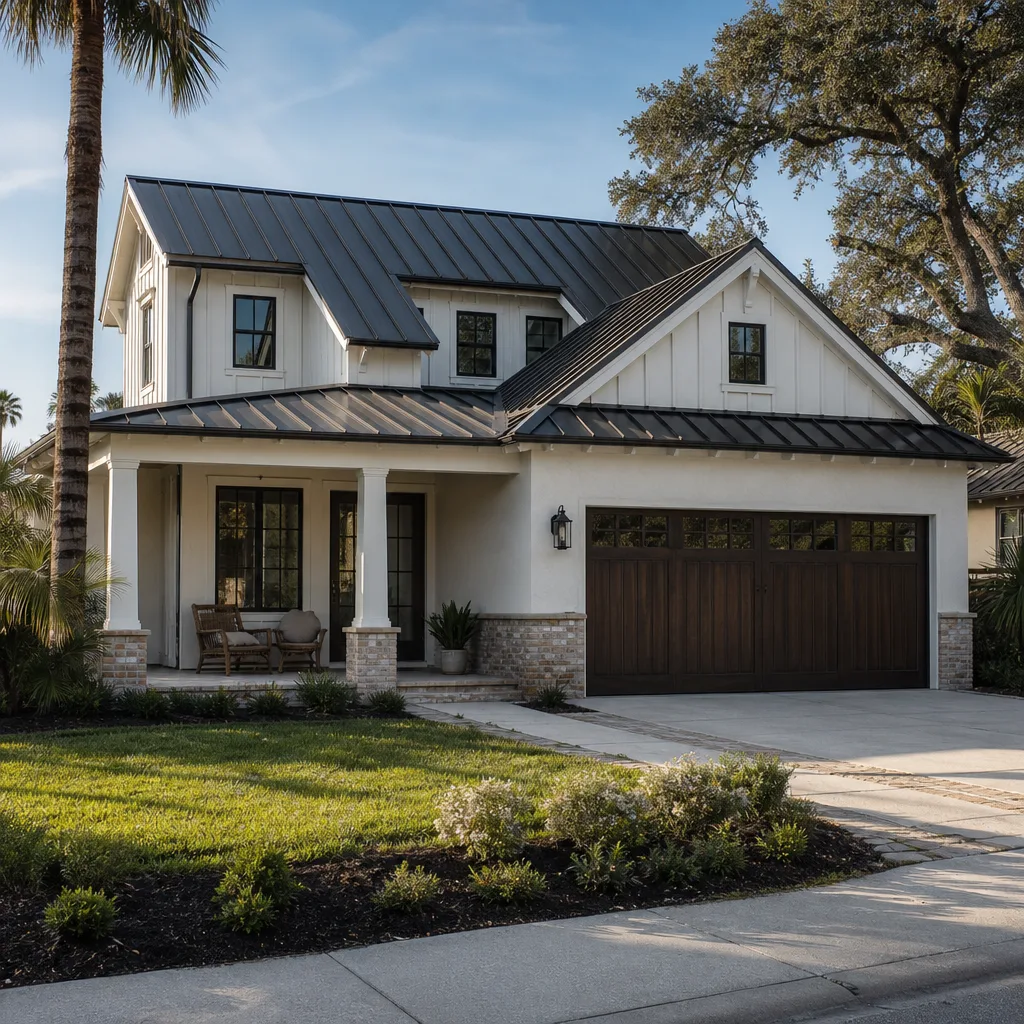
- Roof: shingle vs. metal. Standard asphalt shingle is the value pick. Metal costs more up front but shrugs off the UV and thermal cycling that punish cheap roofing here.
- HVAC: mini-split vs. ducted. A mini-split suits a studio or small one-bedroom and avoids duct runs. Ducted makes more sense once you have multiple rooms.
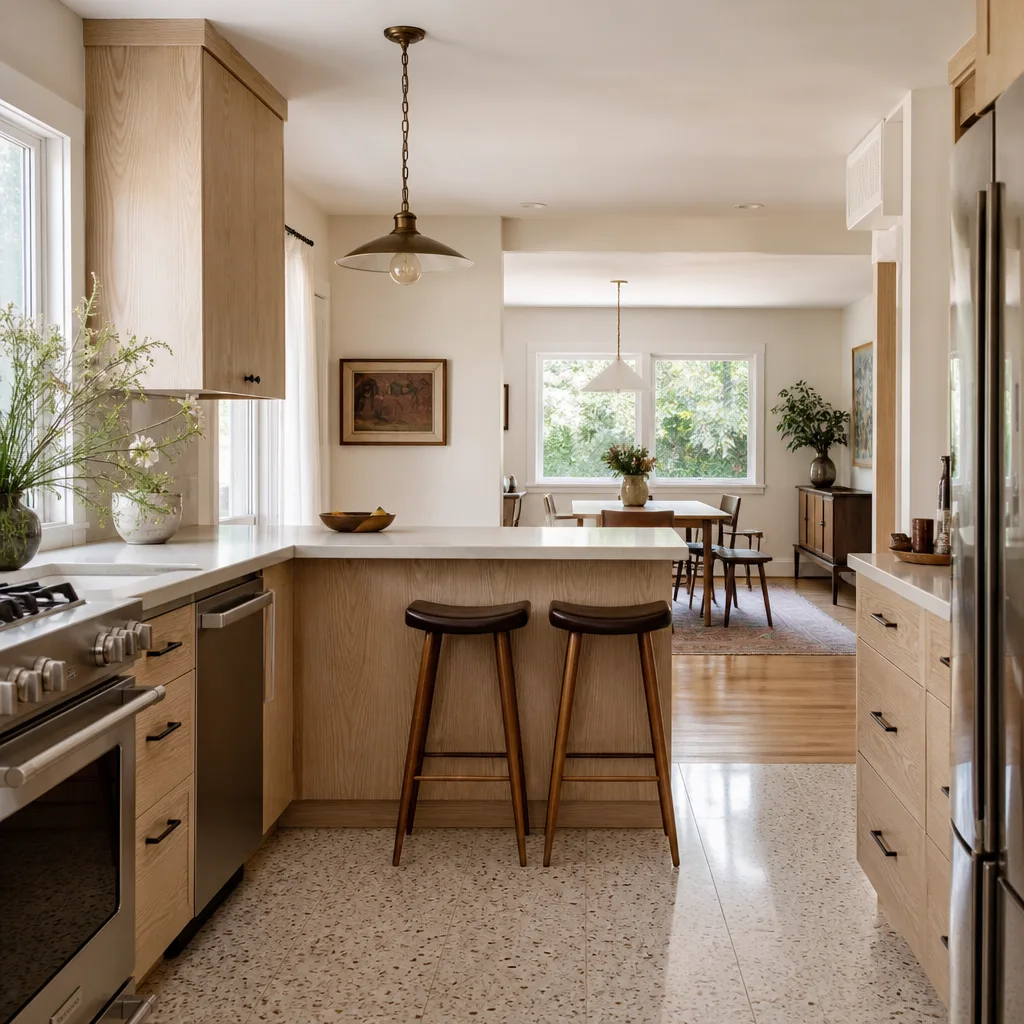
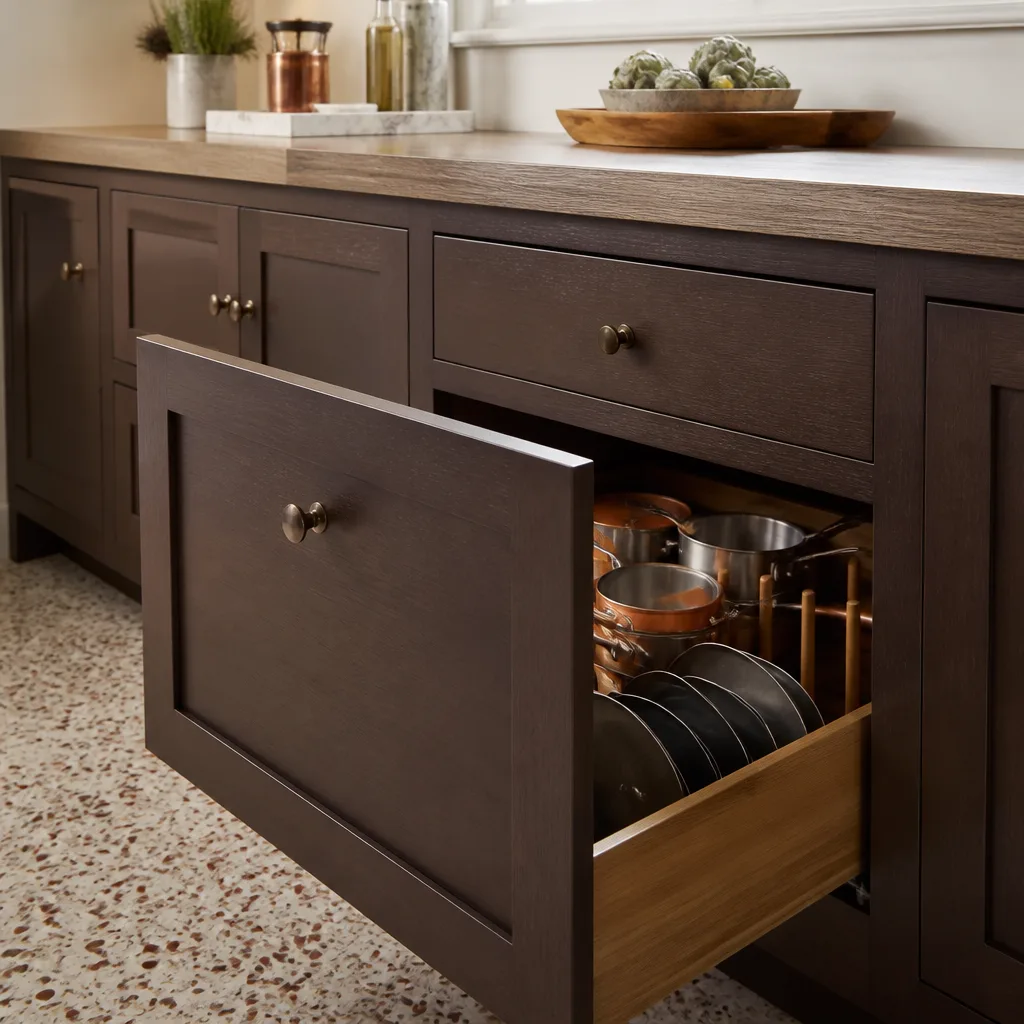
- Finishes. Cabinet and countertop grade swings the number more than any single line. We work with brands like KraftMaid for cabinetry and Cambria for quartz, so you can see real options rather than “builder white.”
What a New Detached ADU Costs in Boulder City, NV
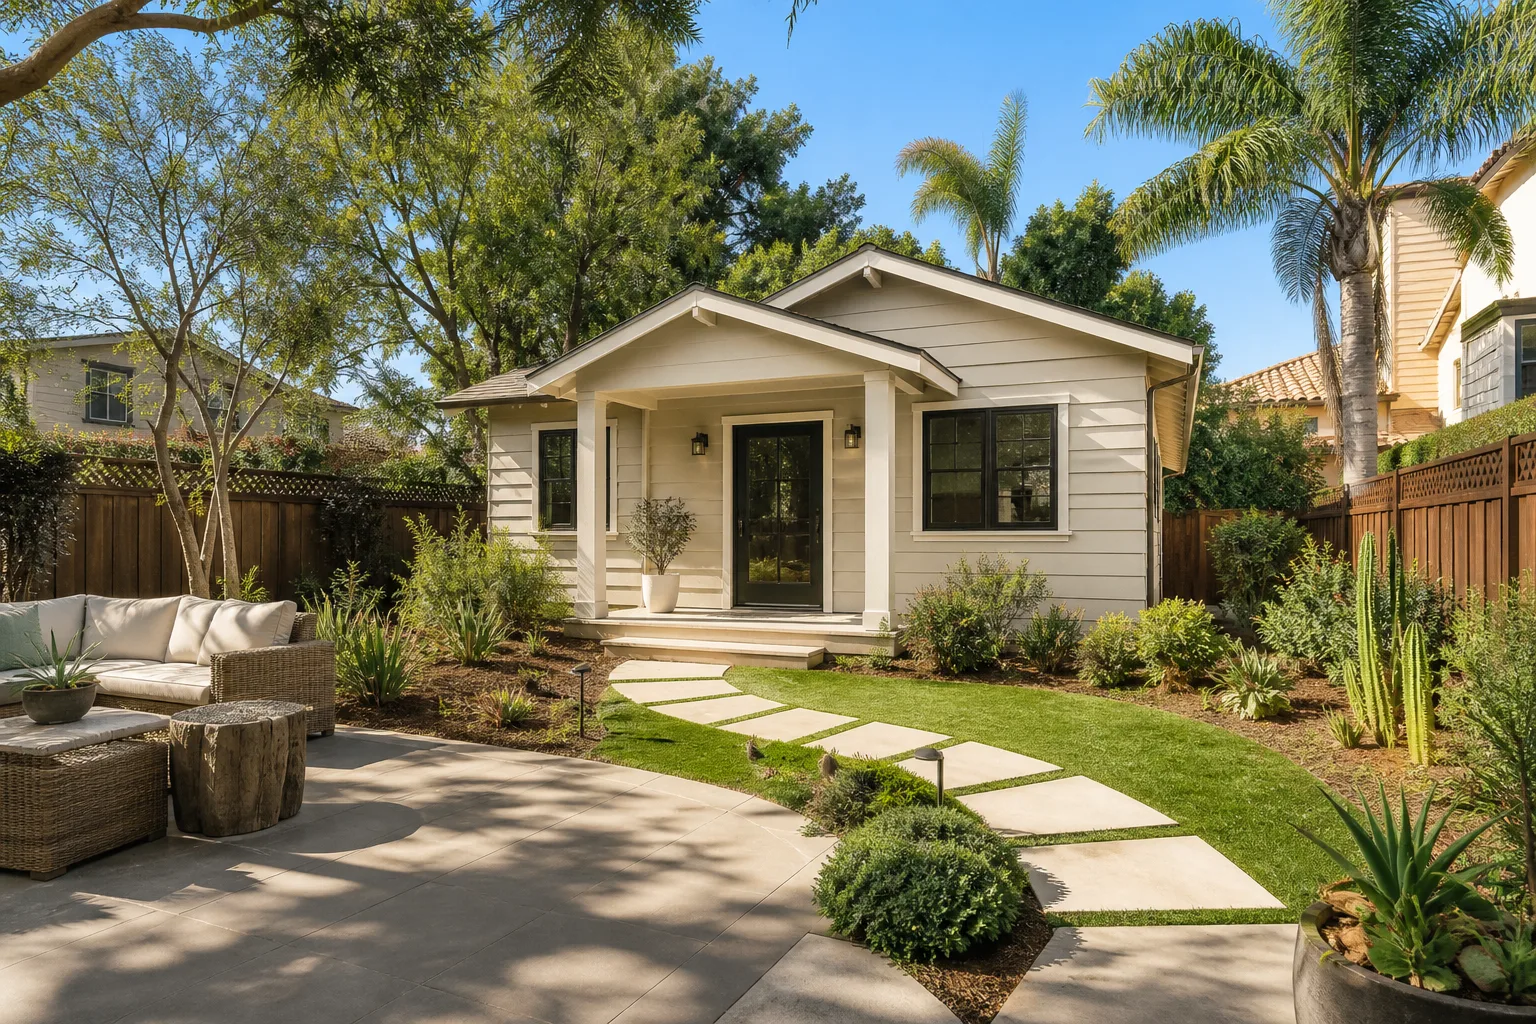
Plan on $45,000 – $130,000 for the unit itself, with the higher end driven by size and utility distance. Five variables move the number:
- Square footage. A 400-square-foot studio sits near the floor; a 900-square-foot one-bedroom pushes the ceiling.
- Utility runs. Trenching across a long lot to reach sewer and power adds real cost. Short runs to an existing service panel keep it down.
- Foundation and soil. A flat, accessible lot is straightforward. Sloped or rocky ground means more grading and engineering.
- Finish grade. Standard finishes land at the low end; custom kitchens and baths climb toward $130,000.
- Permit scope. A simple accessory structure with fewer systems is a leaner permit than a full habitable unit with a kitchen and second bath.
A written estimate from us lists framing, foundation, rough-in, and finish as separate line items, so you can see exactly where the money goes. What it doesn’t cover, and we say so up front: landscaping, site walls, and any historic-review design fees, which we quote separately when they apply. No-hassle upfront pricing means the number you see is the number you pay, backed by our 730-Day Done Right Promise.
See the difference
 Before
 After
 Before
 After
 Before
 After
What Boulder City Specifically Does to This Job
Boulder City is ringed by the Lake Mead National Recreation Area and the Boulder City Conservation Easement, so there’s almost no open ground to build on. Almost every ADU here is squeezed onto an existing parcel in ZIP codes 89005 and 89006, which changes the whole job: setbacks, utility routing, and staging room are tighter than on a fresh lot in Henderson or Paradise. Downtown, the Historic District enforces design-review rules on exterior work, so an ADU that fronts near the historic core may need historic-appropriateness approval on its siding, roof, and windows. And the heat matters: summer highs over 100°F mean we schedule concrete pours and roofing early and account for how stucco, sealants, and flatwork cure under relentless UV. Many core lots date to the 1930s – 40s Boulder Dam worker era, so we routinely find aging block walls and original plumbing worth checking before we tie a new unit into them. If your ADU is part of a full Home Additions & ADU in Boulder City plan, we scope both together so the site work isn’t done twice. Homeowners often pair the ADU build with fresh flatwork, and we handle Concrete Driveways & Concrete Work in Boulder City and Paver Driveways in Boulder City for the access path and parking pad. It all sits under our Home Additions & ADU service, and we cover the whole of Boulder City.
Serving Boulder City, NV – Our Local Coverage Area
We serve Boulder City and nearby communities. Use the map below to see the area we cover. If you’re nearby, we can almost certainly help.
Frequently Asked: New Detached ADU in Boulder City

Most builds take 5 – 9 months from site meeting to final inspection, with permitting eating a large share of the early schedule. Call (888) 329-9414 for a timeline against your specific lot.
Yes. A habitable detached ADU requires a building permit, and lots near the Historic District may also need design review. We pull the permits and coordinate inspections so nothing slips.
Usually yes. A detached unit has its own plumbing and framing, so the main house stays largely untouched aside from the utility tie-in point. That’s one reason many homeowners choose detached over an interior conversion.
Expect $45,000 – $130,000 depending on size, utility distance, foundation work, and finish grade. Call (888) 329-9414 for an exact written quote; estimates are free.
Every ADU we build is covered by our 730-Day Done Right Promise: if it’s not done right, we make it right. That’s one of the longest workmanship guarantees in the residential construction space.
Get a Free Estimate for Your Boulder City Detached ADU
Call (888) 329-9414 to schedule a free on-site estimate for your new detached ADU in Boulder City. A live person answers around the clock, and on the visit we’ll measure the lot, check utility connections, talk through size and finish options, and leave you with a written line-item number. You’ll know the range before you sign anything.
Written by the team at Groundwork Construction Co.