Free written scope consultation - allowances, timeline, and change-order rules on paper before a single trade is scheduled
ADU Design & Permitting in Boulder City: What It Takes and What It Costs
ADU design and permitting in Boulder City runs $45,000 to $130,000 for the design-and-approval side of the project, and getting to an approved plan set usually takes 4 to 7 months from first sketch to stamped permits. The work is design, engineering, and shepherding the drawings through city review, not swinging hammers. Call (888) 329-9414 and we’ll walk through what your lot can actually carry before you spend a dollar on drawings.
How a Boulder City ADU project moves from first sketch to approved permit

Design and permitting isn’t one step. It’s a sequence, and every stage has a decision that belongs to you, not to us. Here’s the real order of operations.
Stage 1: Site and zoning feasibility (week 1). Before anyone draws a wall, we pull your parcel data and check setbacks, lot coverage, height limits, and where utilities enter the property. You decide here whether you’re targeting a detached structure or an attached unit, because that choice changes the coverage math. This stage takes about a week and it’s where most bad projects get caught early.
Stage 2: Concept design and budget lock (weeks 2 through 4). We produce a floor plan and elevation set sized to your goal: rental income, a family member, or a home office with a bathroom. You’ll pick the footprint, the roof line, and whether the kitchen is full or kitchenette. This is the stage where you commit to a budget band and we tell you honestly what that band buys in square footage.
Stage 3: Construction documents and engineering (weeks 4 through 10). Structural, mechanical, electrical, and plumbing drawings get produced and coordinated by the engineer of record. On Boulder City’s older parcels, this is often where we discover the existing service panel or sewer lateral won’t carry the new load and needs an upgrade path drawn in. You approve the final plan set and sign off on finishes before anything is submitted.
Stage 4: Submittal and plan review (weeks 10 through 20, sometimes longer). We submit to the city, respond to reviewer comments, and coordinate any historic or design-review input if the property sits in a regulated zone. You don’t do anything here except approve the occasional cost change when a reviewer asks for a detail nobody anticipated.
Stage 5: Permit issuance and construction handoff (final 1 to 2 weeks). Fees get paid, permits get pulled, and the approved set gets issued. At that point the drawings are a buildable package, and you decide whether to proceed to construction with us or take the stamped set elsewhere.
Styles & brands we work with
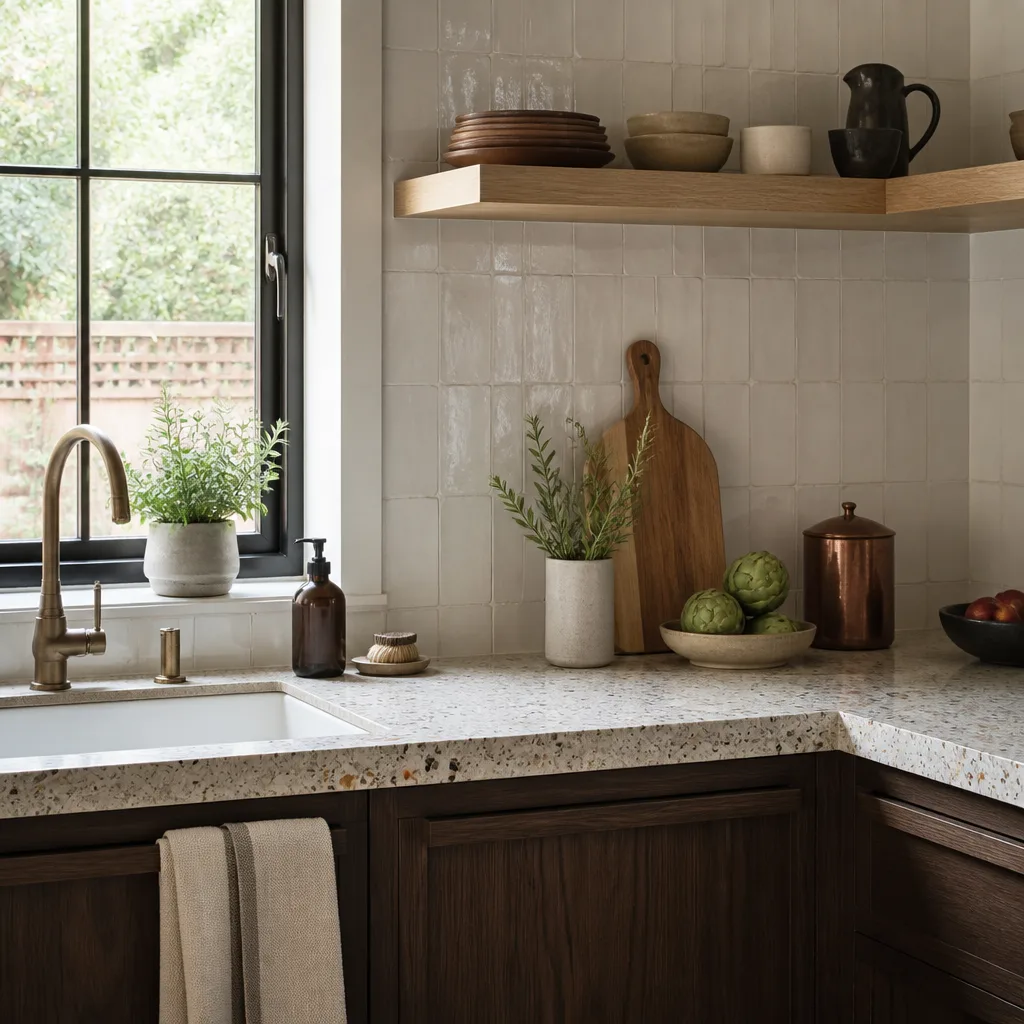
- Kitchen remodeling
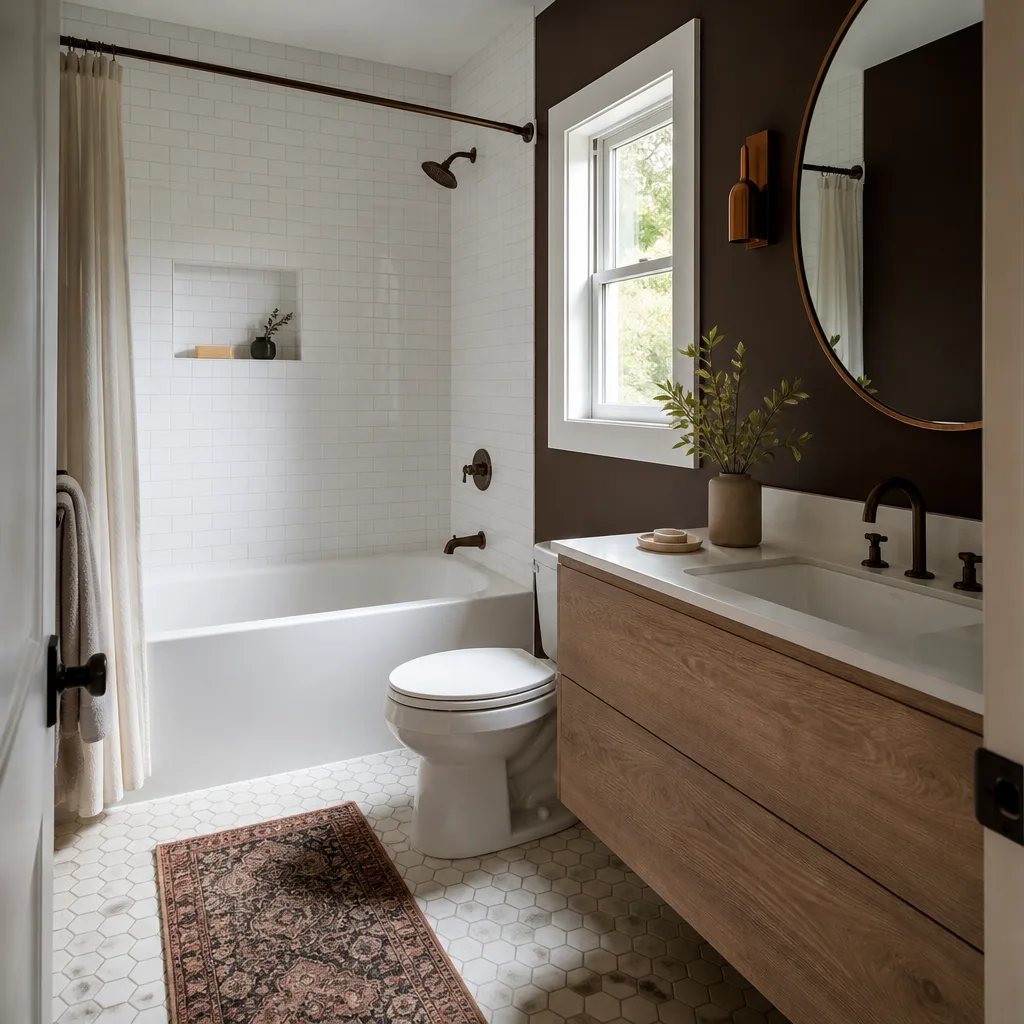
- Bathroom remodeling
- Home additions & ADU
- Roofing
- Windows & doors
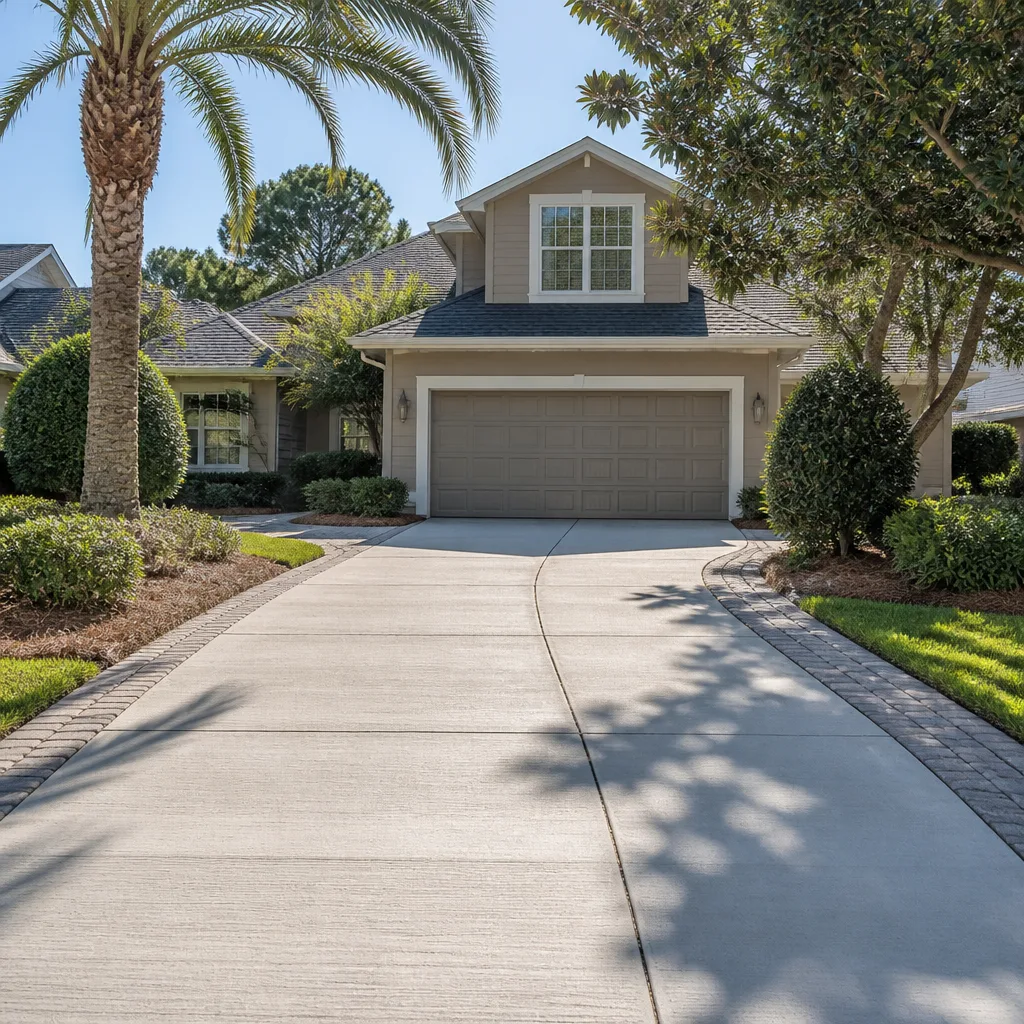
- Driveway & pavers
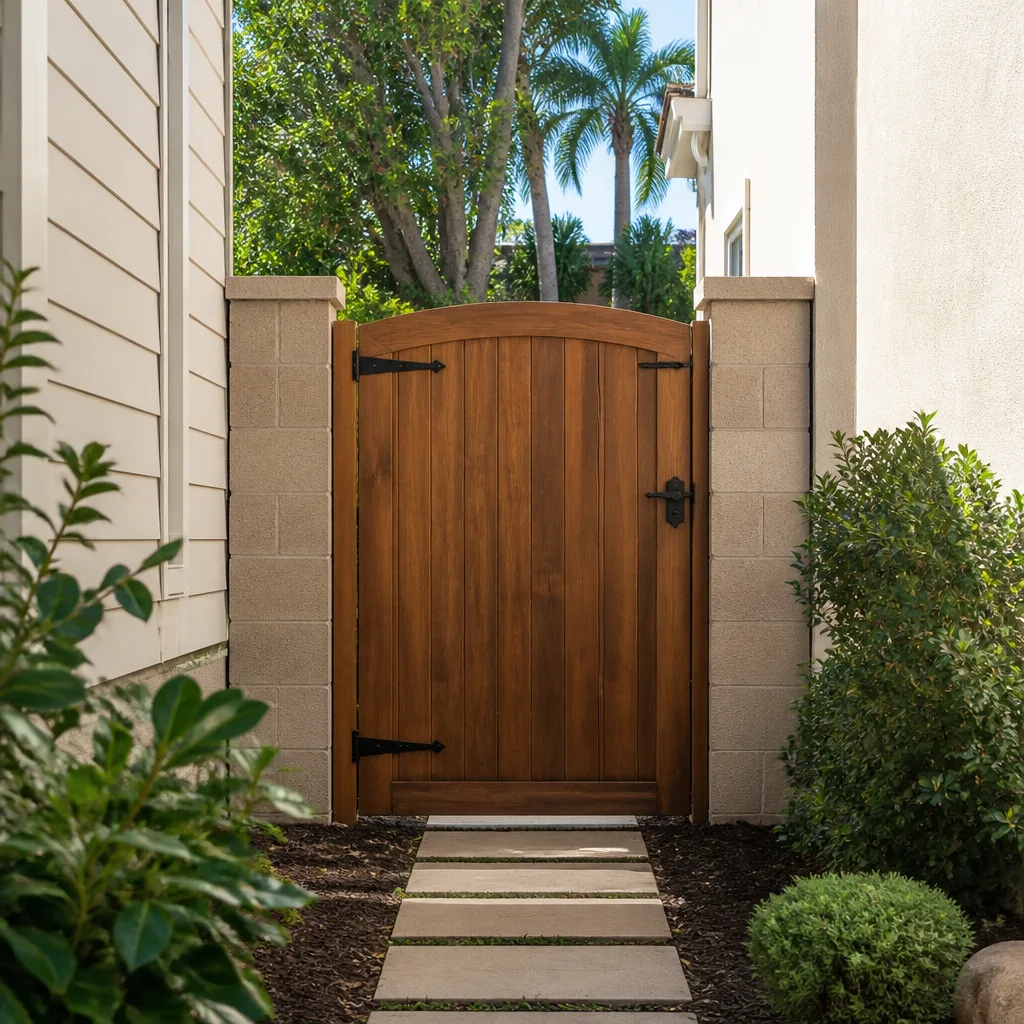
- Fence
The design and spec choices that shape your ADU
Most of the money and most of the headaches live in five decisions. Here’s the honest trade-off on each.
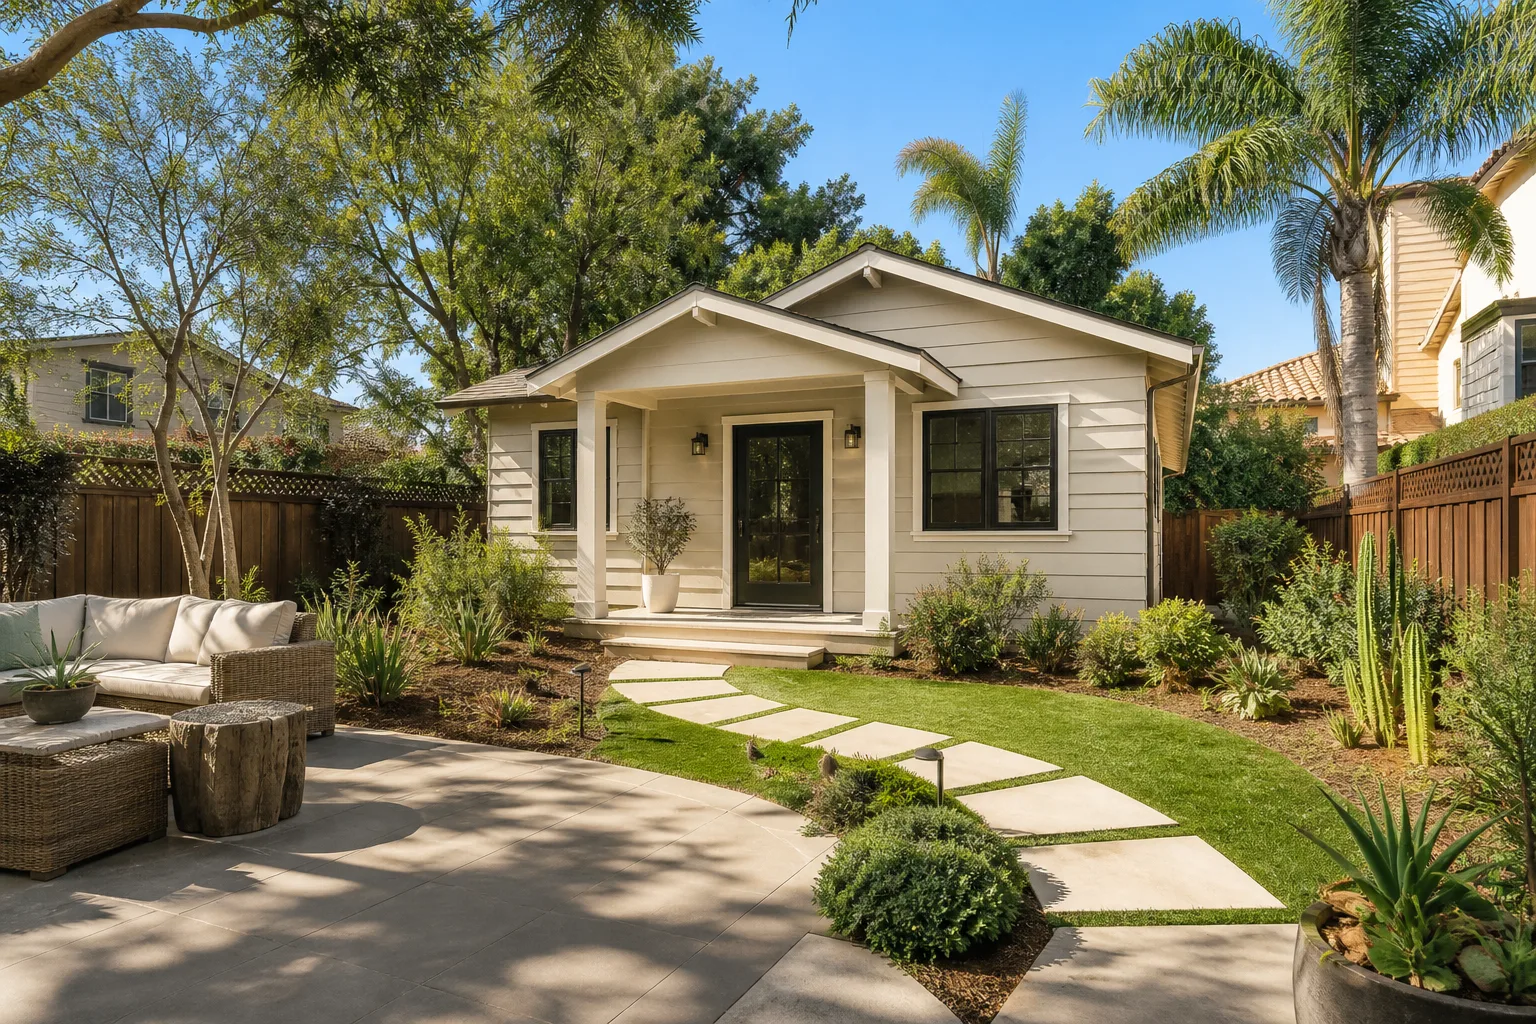
- Detached versus attached. A detached unit gives privacy and rental separation but drives site work, utility trenching, and a second set of foundations. Attached conversions cost less on paper but inherit the existing structure’s problems.
- Footprint and ceiling height. Going from 500 to 750 square feet adds real cost, but a flat 8-foot ceiling versus a vaulted one changes the feel more than the square footage does. Vaulted ceilings add framing and insulation scope, not floor area.
- Kitchen and bath fixtures. Standard-grade fixtures keep the budget honest; upgrade lines like American Standard or Toto raise the line item but hold up under rental turnover. A full kitchen versus a kitchenette is often a $6,000 to $12,000 swing.
- Wet-area waterproofing. A bonded sheet or liquid membrane system such as Schluter adds cost up front and saves you a tear-out later. We spec it on every shower, no exceptions.
- Exterior cladding and roof. Stucco matches Boulder City’s existing stock and blends into the neighborhood; metal or composite siding costs more but resists the sun better over a long horizon.
Every one of these choices gets priced in writing before you approve the plan set. No change orders mid-drawing.
What ADU design and permitting costs in Boulder City, NV

Plan on $45,000 to $130,000 for the design-and-permitting scope on a Boulder City ADU, with construction handled separately. That range covers architectural drawings, engineering, submittal, and review coordination. The number you land on depends on five things:
- Unit size and complexity. A simple rectangular 500-square-foot plan sits at the low end. A 900-square-foot unit with a vaulted great room, two bedrooms, and a full kitchen pushes toward the top.
- Site conditions. Sloped lots, tight historic-district parcels, and utility conflicts drive civil and structural engineering hours.
- Existing service capacity. If the panel or sewer lateral needs upgrading to serve the new unit, that engineering and coordination adds to the design scope.
- Historic or design review. Properties inside a regulated zone carry extra drawing sets and review cycles. That’s real time and real fees.
- Finish level and systems. Spec-grade versus premium fixtures, standard versus high-efficiency mechanicals, and whether you’re designing for resale or long-term rental all move the number.
A written estimate from us includes the full drawing set, engineering, submittal, and review response. It typically does not include city permit fees, which are paid directly to the jurisdiction, or any construction work, which is a separate scope. We hand you a line-item breakdown so nothing hides in a lump sum.
See the difference
 Before
 After
 Before
 After
 Before
 After
Why Boulder City properties make this job different
Boulder City is one of the only places in the Las Vegas Valley where new construction is boxed in by federally protected land. The city sits inside the Lake Mead National Recreation Area and the Boulder City Conservation Easement, so almost all building work here is remodel, addition, and renovation of existing parcels rather than greenfield development. That scarcity matters for ADU design: there’s very little open land to build on, so the value of a legal ADU on an existing lot is high, and the review process is strict about what fits.
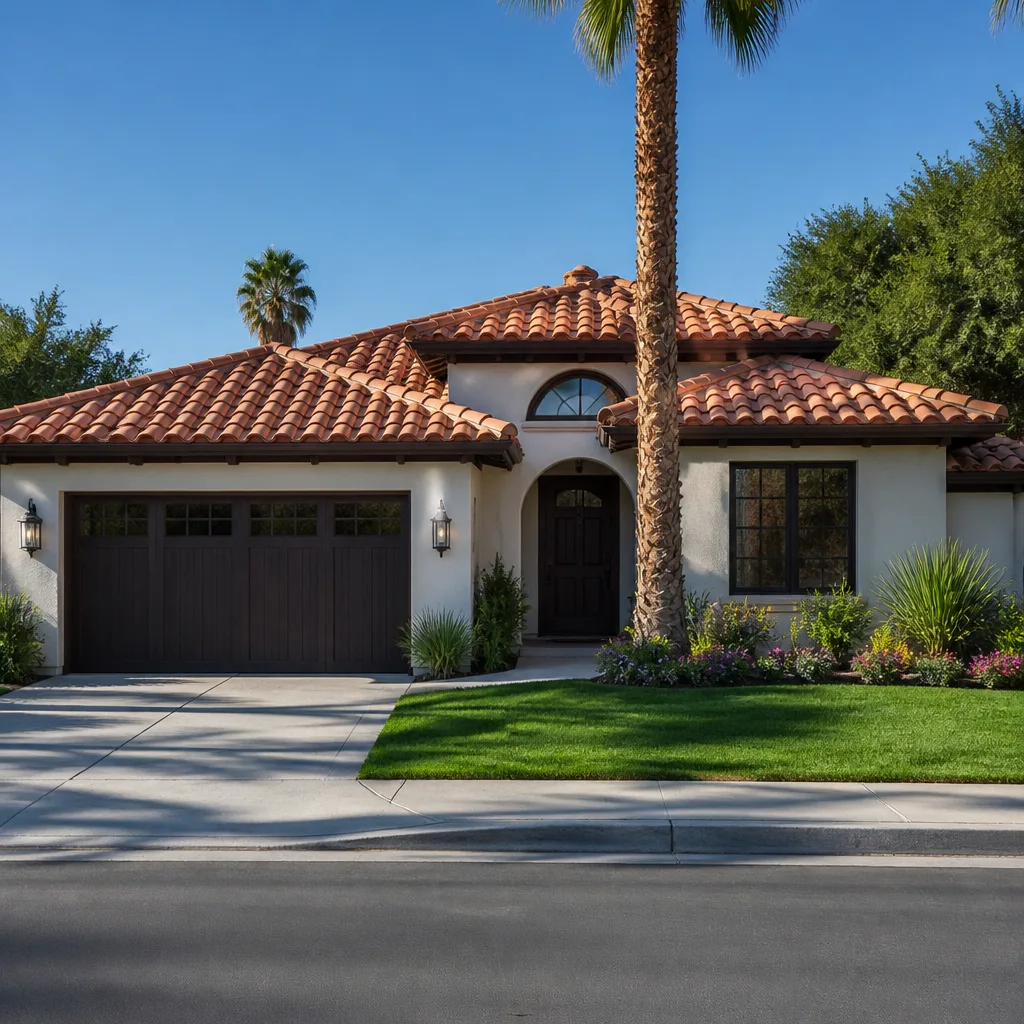
The housing stock reinforces that. Much of the core of town dates to the 1930s and 1940s Boulder Dam worker era: small stucco and cinder-block bungalows built to Bureau of Reclamation-era plans, with original plumbing and additions grafted onto tiny lots over the decades. In ZIP codes 89005 and 89006, we regularly see service panels that can’t carry a second dwelling and block walls that need structural evaluation before anything attaches to them.
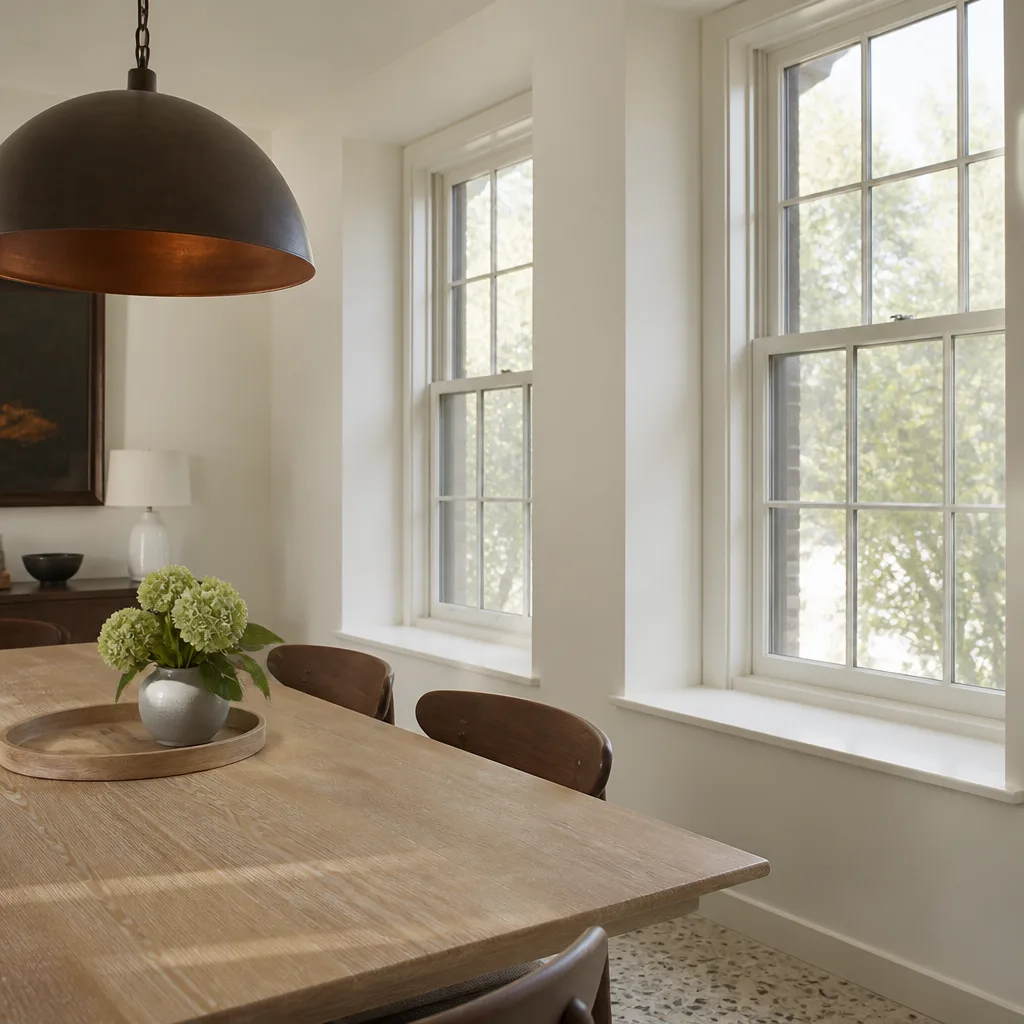
And if your property sits in the Historic District downtown, exterior design review applies. Even window and roof choices can trigger historic-appropriateness approval that simply wouldn’t come up in neighboring Henderson or Las Vegas. We design to that reality from the first sketch, not after a reviewer sends comments back. Homeowners often pair this planning with Paver Driveways in Boulder City to handle parking for the new unit, and sometimes with Chain Link Fence in Boulder City to separate the ADU from the main yard.
Serving Boulder City, NV – Our Local Coverage Area
We serve Boulder City and nearby communities. Use the map below to see the area we cover. If you’re nearby, we can almost certainly help.
Frequently asked: ADU Design & Permitting in Boulder City

Plan on 4 to 7 months from first sketch to stamped permits, with plan review being the longest single stage. Historic-district properties can run longer because of design-review cycles. Call (888) 329-9414 for a realistic timeline on your specific lot.
Yes. Any new dwelling unit, whether detached or attached, requires a full permit set and inspections. There’s no path around it, and skipping it creates a resale problem that costs far more than doing it right. We handle the submittal for you.
Often yes, especially on attached units where the new bathroom and kitchen can tie into an accessible wall. Whether it works depends on where your existing stack and panel sit. We evaluate that in the feasibility stage before committing to a layout.
The design-and-permitting scope runs $45,000 to $130,000 depending on unit size, site conditions, service upgrades, and review complexity. Construction is a separate budget. Call (888) 329-9414 for an exact quote: estimates are free, and we put the number in writing.
Our drawings and coordination are backed by the 730-Day Done Right Promise: if it’s not done right, we make it right. That’s one of the longest workmanship guarantees in residential construction, and it covers the design and permitting scope we deliver.
Get a free estimate for your Boulder City ADU
If you’re weighing an ADU on a Boulder City lot, the smart first move is a free on-site estimate. We’ll look at your parcel, your setbacks, and your existing utilities, then tell you what’s realistic and what it runs. Call (888) 329-9414 to schedule. A live person answers around the clock, and if the project turns out to be part of a larger Home Additions & ADU in Boulder City scope, we’ll map that out too. Learn more about our Home Additions & ADU work and the Boulder City area we cover.
Written by the team at Groundwork Construction Co.