
Free written scope consultation - allowances, timeline, and change-order rules on paper before a single trade is scheduled
What a Garage Conversion ADU in Winchester, NV actually involves
A garage conversion ADU in Winchester, NV runs $30,000 – $80,000 and typically takes 8 to 14 weeks from permit to final inspection. You’re turning an existing unheated box into a legal, climate-controlled living unit: slab work, framing, insulation, mechanical, electrical, plumbing, and a kitchenette and bath. Call (888) 329-9414 to schedule a free on-site estimate and a written line-item scope for your address in 89109. Upfront pricing, no surprises.
How a garage conversion comes together, stage by stage

Every conversion moves through the same five phases. What changes is how much of each phase your particular garage demands.
1. Assessment and permit drawings (weeks 1 – 3)
We start by measuring the slab, checking ceiling height, and mapping where the existing electrical panel and gas lines sit. You decide the layout here: one open studio with a kitchenette alcove, or a split into a sleeping room and living space. Drawings go to Clark County for plan review. This is the longest waiting period of the project, and it’s the wrong place to rush a decision.
2. Demolition and shell prep (days 1 – 4)
Out comes the vehicle door, the opener, and any shelving or storage. We frame in the opening for a standard entry door and window, then address the slab. Floors that have sat under a car for decades often need grinding, self-leveling, or a vapor barrier before anything else goes down. You lock in floor covering choice at this point because it drives the prep.
3. Rough-in: framing, mechanical, electrical, plumbing (weeks 4 – 6)
Walls get framed for the bath and kitchenette, and the trades run in sequence. A bathroom means a drain and supply lines, which may require trenching the slab or tying into the house line. A mini-split handles cooling far more efficiently than extending ductwork into a space it was never sized for. This is the stage where your HVAC and water-heater choices get locked, so decide early.
4. Insulation, drywall, and finishes (weeks 7 – 11)
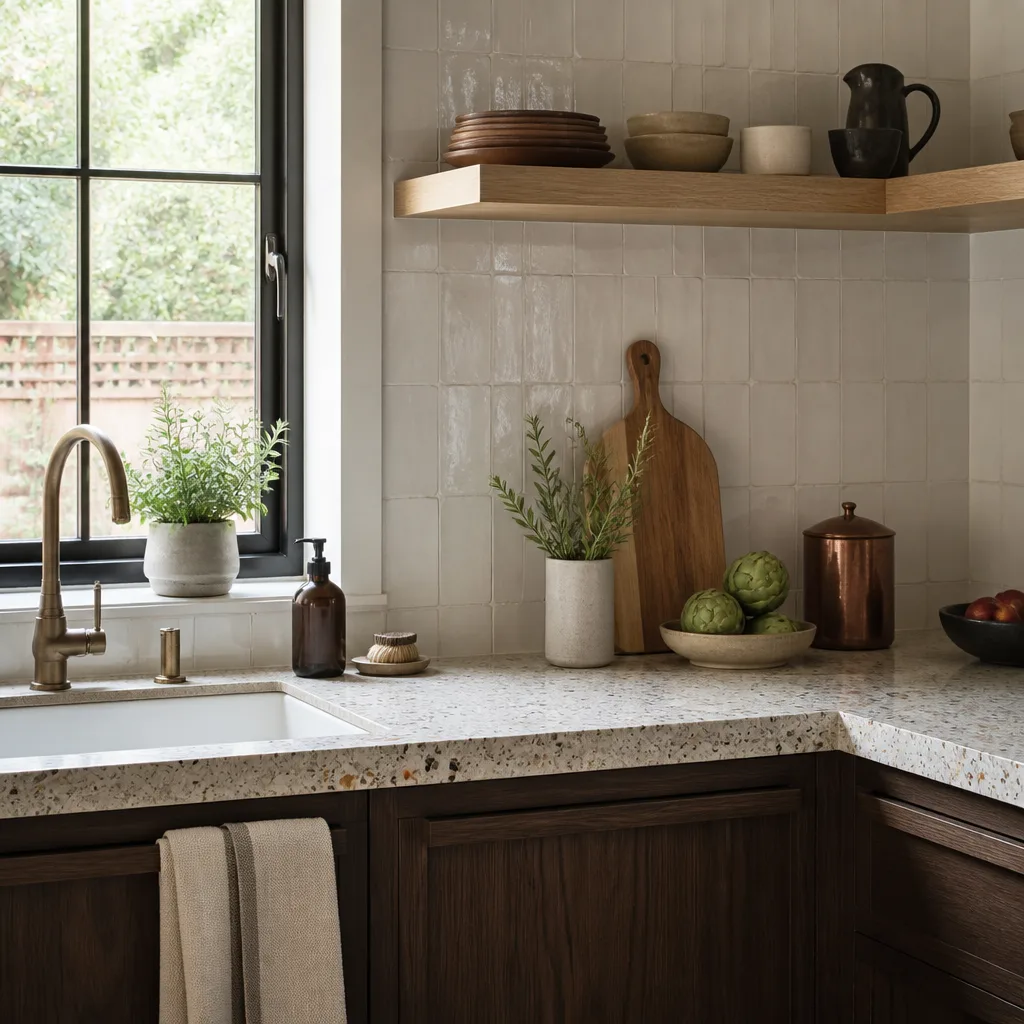
Spray foam or batt insulation goes in, then drywall, texture, paint, cabinets, flooring, and fixtures. Standard-tank water heaters work here, but in a tight unit a tankless unit from a brand like American Standard frees up real square footage. Trim, doors, and the bathroom fixtures finish the interior.
5. Final inspection and punch list (weeks 12 – 14)
Clark County inspects the electrical, plumbing, and final building work. We walk the unit with you, correct anything on the punch list, and hand over a unit that’s ready to rent or house family. The 730-Day Done Right Promise covers the workmanship from that walkthrough forward.
If a kitchenette or bathroom pushes the project into a wider remodel, that work sits under our Home Additions & ADU service rather than this single scope.
Styles & brands we work with
- Kitchen remodeling
- Bathroom remodeling
- Home additions & ADU
- Roofing
- Windows & doors
- Driveway & pavers
- Fence
The options you’ll choose between
- Slab treatment: Grind-and-seal is the cheapest route and suits a storage-light unit. A self-leveling pour or floating subfloor costs more but gives a level, warmer floor and handles moisture better.
- Cooling system: A ductless mini-split is the standard pick for a garage conversion ADU and runs efficiently in desert heat. Extending the home’s existing ductwork is cheaper on paper but strains a system that wasn’t designed for the extra load.
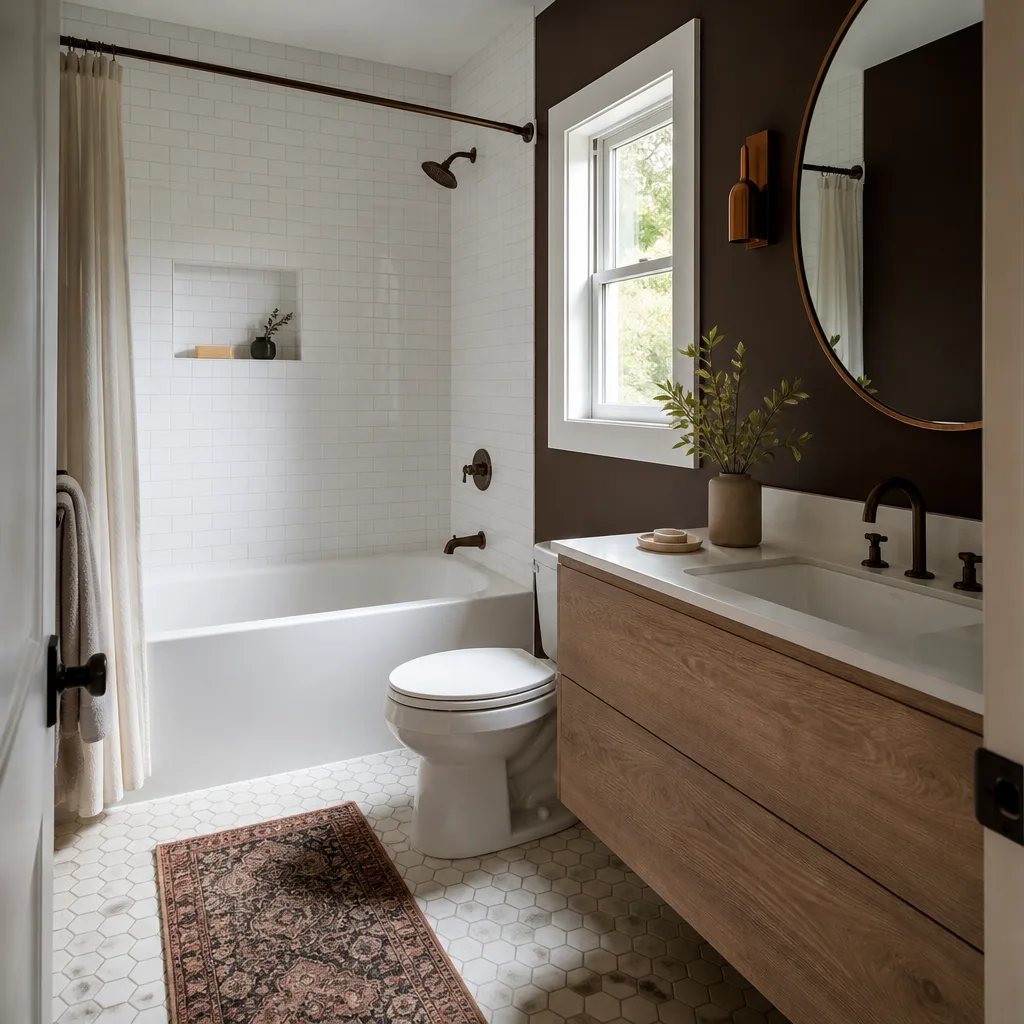
- Bathroom fixtures: A compact shower and a low-flow toilet from Toto fit tight footprints well. Going with a full tub eats 15 square feet you may want for the kitchenette.
- Waterproofing: Schluter membrane systems cost more upfront than a painted-on waterproof coat but hold up far longer in a small, heavily used bathroom.
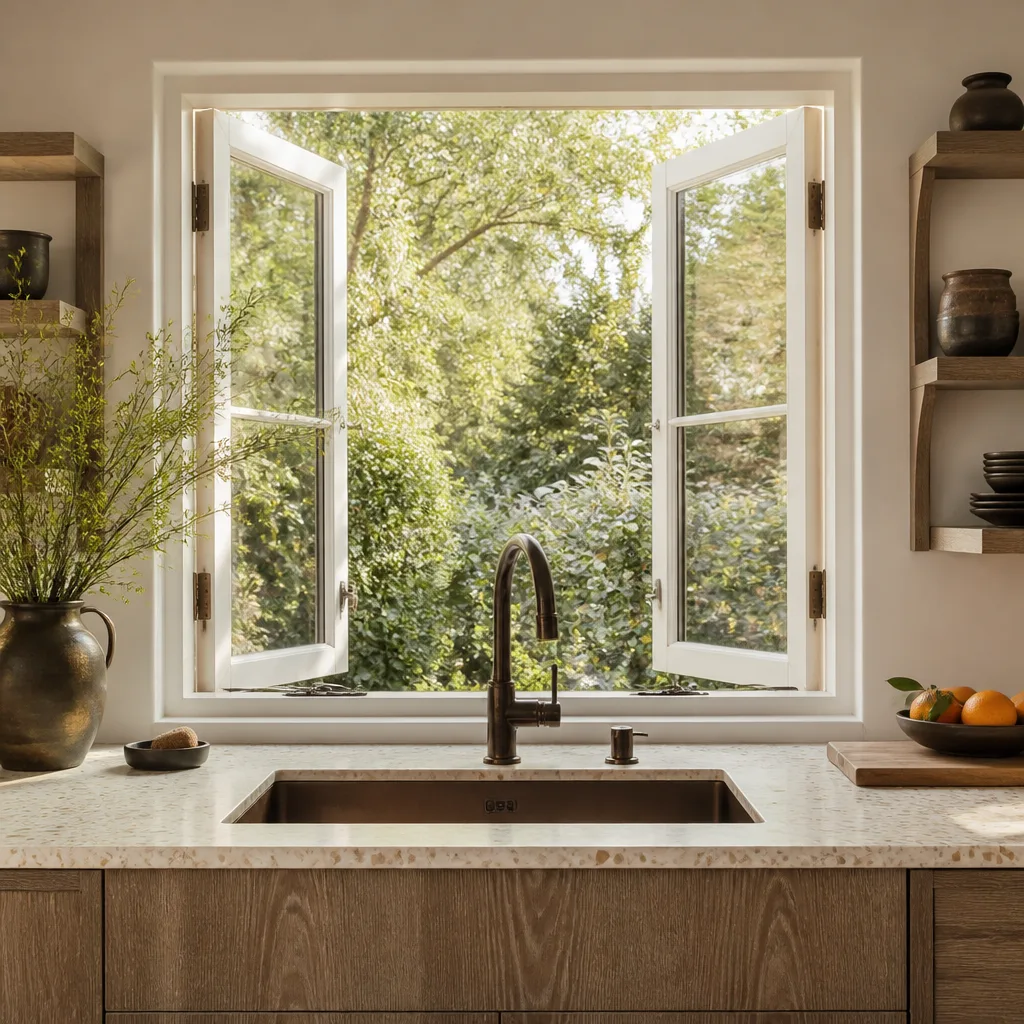
- Kitchenette scope: A sink, mini-fridge, and microwave niche keeps the price down and stays within most ADU rules. A full range and vent hood push cost and permit complexity up.
- Flooring: Luxury vinyl plank handles moisture and traffic at a moderate price. Tile lasts longer in the bath, and carpet is the cheapest but the wrong material next to a kitchenette.
What a Garage Conversion ADU costs in Winchester, NV

Plan on $30,000 – $80,000 for a garage conversion in Winchester. The written estimate breaks that into line items so you can see where the money sits.
- Shell work, framing, and new door/window: $5,000 – $12,000
- Electrical and panel work: $4,000 – $9,000
- Plumbing and bathroom rough-in: $5,000 – $12,000
- HVAC and insulation: $4,000 – $9,000
- Drywall, paint, and flooring: $5,000 – $12,000
- Kitchenette, bath fixtures, and finishes: $6,000 – $18,000
- Permits and plan review: $1,500 – $4,000
What pushes a job to the low end: a clean, dry slab, a panel with spare capacity, no plumbing relocation, and a single open room. What pushes it high: trenching to add a bathroom where none existed, upgrading the electrical panel, structural changes, or premium finishes.
What’s included: permits pulled, inspections passed, all labor and materials, and the written line-item quote with no change orders for scope already agreed. What’s typically not included: any appliance you buy yourself, landscaping or driveway repairs afterward, and exterior work. The quote states both sides clearly. Every estimate is free, and projects over $10,000 get $1,000 off, with 0% financing for 18 months available.
See the difference
 Before
 After
 Before
 After
 Before
 After
What Winchester homes specifically do to this job
Winchester is an unincorporated Clark County strip wedged between the Las Vegas Strip and the airport, and the housing stock here skews toward high-rise condos, timeshare and hotel properties, and aging mid-century apartment complexes along the Convention Center corridor. Owner-occupied single-family homes with a detached or attached garage are the exception, not the rule, so when one does come up it’s usually an older slab with a smaller panel and no plumbing in the garage at all. That pushes the plumbing scope toward trenching and the electrical scope toward a panel upgrade far more often than in the suburb-built valley.
Summer highs above 105°F and the monsoon season constrain the exterior work, so we schedule demolition, door and window swaps, and rooftop penetrations into early-morning windows. On the Strip-adjacent blocks of 89109, deliveries and staging have to work around resort loading docks, valet traffic, and airport flight paths, and crews often schedule around 24-hour operations rather than a normal business day. If you’re converting a garage that fronts a property you’re rebuilding, homeowners often pair this with Concrete Driveways & Concrete Work in Winchester for the parking that moves out of the garage, or with Asphalt Driveways & Resurfacing in Winchester when the driveway is already asphalt.
We cover Winchester and the surrounding blocks. The same job is described in wider scope on our Home Additions & ADU in Winchester page.
Serving Winchester, NV – Our Local Coverage Area
We serve Winchester and nearby communities. Use the map below to see the area we cover. If you’re nearby, we can almost certainly help.
Frequently asked – Garage Conversion ADU in Winchester

Eight to fourteen weeks, with permit review and construction each taking roughly half that time. The construction itself is faster when the slab is sound and no plumbing relocation is needed. Call (888) 329-9414 for a timeline built around your garage.
Yes. A conversion with a bathroom, kitchenette, and new electrical is a regulated scope under Clark County, and inspections are required at the rough-in and final stages. We pull the permits and coordinate the inspections so you don’t have to chase the county. Call (888) 329-9414 to talk through the permit scope.
Often yes, if the unit uses a kitchenette and a bathroom placed near the existing house line, avoiding slab trenching and structural changes. The design phase is where we find out how close the garage sits to the main drain and whether the ceiling height allows a finished room without reframing. Call (888) 329-9414 and we’ll check feasibility on site.
Between $30,000 and $80,000 depending on whether you add a full bathroom, relocate plumbing, upgrade the electrical panel, and how far the finishes go. A single open room with a kitchenette sits near the low end; a full bath with premium fixtures pushes toward the high end. Call (888) 329-9414 for an exact quote – estimates are free.
The 730-Day Done Right Promise covers the workmanship for two years from the final walkthrough, with no fine print and no conditional periods. If something isn’t right, we come back and fix it. Call (888) 329-9414 to review the warranty before you commit to anything.
Get a free estimate for your garage conversion
Call (888) 329-9414 and a live person answers, day or night. We’ll set up a free on-site visit, measure the garage, check the slab and panel, and hand you a written line-item quote with the permit scope and timeline spelled out. You’ll know what the garage conversion ADU in Winchester costs before you commit to a dollar. Background-checked, uniformed technicians on every visit.
Written by the team at Groundwork Construction Co.