


Free written scope consultation - allowances, timeline, and change-order rules on paper before a single trade is scheduled
Garage Conversion ADU in Henderson: What It Takes and What It Costs
A garage conversion ADU in Henderson typically runs $45,000 to $130,000 and takes four to seven months from first permit submittal to final inspection. The work turns an attached or detached garage into a permitted, rentable or family-ready living space with its own kitchenette, bathroom, insulation, and separate entry. Most Henderson homeowners are converting a two-car garage in the 400 to 600 square foot range. Call (888) 329-9414 to schedule a free on-site estimate and get a written line-item scope before you commit to anything.
How a Garage Conversion ADU Comes Together, Stage by Stage
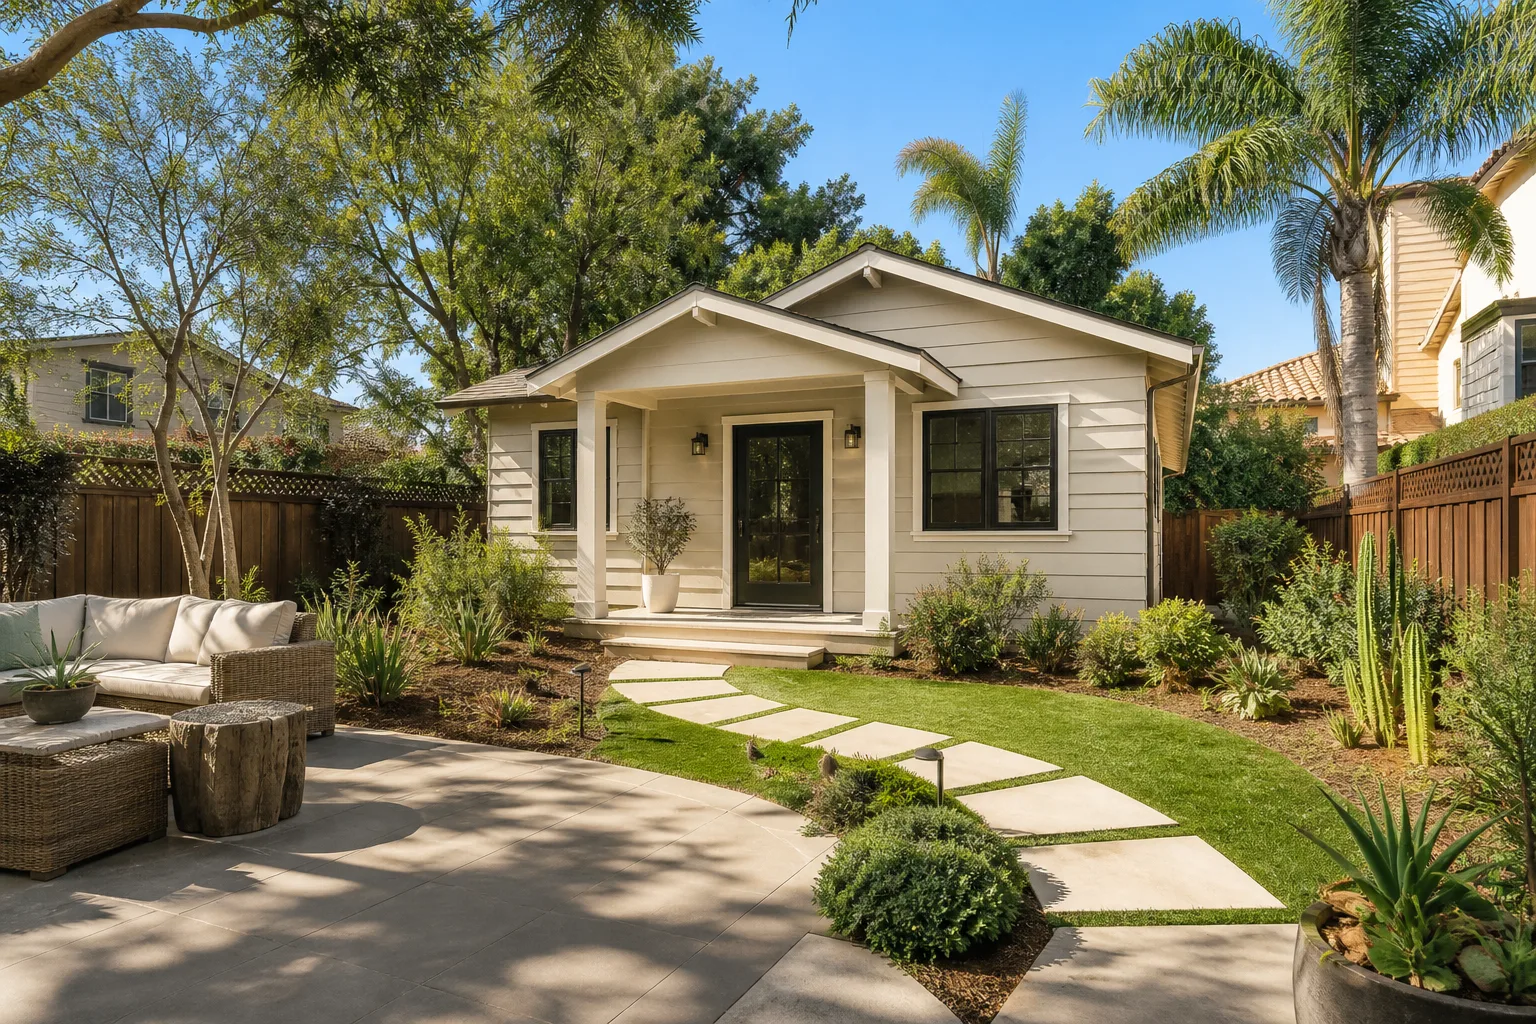
Garages look simple until you open one up. The slab is usually uninsulated and sometimes below grade. There’s no plumbing, the electrical is a single circuit for a door opener, and the ceiling height you inherit may not clear a framed floor. Here’s the actual sequence we work through, with the decisions that land on you at each step.
Stage 1: Feasibility and design (weeks 1 to 3)
We measure the existing garage, check ceiling height, slab condition, and where the main electrical panel and sewer line sit relative to the space. On Henderson lots, caliche hardpan can turn a simple trench for the new bathroom drain into a rock-breaking job, so we scope that early rather than discovering it mid-build. You decide the layout: studio versus one-bedroom, kitchenette location, and whether the entry moves to the side of the house or stays through the garage door opening.
Stage 2: Permits and HOA approval (weeks 3 to 8)
The garage conversion ADU needs a building permit, and in Henderson’s master-planned communities, an HOA architectural review usually runs in parallel. Green Valley and Anthem both have review boards that want exterior elevations and a site plan before a single nail is pulled. We prepare the drawings and submit; you sign the HOA application. This is the longest wait of the project and the one homeowners underestimate most.
Stage 3: Demolition and rough-in (weeks 8 to 14)
Out goes the garage door and opener, the old drywall, and any shelving. Then comes the real work: trenching for the bathroom drain, running a subpanel, framing any new interior walls, and insulating the slab and exterior walls. You decide at this stage whether you want a framed raised floor (warmer underfoot, adds 4 to 6 inches of height loss) or a polished slab with area rugs.
Stage 4: Finishes (weeks 14 to 22)
Drywall, texture, paint, flooring, the kitchenette cabinets and counter, bathroom tile, fixtures, and lighting. This is where budget swings hardest. A stock cabinet set and laminate counter keep the number down; a semi-custom run with quartz pushes it up. You’ll pick flooring, cabinet finish, tile, and paint color in a single selection meeting so nothing stalls the schedule.
Stage 5: Final inspections and punch list (weeks 22 to 28)
Building, electrical, plumbing, and mechanical inspections happen at rough-in and again at final. We walk the finished space with you, note anything that needs adjusting, and hand over the signed-off permit paperwork so the ADU is legal and appraisable. Every job is backed by our 730-Day Done Right Promise.
Styles & brands we work with
- Kitchen remodeling
- Bathroom remodeling
- Home additions & ADU
- Roofing
- Windows & doors
- Driveway & pavers
- Fence
The Choices That Shape Your Garage Conversion ADU
The bones of the conversion are mostly fixed by the existing garage. What you choose inside moves both the price and how the space lives. Here’s the honest trade-off on each:
- Flooring: Polished concrete with a stain runs cheapest and handles desert dust well; engineered wood looks warmer and suits a rental but costs more and needs a moisture barrier over the slab; luxury vinyl sits between the two and is the most forgiving if the slab ever wicks moisture.
- Insulation and HVAC: Garage walls usually have none. Spray foam plus a ductless mini-split keeps a Henderson summer at 110°F+ from turning the space into an oven. A window unit is cheaper but won’t hold up through July and August.
- Kitchenette versus full kitchen: Most Henderson conversions get a compact kitchenette – sink, two-burner cooktop, small fridge, microwave. A full range adds ventilation and electrical load that can mean a panel upgrade.
- Bathroom: A walk-in shower uses less floor than a tub and suits the 55+ homeowners we work with in the Sun City communities. Curbless designs cost more but are worth it for aging in place.
- Exterior skin: Keeping the existing stucco means patching and repainting, which is the low-cost route. Re-cladding in James Hardie fiber cement gives a cleaner finish and better UV resistance for the new exterior wall, at a higher line-item.
- Prefab versus site-built: A modular unit from a company like Boxabl can go in faster but may not fit the footprint of an existing attached garage; a site-built conversion matches the house and appraises as real square footage.
What a Garage Conversion ADU Costs in Henderson, NV

Plan on $45,000 to $130,000 for a permitted garage conversion ADU in Henderson. The low end is a straightforward studio with a kitchenette and half bath on an existing slab with no plumbing relocation. The high end is a one-bedroom with a full bathroom and kitchenette, a subpanel upgrade, a framed floor, and premium finishes.
Five variables move the number most:
- Size and layout: a 400 square foot studio stays near the bottom; a 600 square foot one-bedroom pushes toward the top.
- Plumbing distance: the farther the new bathroom sits from the existing sewer line, the more trenching – and in Henderson, the more caliche a crew has to break.
- Electrical load: a garage often needs a subpanel and new circuits. A full kitchen may force a main panel upgrade.
- Material grade: flooring, cabinets, counter, and tile choices swing roughly $8,000 to $20,000 across a single project.
- Permit and HOA scope: a conversion in an HOA community adds architectural review and possibly a new exterior entry, both of which carry cost.
A written estimate from us lists each of these as a line item with a fixed price – the number you see is the number you pay. It includes design, permit prep, demolition, framing, mechanical, electrical, plumbing, and finishes. It typically excludes landscape repair where the trench cuts through, any HOA fees, and utility connection charges if the service needs upgrading.
See the difference
 Before
 After
 Before
 After
 Before
 After
What Henderson Homes Specifically Do to This Job
Henderson is a post-1990s boom city, not an old-house town. Most of the garages we convert sit in tract and semi-custom homes across ZIP codes 89002, 89052, 89009, and 89016 – stucco-over-frame single-family houses with tile roofs and block walls, plus the newer custom builds and 55+ Sun City homes further out toward Anthem and MacDonald Ranch. That housing stock shapes the work in specific ways.
The first is the ground. Henderson sits on carbonate-heavy desert caliche and expansive gypsum soils, and that hardpan doesn’t trench with a standard machine. When we run a drain line from the new bathroom to the main line under a Green Valley slab, we budget for rock-breaking and proper soil prep under the new footing. The second is the HOA layer. Architectural review boards across Green Valley and Anthem add approval time to nearly every conversion, so we build that wait into the schedule up front. The third is climate: 110°F+ summers and intense UV punish any exterior finish, and monsoon-season wind-blown dust settles into every gap. Crews here start at dawn to beat the heat, and insulation and sealing matter more than they would in a milder climate. This is a narrower job than a full Home Additions & ADU in Henderson project, but the local rules hit it just as hard.
Serving Henderson, NV – Our Local Coverage Area
We serve Henderson and nearby communities. Use the map below to see the area we cover. If you’re nearby, we can almost certainly help.
Frequently Asked Questions About Garage Conversion ADU in Henderson
Expect four to seven months, with the permit and HOA approval alone often taking five to eight weeks. Construction itself runs about 14 to 20 weeks once the permit clears. Call (888) 329-9414 and we’ll give you a schedule tied to your specific garage and community.
Yes, a permitted garage conversion ADU requires a building permit and inspections for the electrical, plumbing, and mechanical work. Skipping the permit can mean trouble at resale and with insurance. We pull the permits and see the project through final inspection.
Sometimes, but a conversion still needs a bathroom drain and water supply, which means tying into the main line at some distance from the garage. If an existing half bath shares a wall, the cost drops. We’ll confirm what’s possible on your lot during the free estimate.
The range is $45,000 to $130,000 depending on size, layout, plumbing distance, and finish level. Call (888) 329-9414 for an exact quote – estimates are free and come as a written line-item scope.
Yes. Every garage conversion ADU we build is backed by our 730-Day Done Right Promise – if it’s not done right, we make it right. Ask us to walk you through the coverage before work starts so there’s no fine print surprise later.
Get a Free On-Site Estimate for Your Henderson Garage Conversion ADU
We’ll come out, measure the garage, check the slab and panel, and talk through layout and budget in person – no pressure, no vague ballpark over the phone. You’ll get a written line-item estimate, our technician experience of up to 12 years behind the work, and a firm price before anything starts. We also handle the wider Home Additions & ADU work if the project grows. For homeowners across Henderson, a conversion also pairs well with Concrete Driveways & Concrete Work in Henderson if the new entry changes the front approach, or Asphalt Driveways & Resurfacing in Henderson when the old driveway needs attention at the same time. Call (888) 329-9414 for a free estimate.
Written by the team at Groundwork Construction Co.