



Free written scope consultation - allowances, timeline, and change-order rules on paper before a single trade is scheduled
ADU Design & Permitting in North Las Vegas: What It Involves and What It Costs
ADU design and permitting in North Las Vegas typically runs $45,000 – $130,000 for the design-through-permit stage on a detached or attached unit, and that number climbs toward the top of the range when a site needs caliche excavation, new utility laterals, or a septic-to-sewer conversion. The engineering, drafting, and city review alone usually take 8 to 16 weeks before a shovel ever hits dirt. For an exact number on your lot, call (888) 329-9414 and we’ll walk your parcel line by line.
How the Design and Permit Process Actually Runs
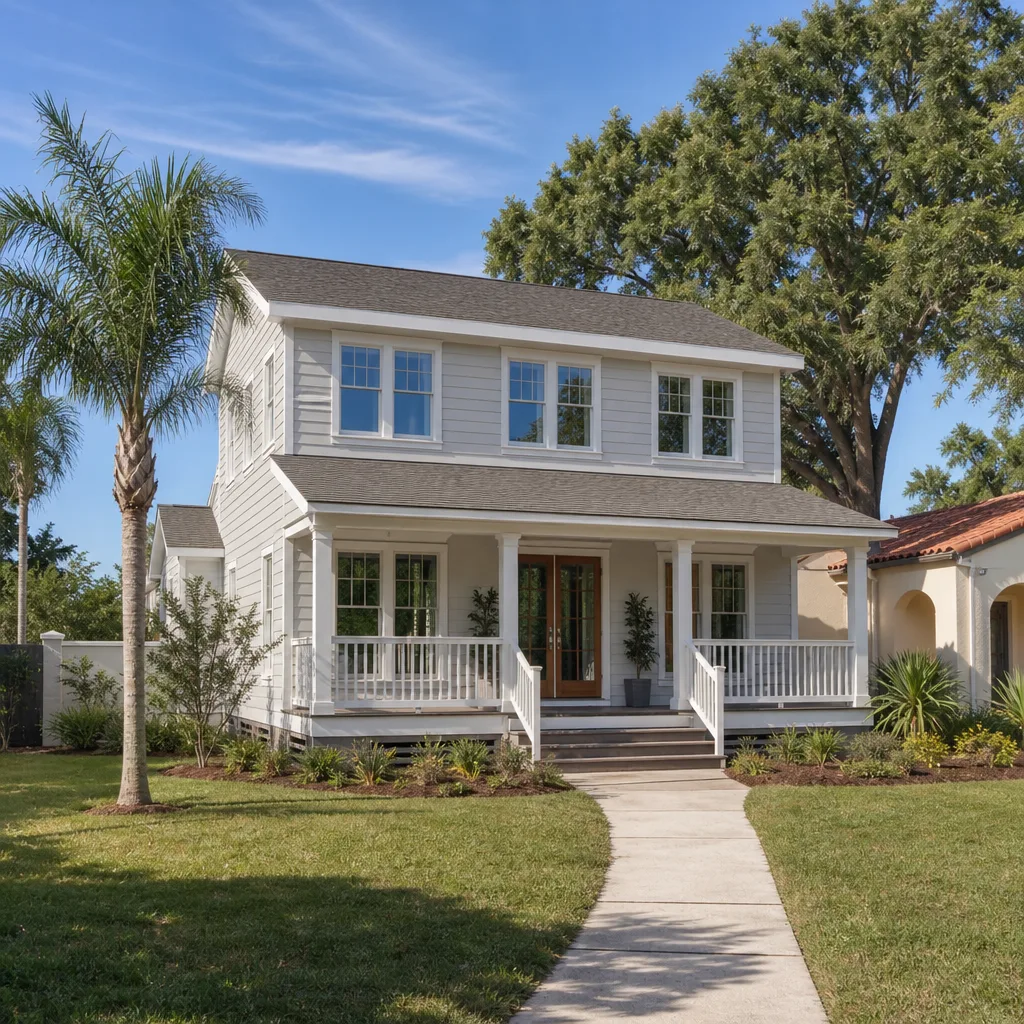
Most homeowners expect the build to be the slow part. In North Las Vegas, it’s the permitting and site work that eat the calendar. Here’s the real sequence, stage by stage.
Stage 1: Site visit and feasibility (week 1)
We walk the lot with you, measure setbacks, and check the zoning and any CC&Rs before a single line is drawn. You decide here whether you’re pursuing a detached unit, an attached unit, or a garage conversion, because that choice changes the whole permit path. We also flag caliche risk early, since the northern subdivisions over raw desert ground often need pre-treatment before footings.
Stage 2: Schematic design (weeks 2 – 4)
You get floor plans and elevations with a couple of layout options. This is where you make the expensive decisions: unit size, roof pitch, window placement for solar heat gain, and whether the kitchenette and bath share a wet wall. Every square foot here drives the final permit review and the build cost.
Stage 3: Engineering and drawings (weeks 4 – 8)
Structural, mechanical, electrical, and plumbing sheets get stamped by licensed engineers. You’re choosing finish grades now, and it matters: American Standard and Toto fixtures hold up better in a rental unit than builder-grade, and Schluter waterproofing is worth it in a wet bath you won’t want to redo. This is also when we prepare the submittal package for the City of North Las Vegas.
Stage 4: City plan review and permits (weeks 8 – 16)
The city reviews the submittal and returns comments, and we respond. Most North Las Vegas ADU packages take two review cycles. You don’t do much here but wait and sign off, though we keep you looped in on every comment so there are no surprises at the counter.
Stage 5: Permit issuance and pre-construction (weeks 16+)
Once the permit is issued, we finalize the contractor schedule, order long-lead materials, and confirm the build start. If your project is part of a full Home Additions & ADU in North Las Vegas scope that includes the shell, framing, and systems, this is where the design work hands off cleanly to construction.
Styles & brands we work with
- Kitchen remodeling
- Bathroom remodeling
- Home additions & ADU
- Roofing
- Windows & doors
- Driveway & pavers
- Fence
The Design and Spec Choices You’ll Weigh
Not every option on the table matters equally. These are the ones that actually move your outcome:
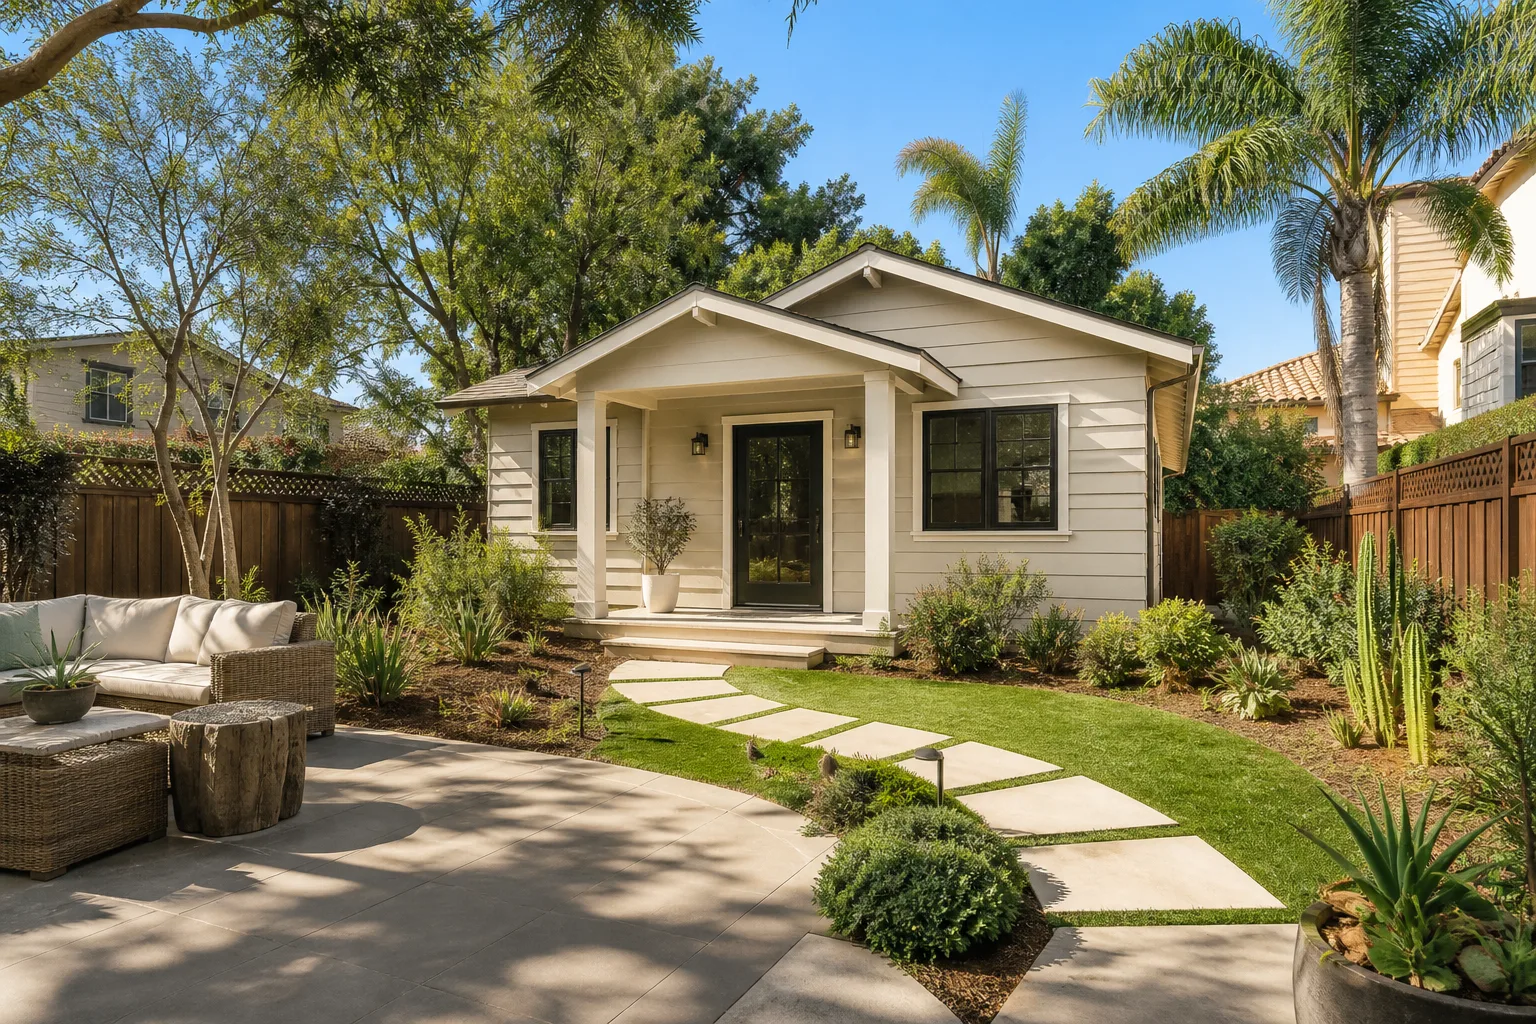
- Detached vs. attached: A detached unit gives privacy and rental separation but adds foundation, separate utilities, and a higher permit scope. An attached unit cuts site cost but ties you to the main house’s structure and setback lines.
- Unit size: Footprint drives everything. A compact studio keeps you near the low end; a two-bedroom with a full kitchen pushes past the middle of the range.
- Foundation type: On caliche-heavy lots, a post-tension slab or reinforced footing may be unavoidable. Ask for soil review before design freezes.
- Roofing and exterior finish: Tile and stucco match the surrounding tract homes and handle the desert sun well; shingle and board finishes cost less but need more attention under intense UV.
- Fixtures and waterproofing: American Standard and Toto fixtures, Schluter shower systems, and a proper moisture barrier make the difference between a unit that ages well and one that leaks in year five.
- Energy and shade: Passive window placement and exterior shade cut cooling load in a city where summer highs routinely pass 105°F.
What ADU Design & Permitting Costs in North Las Vegas, NV

Plan on $45,000 – $130,000 for design and permitting through to an issued permit and a build-ready plan set. That range is wide on purpose. Here’s what moves the number:
- Site condition: Caliche that needs jackhammering or chemical pre-treatment before trenches and footings can be dug adds real cost and time.
- Unit size and complexity: A simple studio near the low end; a multi-room unit with a full kitchen and separated bath pushes higher.
- Utility work: New water, sewer, and electrical laterals, or a septic-to-sewer conversion, add scope.
- Engineering: Sloped lots, retaining conditions, or unusual roof geometry require more structural work.
- Material grade: Budget finishes vs. a durable finish package with name-brand fixtures shifts thousands.
A written estimate is home additions & adu pricing done right: line-item overages agreed up front, no change-order surprises mid-build. We also offer a free project estimate and design consult, plus $1,000 off projects over $10,000 and 0% financing for 18 months. Call (888) 329-9414 for your exact figure.
See the difference
 Before
 After
 Before
 After
 Before
 After
What North Las Vegas Lots Do to This Job
North Las Vegas is one of the fastest-growing big cities in the country, and the construction market here is dominated by master-planned new-build subdivisions and the industrial corridors expanding north and east into raw Mojave land. That means most of the work is ground-up construction on undeveloped desert rather than remodeling an old urban core. The housing stock skews post-2000 tract homes across ZIPs like 89084, 89085, 89031, and 89086, with a smaller pocket of older mid-century homes near downtown in 89030 and 89032. What that means for design is caliche: contractors in the northern subdivisions routinely hit a cement-like calcium carbonate hardpan that has to be jackhammered or chemically pre-treated before trenches and footings. Summer concrete pours get scheduled at dawn or overnight to beat the heat, and grading has to account for monsoon flash-flood risk. Permitting with the City of North Las Vegas, plus coordinating utilities on raw land, is the defining local skill. Our technicians have up to 12 years of experience with this terrain, and we cover all of North Las Vegas, from the 89036 core out to the newer 89085 and 89081 subdivisions.
Serving North Las Vegas, NV – Our Local Coverage Area
We serve North Las Vegas and nearby communities. Use the map below to see the area we cover. If you’re nearby, we can almost certainly help.
Frequently Asked About ADU Design & Permitting in North Las Vegas
Expect 8 to 16 weeks from first site visit to an issued permit, with the city plan review usually taking the longest. Two review cycles are common, and caliche review can add time if foundation design has to be revised. Call (888) 329-9414 to talk timeline for your specific lot.
Yes. An ADU requires a building permit and a plan review through the City of North Las Vegas before any construction starts. Skipping the permit path puts you at risk of fines and a stop-work order, and it can complicate financing and resale down the line. We handle the submittal and review responses for you.
Often, but it depends on your main house’s layout and where the wet walls sit. An attached unit that shares a bath wall keeps plumbing runs short and cuts cost; a detached unit almost always means new laterals. Our free estimate includes a design consult so you can see which path fits your property.
Design and permitting runs $45,000 – $130,000 depending on unit size, site condition, utility work, and finish grade. Caliche and new laterals push toward the top; a compact unit on a clean lot lands near the bottom. Call (888) 329-9414 for an exact quote – estimates are free.
Every project we take on is covered by the 730-Day Done Right Promise: if it’s not done right, we make it right. That guarantee runs two full years from completion, on top of the manufacturer warranties on materials. It applies to the build, not just the blueprint.
Get a Free ADU Design and Permitting Estimate in North Las Vegas
Planning an ADU takes a real plan, not a guess. Call (888) 329-9414 and a live person answers any hour of the day. On the call we’ll set up a free on-site estimate, review your lot and zoning, and hand you a written line-item quote for the design and permitting stage. You’ll know your number, your timeline, and what happens next before you commit. From foundation to finish line, we build it once and back it in writing.
Homeowners often pair an ADU build with outdoor work to finish the yard, like a Paver Driveway in North Las Vegas or a Chain Link Fence in North Las Vegas, so the whole property comes together at once.
Written by the team at Groundwork Construction Co.