



Free written scope consultation - allowances, timeline, and change-order rules on paper before a single trade is scheduled
ADU Design & Permitting in Spring Valley, NV: What the Process Actually Involves
ADU design and permitting in Spring Valley typically runs $45,000-$130,000 for the design-through-permit and build-ready scope, and the design and approval phase alone usually takes 6-10 weeks. That covers concept drawings, a site survey, HOA architectural review, structural and utility plans, and Clark County permitting. Call (888) 329-9414 to schedule a free on-site estimate before you commit to a plan.
How the ADU Design & Permitting Process Runs, Stage by Stage

Permitting is where most Spring Valley ADU projects stall, so we sequence it deliberately. Here’s how a typical job moves.
Stage 1: Feasibility and site walk (days 1-3)
We walk the lot, confirm setbacks, measure available buildable area, and check where the main panel and sewer main sit. On the western slope lots near Rhodes Ranch, we also look for cracks and differential movement in existing flatwork, because expansive soils there can change foundation design before you draw anything. You decide the rough footprint and whether the unit is detached, attached, or a conversion.
Stage 2: Concept and budget reconciliation (weeks 1-2)
You get two or three layout options with square footage and a line-item budget for each. This is where we align the design with what you’ll actually spend, so the plan you draw is the plan you can build. You pick the layout and specify the finish level.
Stage 3: HOA architectural review (weeks 2-5)
Most Spring Valley subdivisions are gated master-plan communities with an architectural review board, or ARB, and this step runs in parallel with drafting. We prepare the submittal packet – site plan, elevations, colors, materials – that matches your community’s standards, then track approval before the county ever sees the plans. Getting this right avoids the most common local stall: an ADU designed past an HOA rule.
Stage 4: Construction drawings and engineering (weeks 3-7)
Working drawings cover framing, electrical, plumbing, mechanical, and energy calcs, with structural engineering stamped where the design requires it. You confirm the final specs – roof type, exterior finish, windows, and anything that touches the envelope.
Stage 5: County plan submittal and permit issuance (weeks 6-10)
We submit the package, respond to plan-check comments, and carry the permit through to issuance. You sign off on the finalized budget and schedule. Only then does build begin.
Throughout, a person answers our line around the clock, so questions don’t wait for a callback.
Styles & brands we work with
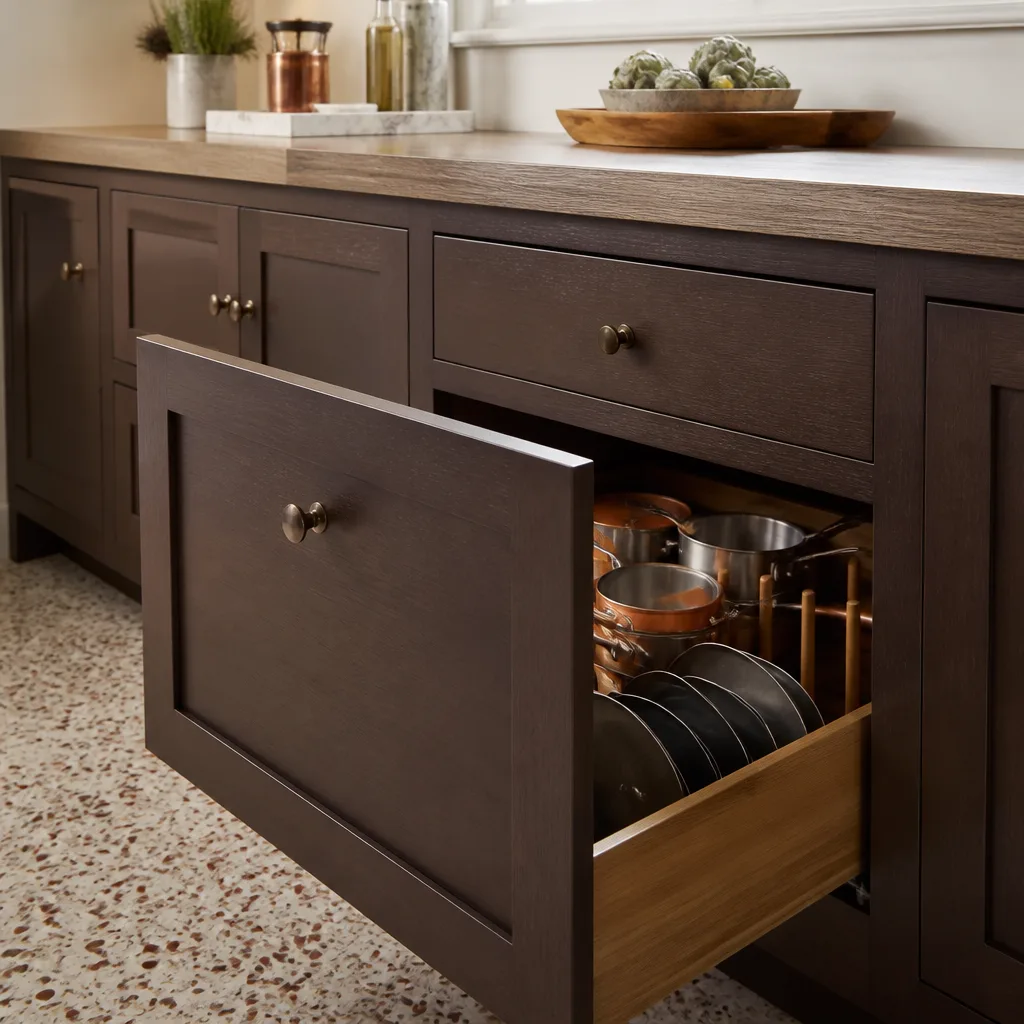
- Kitchen remodeling
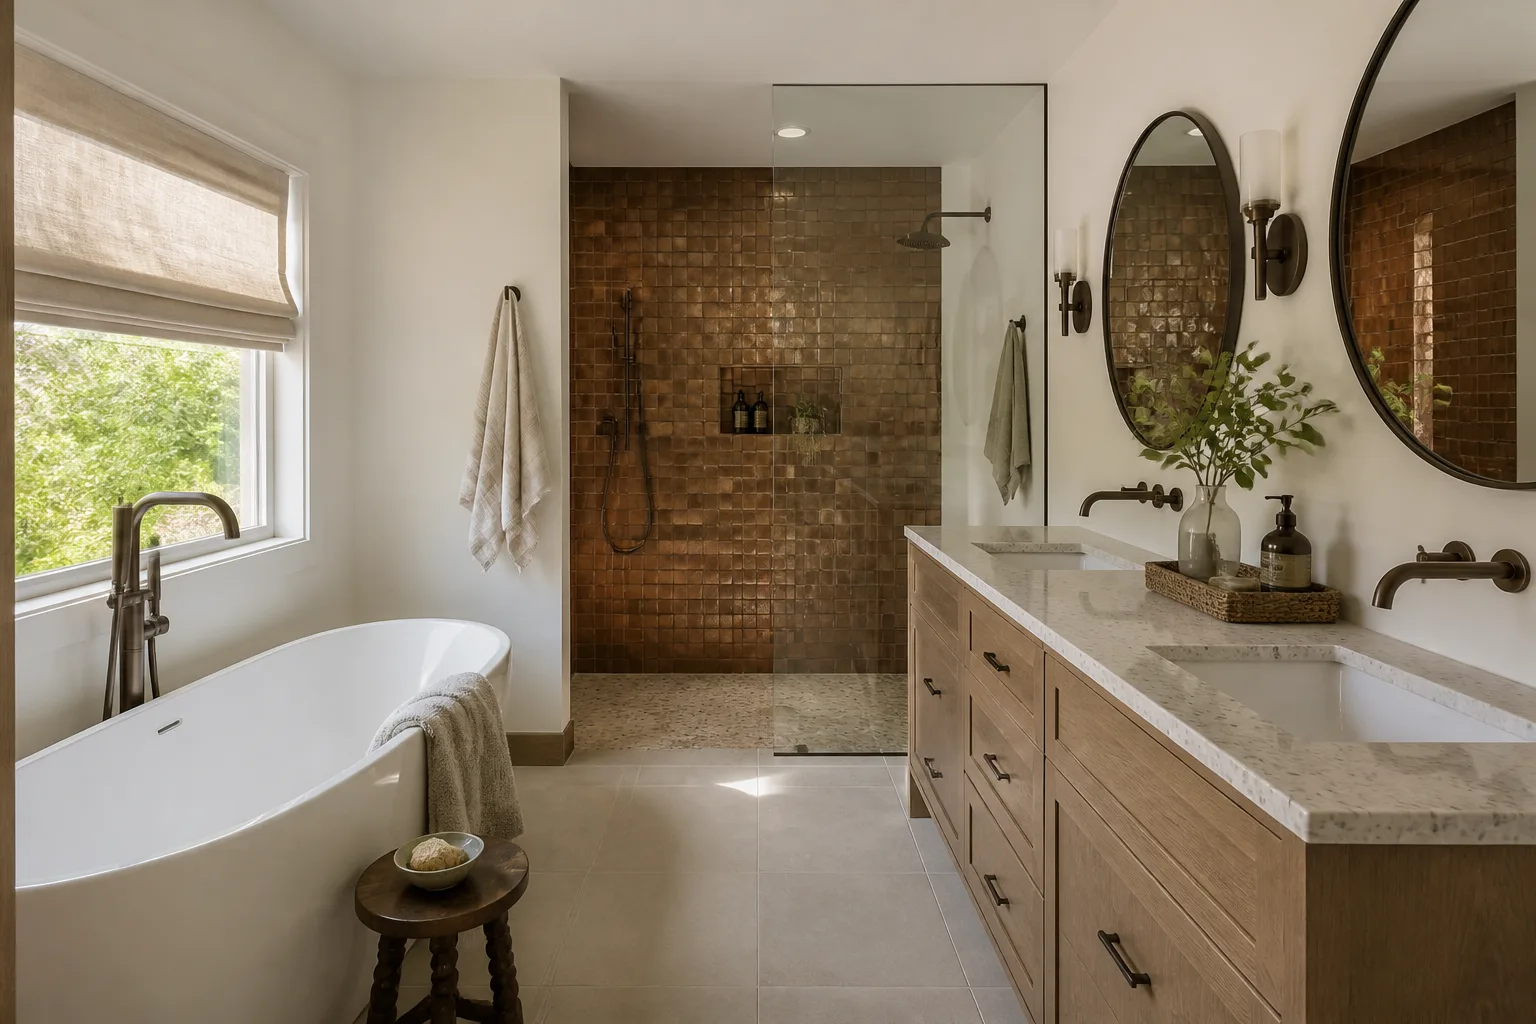
- Bathroom remodeling
- Home additions & ADU
- Roofing
- Windows & doors
- Driveway & pavers
- Fence
The Choices That Shape Your ADU Design
The layout and permit path are fixed early; the spec choices you make in Stage 4 decide cost and longevity.
- Foundation type. A traditional slab-on-grade is the standard for Spring Valley’s desert lots, but on sloped ground near Rhodes Ranch an engineered post-tension or deepened footing may be needed to handle expansive-soil movement. The engineering adds cost but prevents the cracking we see on under-built slabs.
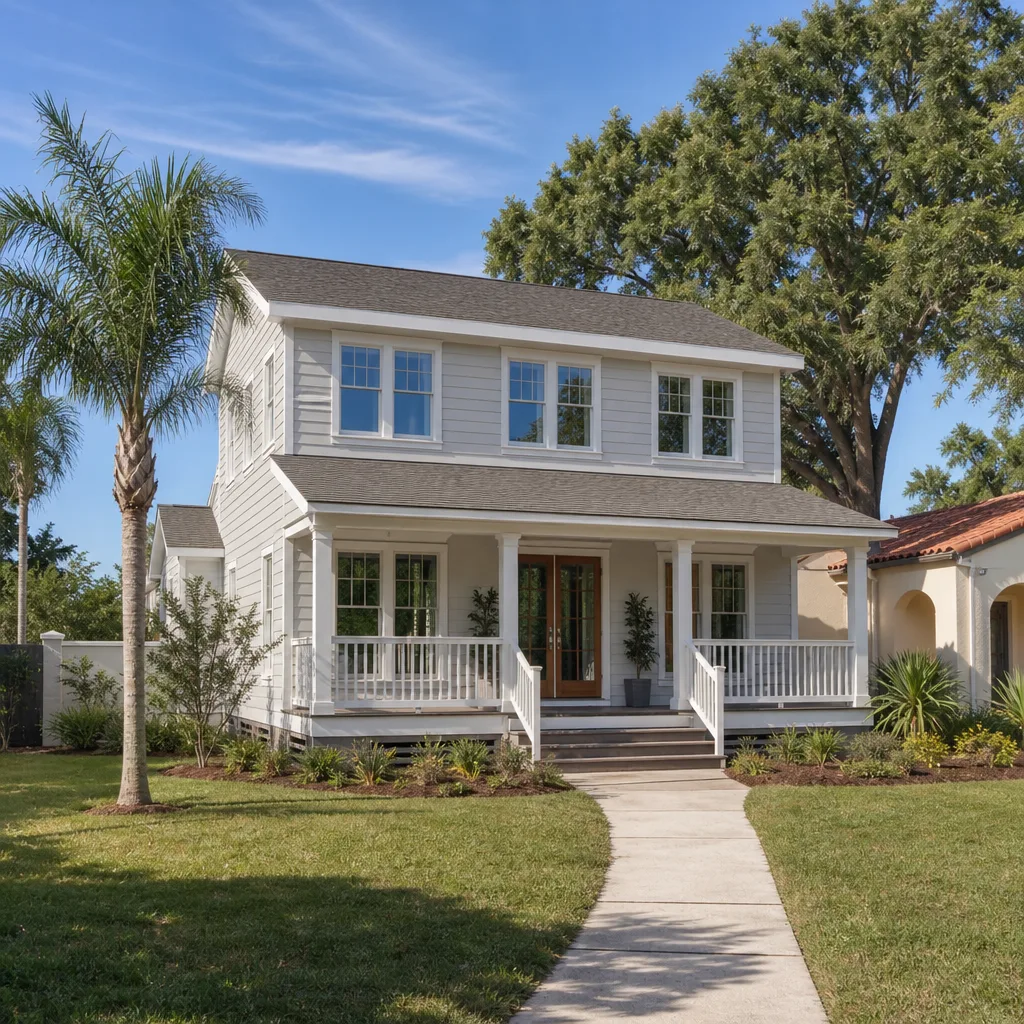
- Exterior finish. Stucco matches the surrounding 1990s-2000s tract homes and most HOA palettes, while James Hardie siding gives a different look and holds color well against harsh UV. Stucco is typically the default here for architectural consistency.
- Roof. Concrete tile matches the neighborhood and suits the heat, while standing-seam metal runs cooler and lighter. Both work; your HOA usually has the final say.
- Windows. Impact-rated or high-SHGC glass cuts cooling load in 110°F summers. It costs more up front and pays back over the roof’s life.
- Layout and size. A studio-to-one-bedroom footprint costs less to permit and build than a full two-bedroom. For a wider-scope conversation, this often becomes part of a full Home Additions & ADU in Spring Valley plan.
What ADU Design & Permitting Costs in Spring Valley, NV

The design-and-permitting scope lands in the $45,000-$130,000 range, with the final number driven by a handful of variables:
| Variable | Effect on price |
|---|---|
| Unit size and layout | Larger footprints push toward the top of the range |
| Site conditions (slope, expansive soil) | Engineered foundation adds cost |
| Utility relocation | Moving the panel or sewer main adds to the job |
| Material grade | Builder-grade vs premium finishes move the budget |
| HOA and permit complexity | Longer review cycles and structural engineering add cost |
A written estimate should spell out drawings, engineering, HOA submittal, and county fees as separate lines. Anything vague – a lump sum with no breakdown – is a red flag. Our pricing is upfront, the number you see is the number you pay, and it’s covered by the 730-Day Done Right Promise. Call (888) 329-9414 for an exact quote.
See the difference
 Before
 After
 Before
 After
 Before
 After
What Spring Valley Homes Specifically Do to This Job
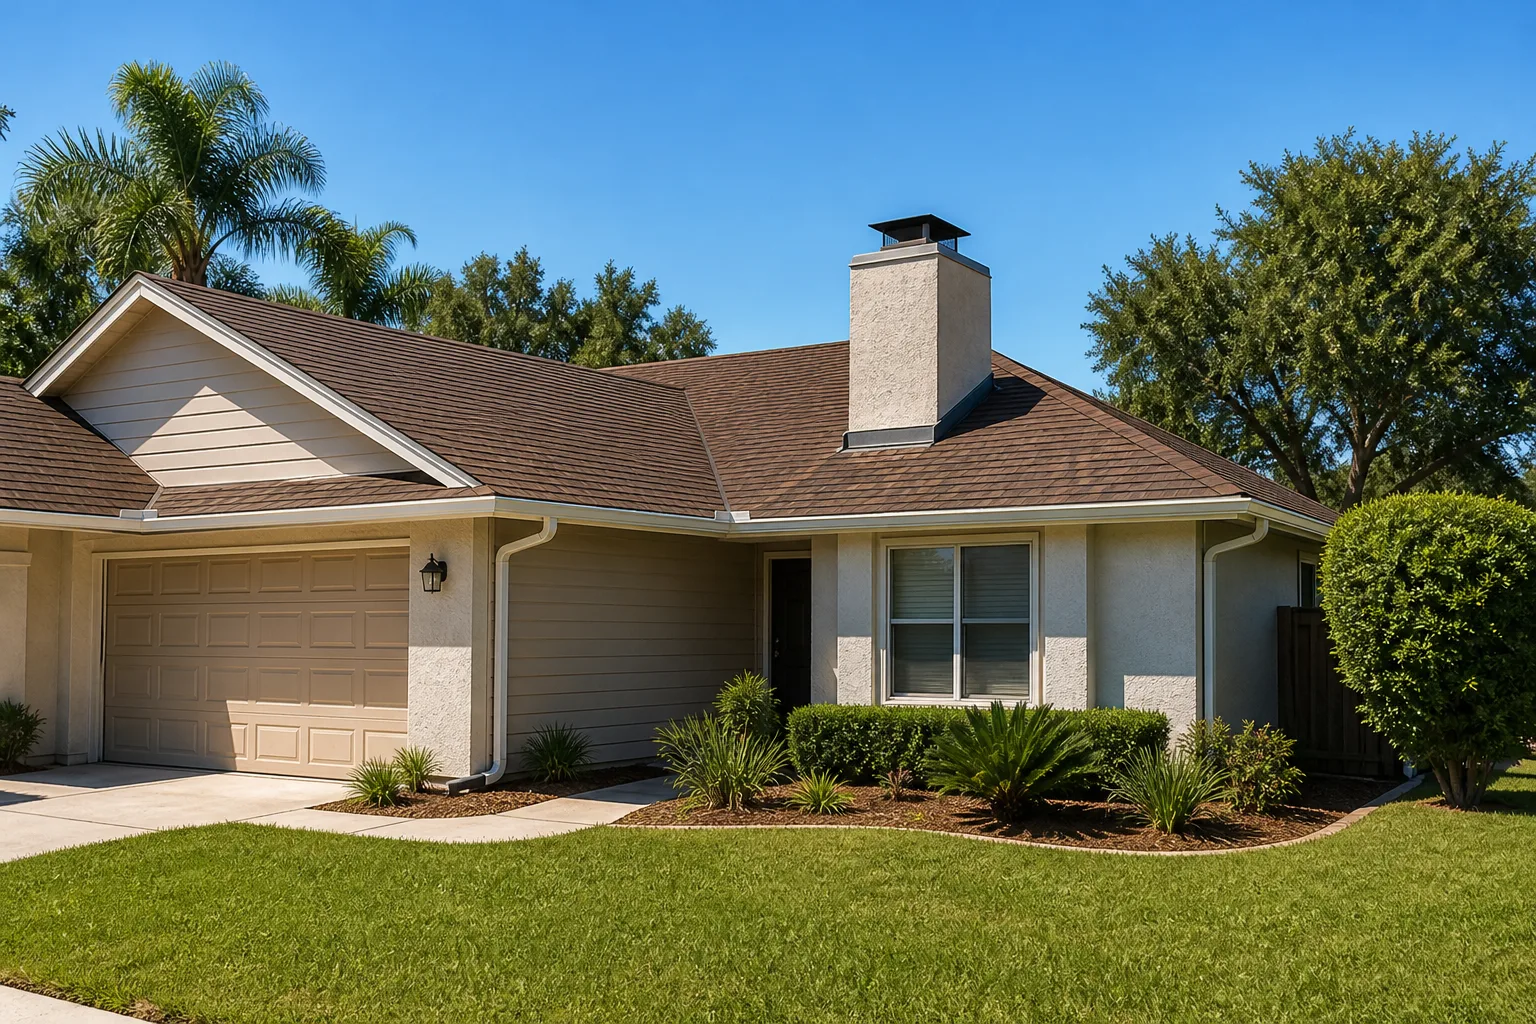
Most Spring Valley housing is 20-30 years old: stucco-and-tile tract homes and gated master-plan subdivisions on slab-on-grade foundations, sitting at roughly 2,300 feet on the edge of the Mojave. That age and construction profile shapes the ADU job here. The housing is young enough that we’re rarely dealing with historic preservation, but the extreme swing – 110°F summers down to near-freezing winter nights – stresses stucco, concrete, and roof seals faster than in milder climates. On the slopes near Rhodes Ranch and the western edge, expansive desert soils plus summer monsoon downpours move ground and crack slabs, so foundation and drainage decisions get extra attention before we permit. This is a mid-life renovation market, and it’s the same reality we account for across our Home Additions & ADU work. When you’re covering Spring Valley, those soil and thermal conditions are the local facts that actually change the drawings.
Serving Spring Valley, NV – Our Local Coverage Area
We serve Spring Valley and nearby communities. Use the map below to see the area we cover. If you’re nearby, we can almost certainly help.
Frequently Asked – ADU Design & Permitting in Spring Valley
Plan for 6-10 weeks from first site walk to issued permit, with HOA and county review running in parallel where the community allows. Delays usually come from incomplete submittals or ARB back-and-forth. Call (888) 329-9414 to get a timeline for your property.
Yes. An accessory dwelling unit always requires a county building permit, and most master-plan communities also require HOA architectural review. Skipping either can force you to tear out finished work. Call (888) 329-9414 and we’ll map the permit path for your lot.
Often, yes – attaching the unit to an existing utility wall can limit plumbing and structural relocation, which keeps cost down. The trade-off is a tighter layout. We’ll tell you which path fits during the feasibility walk. Call (888) 329-9414 for a free estimate.
The scope typically falls between $45,000 and $130,000 depending on size, site conditions, and finishes. A written line-item estimate separates design, engineering, HOA, and county fees. Call (888) 329-9414 for an exact quote – estimates are free.
Our 730-Day Done Right Promise covers the workmanship for two years – if it’s not done right, we make it right. All technicians are background-checked and arrive in uniform. Call (888) 329-9414 to schedule your free estimate.
Ready to Plan Your ADU in Spring Valley?
Call Groundwork Construction Co. at (888) 329-9414 to schedule a free on-site estimate for ADU design and permitting in Spring Valley. We’ll walk your lot, talk through the HOA and county process, and put a written line-item quote in your hands. A person answers, any hour. When you’re improving the property, homeowners often pair this with Paver Driveways in Spring Valley or a Chain Link Fence in Spring Valley to finish the yard.
Written by the team at Groundwork Construction Co.