


Free written scope consultation - allowances, timeline, and change-order rules on paper before a single trade is scheduled
ADU Design & Permitting in Summerlin, NV: What It Takes and What It Costs
ADU design and permitting in Summerlin runs $45,000 – $130,000 for the design-through-permit scope, and the approval timeline alone typically takes 4 – 7 months before a shovel touches caliche. The work is two-front: Clark County building permits plus Design Review Board and HOA architectural sign-off, and skipping either one stalls the project. Call (888) 329-9414 to schedule a free on-site estimate and get a written line-item scope for your Summerlin property.
How the Process Actually Runs, Stage by Stage

ADU design and permitting is a paperwork-heavy job with a construction schedule hiding inside it. Here’s the real sequence we follow in Summerlin, with the decisions you’ll make at each stop.
Stage 1: Site Visit and Feasibility (Day 1, about 2 hours)
We walk the lot, confirm setbacks against your village’s HOA standards, and check utility tie-in points. You decide at this visit whether you’re pursuing a detached unit or an attached configuration, because that choice drives everything downstream. We also probe for caliche. Summerlin sits on the west valley’s alluvial fans, and that cemented hardpan shows up fast.
Stage 2: Schematic Design and Code Review (Weeks 1 – 4)
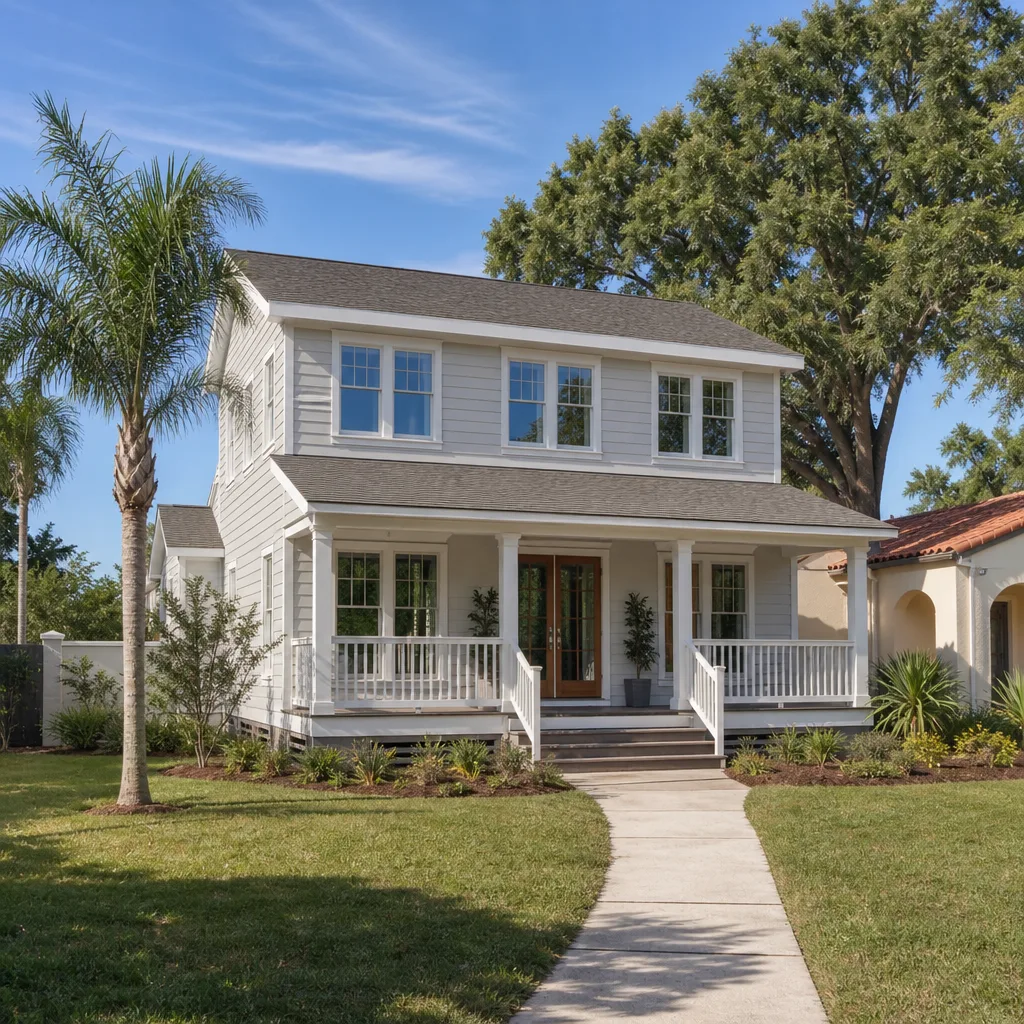
Our designer produces floor plans, elevations, and a site plan showing drainage and grading. You’ll approve the footprint, roof pitch, and exterior finish palette here. Mediterranean and desert-contemporary stucco-and-tile are the dominant looks in villages like The Ridges and Summerlin West, and the Design Review Board expects your ADU to read as a subordinate structure to the main house, not a twin.
Stage 3: HOA and Design Review Board Submission (Weeks 4 – 12)
This is the stage that catches out-of-area contractors. Your community association reviews architectural drawings, colors, materials, landscaping buffers, and sometimes sightlines from neighboring parcels. We prepare the submittal packet and respond to board comments. Expect at least one round of revisions. Budget 6 – 10 weeks; some Summerlin associations move faster, some don’t.
Stage 4: Clark County Permit Submission (Weeks 10 – 20)
Once the association signs off, the stamped plan set goes to Clark County for building, electrical, plumbing, and mechanical review. Structural calcs, energy compliance, and site drainage all get scrutinized. You decide on finish upgrades during this window so the permit set and the budget stay aligned. We don’t order anything until the permit is issued.
Stage 5: Permit Issuance and Pre-Construction (Week 20 onward)
With the permit in hand, we schedule utility locates, finalize the material order, and set a start date. You get a written schedule and a single point of contact. Construction itself typically runs 4 – 6 months for a detached unit, longer for a two-story design or a difficult excavation.
If the ADU is part of a full Home Additions & ADU in Summerlin plan that also touches the main house, we sequence the scopes so you’re not living in a construction zone twice. And because the site work often overlaps, homeowners frequently pair ADU grading and access with Paver Driveways in Summerlin so the unit has a proper approach and a finished look from day one.
Styles & brands we work with
- Kitchen remodeling
- Bathroom remodeling
- Home additions & ADU
- Roofing
- Windows & doors
- Driveway & pavers
- Fence
The Design and Spec Choices You’ll Weigh
Most of the money in an ADU sits in a handful of decisions. Here’s the honest trade-off on each:
- Detached vs. attached: Detached gives privacy and rentability but adds foundation, utility trenching, and a second roofline. Attached saves $15,000 – $30,000 but limits layout and can complicate the main house’s mechanical system.
- Slab-on-grade vs. raised floor: Slab is cheaper and standard here, but caliche ripping can add $4,000 – $12,000. A raised floor sidesteps some excavation but costs more in framing and insulation.
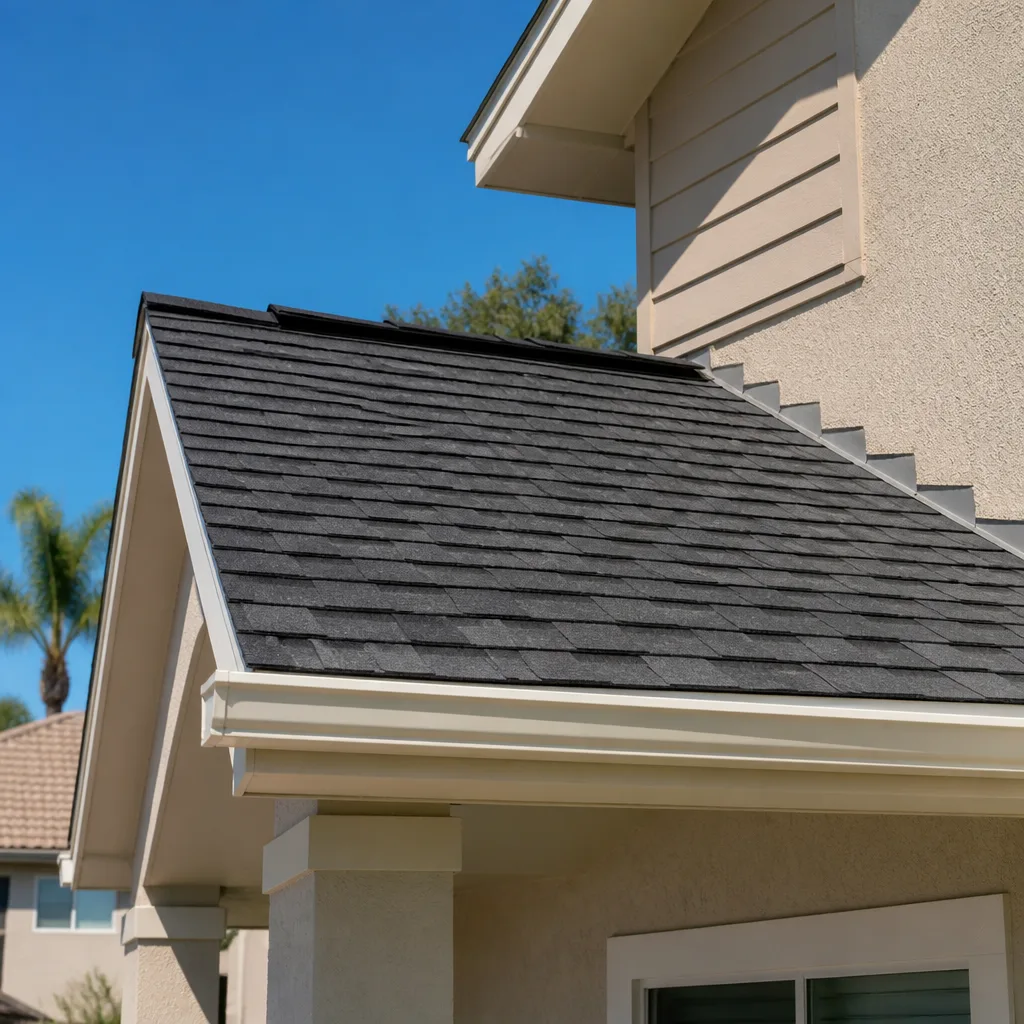
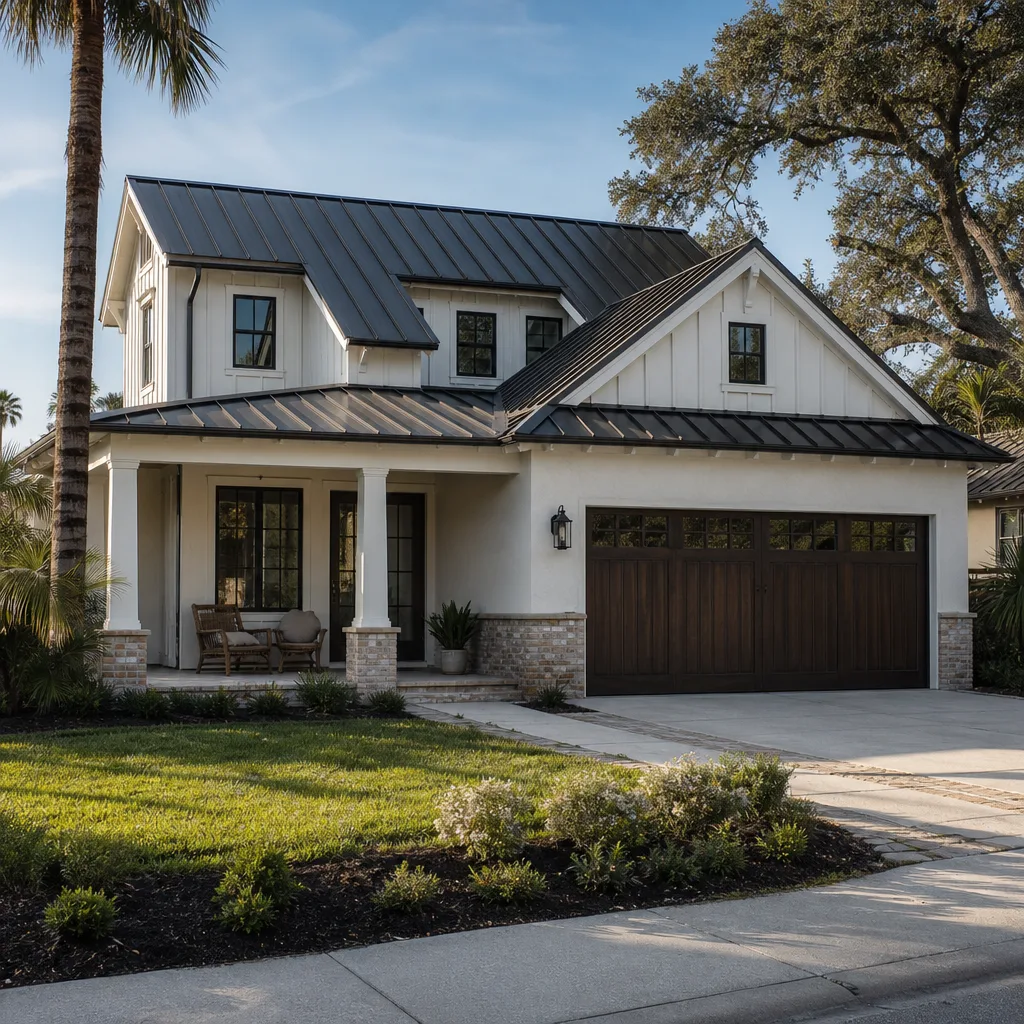
- Exterior finish: Stucco with tile or standing-seam metal roof matches the surrounding Summerlin stock and satisfies most boards. Metal runs higher but holds up under the intense UV that degrades sealants and flat membranes out here.
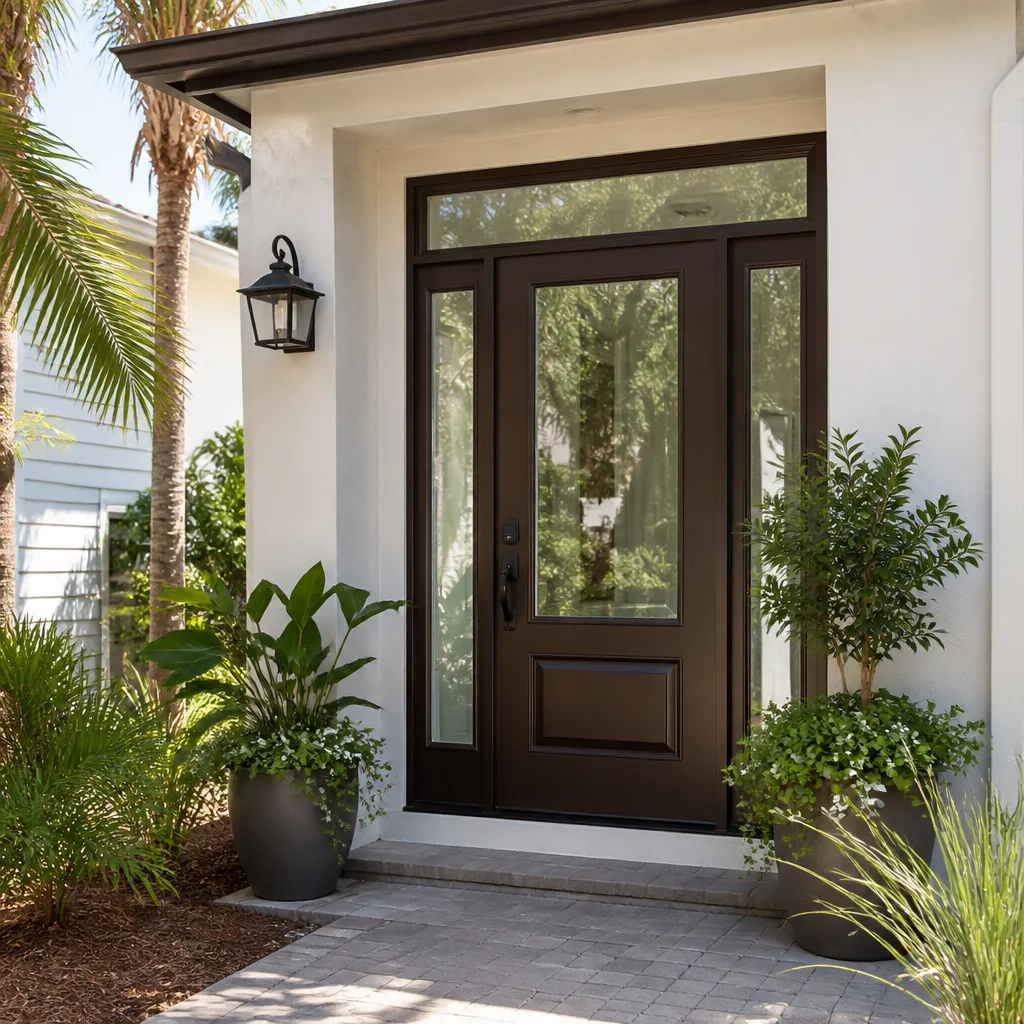
- Windows and glazing: Low-E, impact-rated glazing costs more up front but cuts cooling load in brutal summer heat and satisfies wind-load concerns near the elevated, wind-exposed terrain toward Red Rock.
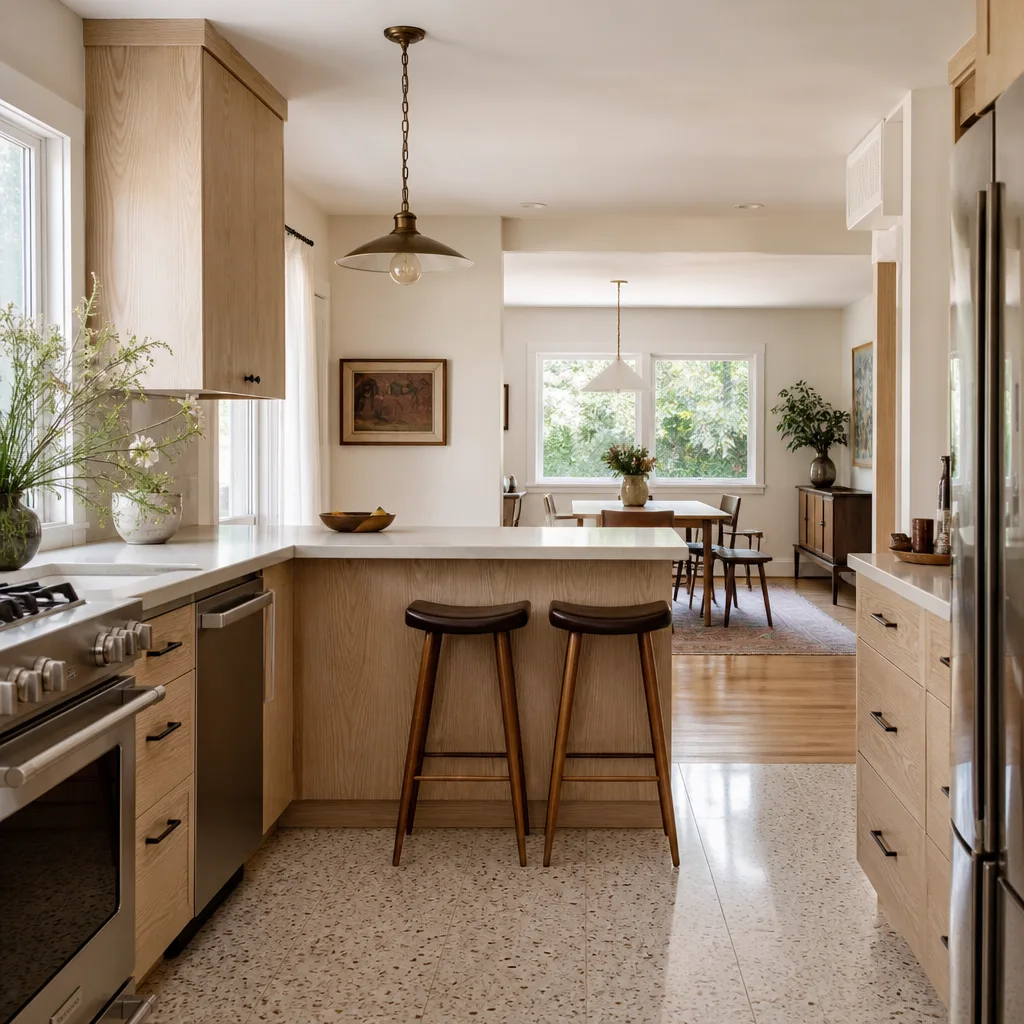
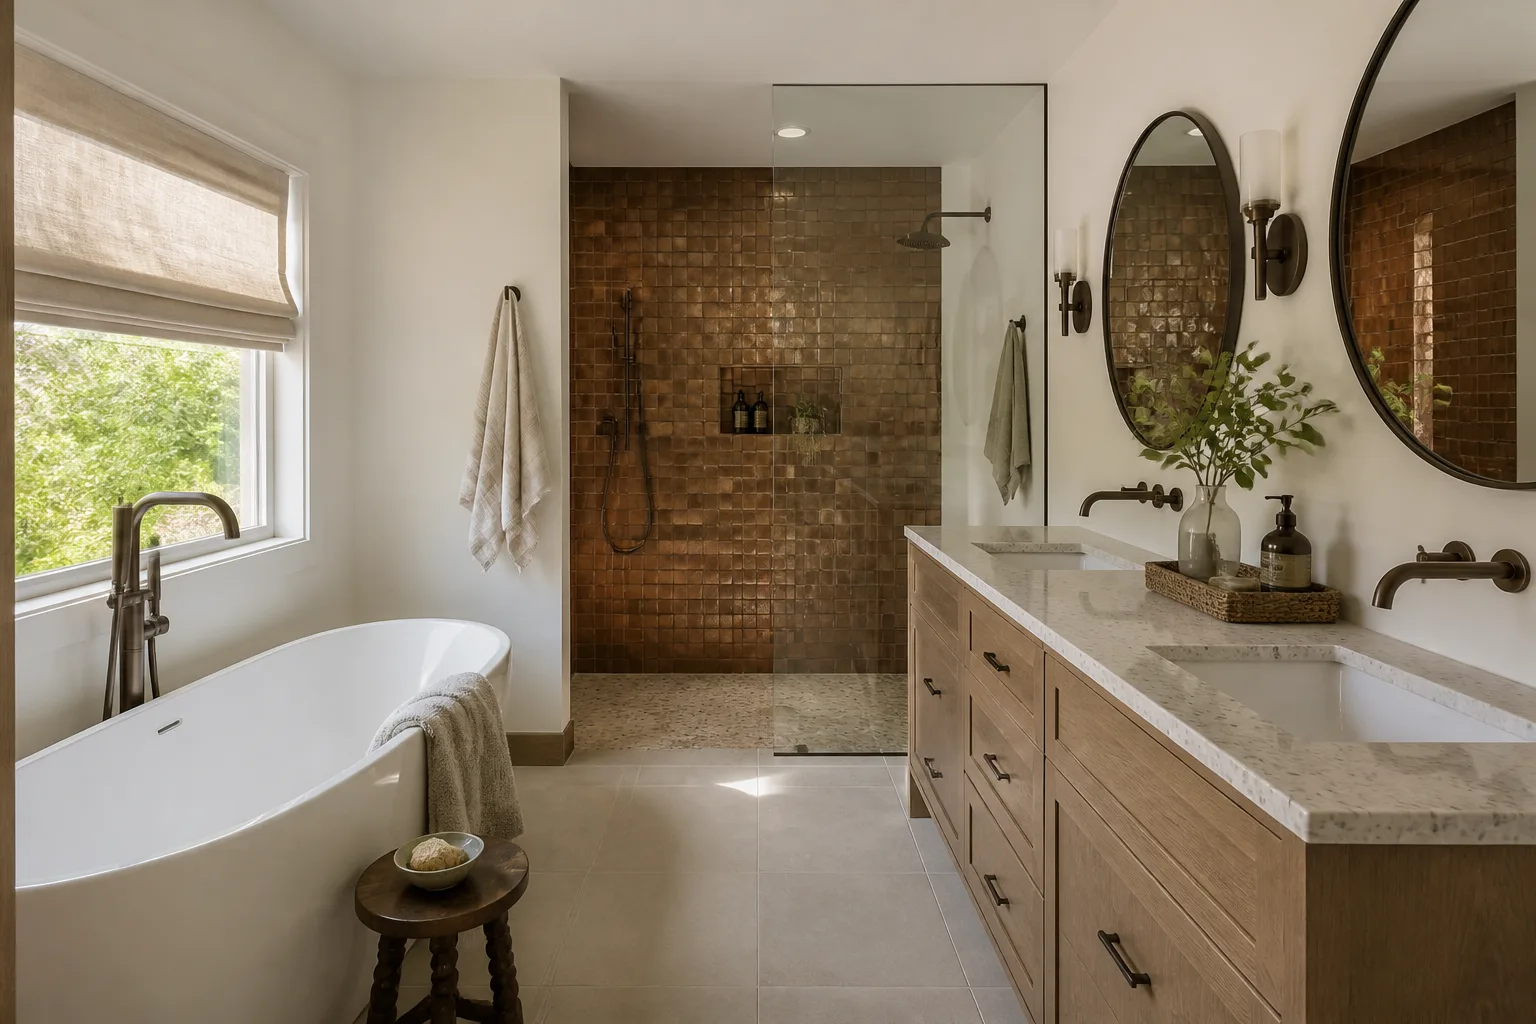
- Kitchenette and bath spec: A full kitchen vs. a kitchenette, and a walk-in shower vs. a tub, shift the number by $8,000 – $20,000. For rental intent, the full kitchen and shower usually pay back.
We source through verified brand partners across every trade, and for hardscape and exterior paving around the unit we work with names like Belgard and Techo-Bloc when the design calls for it.
What ADU Design & Permitting Costs in Summerlin, NV

Design and permitting for a Summerlin ADU runs $45,000 – $130,000, and that range covers architecture, engineering, HOA and Design Review Board submittals, and Clark County permit fees. Four variables push a job toward the top of that range:
- Unit size and stories: a 600 sq ft single-story sits at the low end; a 1,000+ sq ft two-story lands high.
- Site conditions: caliche excavation, drainage corrections, and long utility runs add real dollars.
- HOA revision cycles: each additional board round adds design hours and weeks.
- Structural complexity: moving or extending the main house’s mechanical, electrical, or plumbing systems for an attached unit.
Your written estimate itemizes design fees, engineering, submittal costs, and permit fees separately, so you see exactly where the money goes. What it typically doesn’t include: the construction of the unit itself (that’s the $90,000 – $220,000 ADU build range), impact fees assessed at permit, and any HOA application fees the association charges directly. Upfront pricing, no surprises. Call (888) 329-9414 for an exact quote; estimates are free.
See the difference
 Before
 After
 Before
 After
 Before
 After
What Summerlin Homes Specifically Do to This Job
Summerlin is a master-planned, HOA-governed community built largely on former federal land, so construction here means clearing both Design Review Board approval and community association architectural standards before a single permit is pulled. That’s a layer of oversight that simply doesn’t exist in neighboring Las Vegas or North Las Vegas, and it’s why ADU design and permitting here takes longer and costs more in soft costs than the same square footage a few miles east. The housing stock is overwhelmingly recent, mostly 1990s-through-2020s stucco-and-tile homes across villages like Red Rock and Summerlin West, so we’re almost never working around aging infrastructure. The failure modes are different: sun-baked sealants, wind-driven dust near the Spring Mountains, and monsoon drainage that has to be graded correctly around a new unit. We cover the full Summerlin area, and our Home Additions & ADU team handles the design and permit side end to end. Fencing for the new unit’s yard is a common add-on, which is why many clients pair this with Chain Link Fence in Summerlin for a durable, low-cost enclosure.
Serving Summerlin, NV – Our Local Coverage Area
We serve Summerlin and nearby communities. Use the map below to see the area we cover. If you’re nearby, we can almost certainly help.
Frequently Asked: ADU Design & Permitting in Summerlin
Plan on 4 – 7 months from first site visit to issued permit, with HOA and Design Review Board approval typically consuming 6 – 10 weeks of that. Clark County review adds another 8 – 10 weeks. Call (888) 329-9414 and we’ll map a timeline for your specific village.
Yes. Every ADU in Summerlin requires a Clark County building permit plus HOA architectural approval; there is no path around either. Starting without them risks a stop-work order and costly redesign.
Often yes, and a detached unit avoids touching the main house’s systems entirely. Attached configurations usually require extending plumbing and electrical, which adds design time and cost. We’ll tell you which path your lot supports at the free estimate.
Expect $45,000 – $130,000 for design through permit, with the unit construction priced separately. Site conditions, size, and HOA revision rounds move that number. Call (888) 329-9414 for a line-item quote.
Our design and permit work is backed by our 730-Day Done Right Promise: if it’s not done right, we make it right. That’s one of the longest workmanship guarantees in residential construction. Call (888) 329-9414 to schedule your free estimate.
Get Your Free Summerlin ADU Estimate
ADU design and permitting in Summerlin is a two-front approval job, and getting the sequence right the first time saves months. Call (888) 329-9414 for a free on-site estimate. We’ll assess your lot, flag caliche and HOA constraints, and hand you a written line-item scope with a realistic timeline. A live person answers, 24/7, and every technician is background-checked and in uniform. Projects over $10,000 qualify for $1,000 off and 0% financing for 18 months.
Written by the team at Groundwork Construction Co.