




Free written scope consultation - allowances, timeline, and change-order rules on paper before a single trade is scheduled
Styles & brands we work with
- Kitchen remodeling
- Bathroom remodeling
- Home additions & ADU
- Roofing
- Windows & doors
- Driveway & pavers
- Fence
See the difference
 Before
 After
 Before
 After
 Before
 After
How to Plan a Kitchen Layout in Spring Valley, NV
Planning a kitchen layout starts with the building, not the cabinets. Before you sketch a work triangle or pin a mood board, map the fixed constraints your Spring Valley home already has: the load-bearing walls, the slab drain location, the HVAC trunk, and the exterior walls. Once those are known, the layout mostly designs itself around them. Groundwork Construction Co. of Spring Valley builds that constraint map before proposing any layout, and you can reach our team at (888) 329-9414 for a free design consult.
The 1998 Floor Plan Wasn’t Drawn for Your Cooking
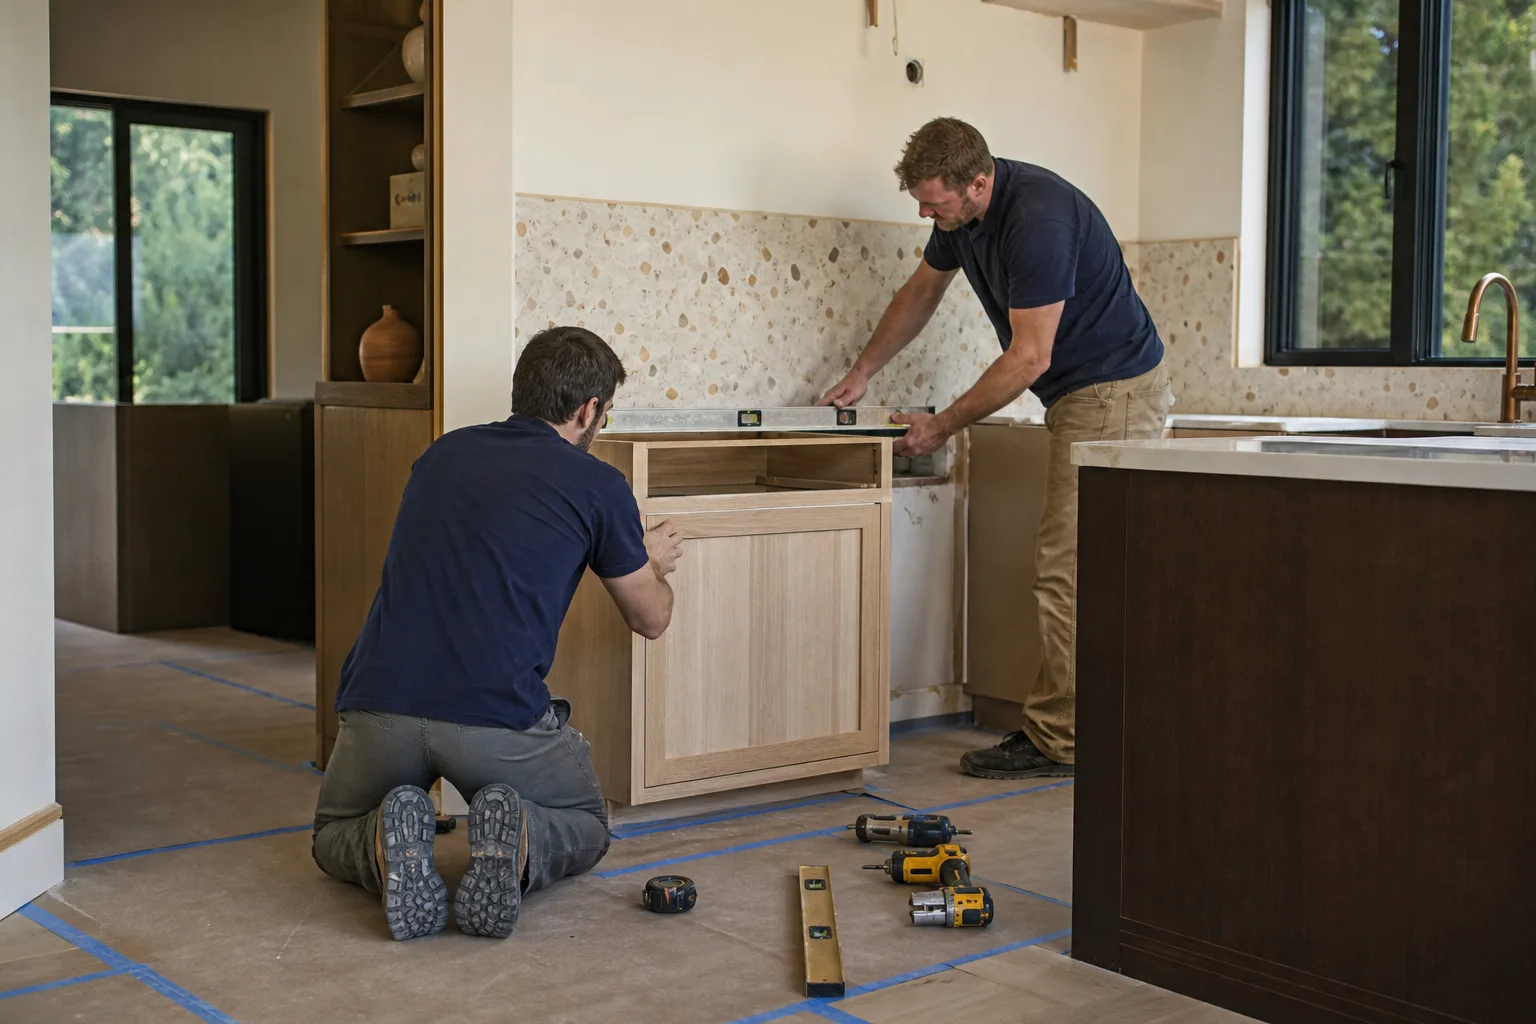
Most of the tract homes we walk into across Spring Valley were built in the late 1990s and early 2000s, and their kitchens were placed for builder efficiency. That means the load-bearing wall sits where it holds up the second floor or the roof, the main HVAC supply trunk runs through the middle of the room, and the sewer cleanout is exactly where it was cheapest to pour. None of that has anything to do with where you want the sink.
Here’s the part most layout guides skip. In a Spring Valley slab-on-grade home, moving the sink more than 4 to 6 feet from the existing drain location means breaking the concrete slab to reroute plumbing. That’s not a cosmetic change. It’s a permit trigger, a demolition line item, and a budget reset. So layout planning here starts with drain position, not cabinet placement. Get that right, and everything downstream is easier.
The second most requested change in these homes is opening the kitchen to the great room. That request always comes with the same question: is the shared wall load-bearing? We can’t answer it from a photo, and neither can you. Any layout sketch drawn before that wall is checked is a guess.
What the Constraint Map Actually Looks Like
Groundwork’s scoping process produces a written constraint map before we propose a single layout. It covers load-bearing walls, existing mechanical, electrical, and plumbing rough-in locations, HVAC registers and supply trunks, and exterior wall positions with window and door openings marked. The design then reflects the actual building instead of a generic plan pulled from a magazine.
Our technicians have up to 12 years of experience, and every project is backed by our 730-Day Done Right Promise: if it’s not done right, we make it right. That matters most when the constraint map uncovers something the homeowner didn’t expect, like a hidden HVAC chase behind the range wall or a supply register sitting exactly where the new island needs to go.
Here’s what often surfaces during that walkthrough:
- A galley or L-shaped footprint tucked next to the garage, which limits circulation changes without moving a wall
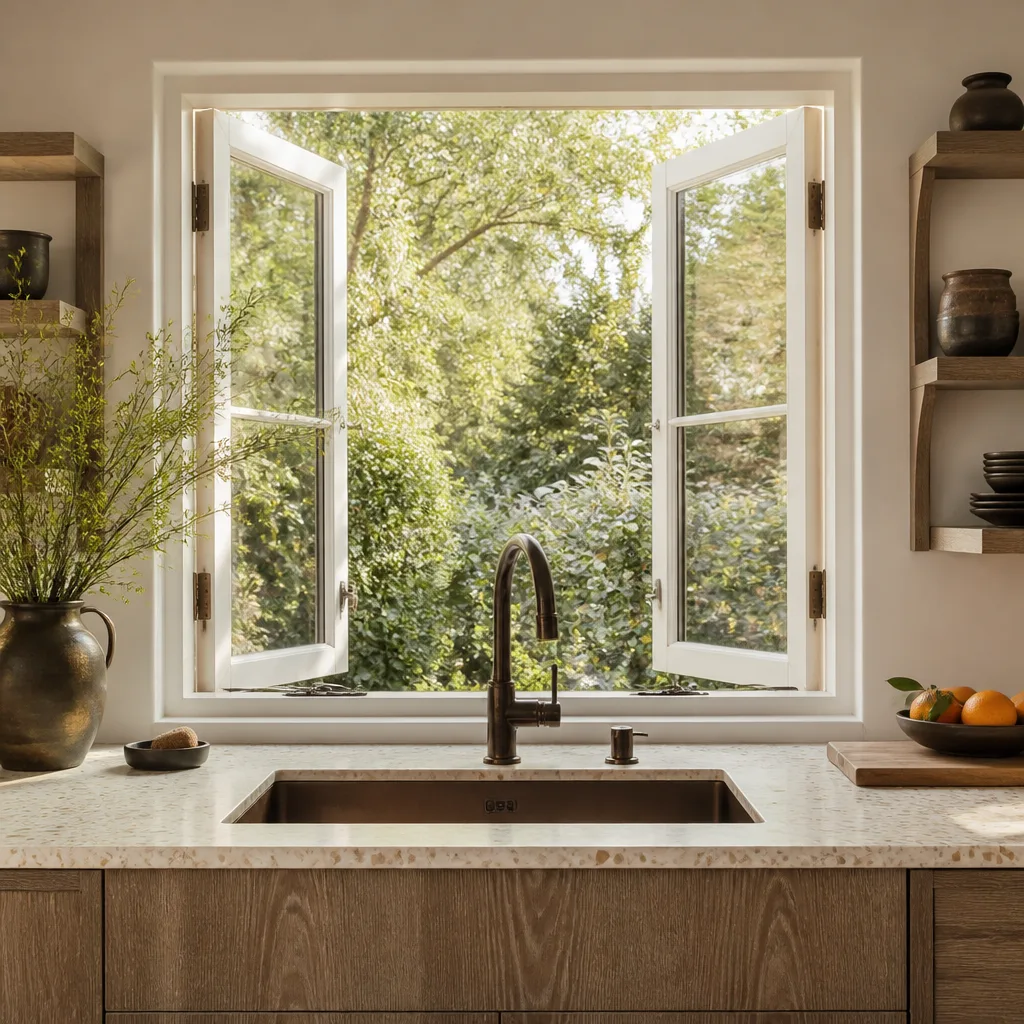
- A fixed window over the sink and a fixed range hood exhaust chase, meaning the work triangle already has one or two fixed vertices before you choose anything
- HVAC trunk lines crossing the most obvious island location
- An exterior wall that can’t accept a new window or vent without HOA approval
That last point catches people. Spring Valley sits inside gated master-plan subdivisions with architectural review, so a layout requiring a new exterior window or vent needs HOA sign-off before it can be drawn into a permit set. We’ve seen kitchen plans stall for weeks because the design assumed a window that the architectural committee would never approve on a visible elevation.
Common Layout Scenarios in Spring Valley Homes
After enough of these, the same handful of layouts come up again and again.
The galley that wants to breathe. The kitchen sits between the garage wall and the great room. Opening it means confirming whether that shared wall is load-bearing, then either a structural beam or a framed opening. It changes the whole scope, so we settle it before the design moves an inch.
The L-shape with a drain on the far wall. Homeowners want the sink under the window, which is exactly where the drain already is. That’s the easy case. When the sink has to move, we budget for slab work from the start rather than discovering it mid-demo.
The island request in a narrow footprint. A kitchen island installation runs $3,000-$10,000, and the deciding factor is almost never the island itself. It’s whether there’s clearance for 36 inches of walkway on every side and whether the HVAC trunk leaves room for the electrical run.
On the western edge of Spring Valley, near Rhodes Ranch, expansive desert soils and summer monsoon downpours move things around. If we’re already cutting into a slab for a plumbing reroute, we check the concrete for cracking while we’re there, because it’s cheaper to address it in one pass than to come back later.
What the Work Triangle Gets Wrong (and What to Keep)
The work triangle rule is a useful starting framework: sink, range, and refrigerator should form a triangle with sides that keep your steps efficient. Keep it. But in a tract home with fixed vertices, the triangle isn’t something you design from scratch. It’s something you optimize around what can’t move.
A sensible order of operations looks like this:
- Locate the drain and decide whether the sink stays put or the slab comes up
- Identify load-bearing walls and settle the open-to-great-room question
- Map HVAC registers and supply trunks
- Check HOA rules for any exterior changes before design begins
- Then, and only then, lay out appliances and cabinetry against those constraints
Layout choices connect directly to budget, so it helps to know what each decision costs before you make it. A full Kitchen Remodeling in Spring Valley runs $14,000-$45,000, and most of that variance comes from how much you move.
| Scope decision | Typical Spring Valley range |
|---|---|
| Cabinet installation | $4,000-$13,000 |
| Countertop installation | $2,000-$6,500 |
| Kitchen island installation | $3,000-$10,000 |
| Backsplash installation | $800-$2,500 |
| Full kitchen remodel | $14,000-$45,000 |
| Small kitchen remodel | $9,000-$20,000 |
Layout planning costs nothing extra when it’s done right the first time, and it’s expensive when it isn’t. Our pricing is upfront and no-surprise: the number you see is the number you pay. We also offer 0% financing for 18 months and $1,000 off projects over $10,000, which helps when a layout decision adds scope.
Where Material Choices Enter the Picture
Material selection comes after the layout is locked, not before. We work with a curated set of brand partners across every trade, including KraftMaid and Cambria for kitchens, so you’re choosing quality rather than whatever happens to be in stock. Call us and a live person answers, 24 hours a day, seven days a week. No voicemail, no waiting until Monday. Our technicians are background-checked and arrive in uniform.
If you want to see the broader picture of what a Spring Valley kitchen project looks like end to end, start with Kitchen Remodeling in Spring Valley, then come back to layout planning. One quick note for anyone exploring the property as a whole: a door swap at the kitchen entry is a minor layout consideration, and options like Therma-Tru and ViewLux doors are worth a look. For a wider view of how we work, our home page covers all seven service lines.
FAQs
Yes, but only if you’re prepared to break the slab. Moving the sink more than 4 to 6 feet from the existing drain requires cutting concrete to reroute plumbing, which is both a budget line item and a permit trigger. Keeping the sink near the existing drain is the single biggest cost saver in layout planning. Call (888) 329-9414 for an exact quote, and estimates are free.
It depends on the specific floor plan, and nobody can tell you from a photo. Most Spring Valley homes built in the 1990s have at least one load-bearing wall between the kitchen and great room, and confirming it is the first thing we check before proposing an opening. Call (888) 329-9414 and we’ll get a trained eye on it.
Usually yes. Spring Valley’s gated master-plan subdivisions have architectural review, and any layout requiring a new exterior window or vent needs approval before it can be drawn into a permit set. We factor that timeline into the schedule so it doesn’t stall the project. Call (888) 329-9414 to talk through your community’s rules.
Layout planning is included in our free project estimate and design consult. The remodel itself runs $14,000-$45,000 for a full kitchen and $9,000-$20,000 for a smaller footprint, with cabinet installation at $4,000-$13,000 and countertops at $2,000-$6,500. Call (888) 329-9414 for a no-hassle upfront price with no surprises.
If you’d rather have it looked at, Groundwork Construction Co. of Spring Valley offers a no-pressure assessment in Spring Valley. We’ll map your constraints, walk the building with you, and put a real number in writing. Call (888) 329-9414 for a free estimate.
Written by the team at Groundwork Construction Co. of Spring Valley, serving Spring Valley, NV.


