



Free written scope consultation - allowances, timeline, and change-order rules on paper before a single trade is scheduled
ADU Design & Permitting in Enterprise, NV: What It Takes and What It Costs
A design-and-permit package for an accessory dwelling unit in Enterprise, NV typically runs $45,000 – $130,000 as part of the full ADU build, with design, drafting, and permit coordination usually landing in the $8,000 – $18,000 band of that total. The design and permitting phase alone takes 3 to 6 months before a shovel hits the dirt: roughly 4 to 8 weeks of design, 6 to 12 weeks of Clark County review, and then construction. Call (888) 329-9414 to talk through your lot and get a free on-site estimate.
Our ADU Design & Permitting Process, Stage by Stage
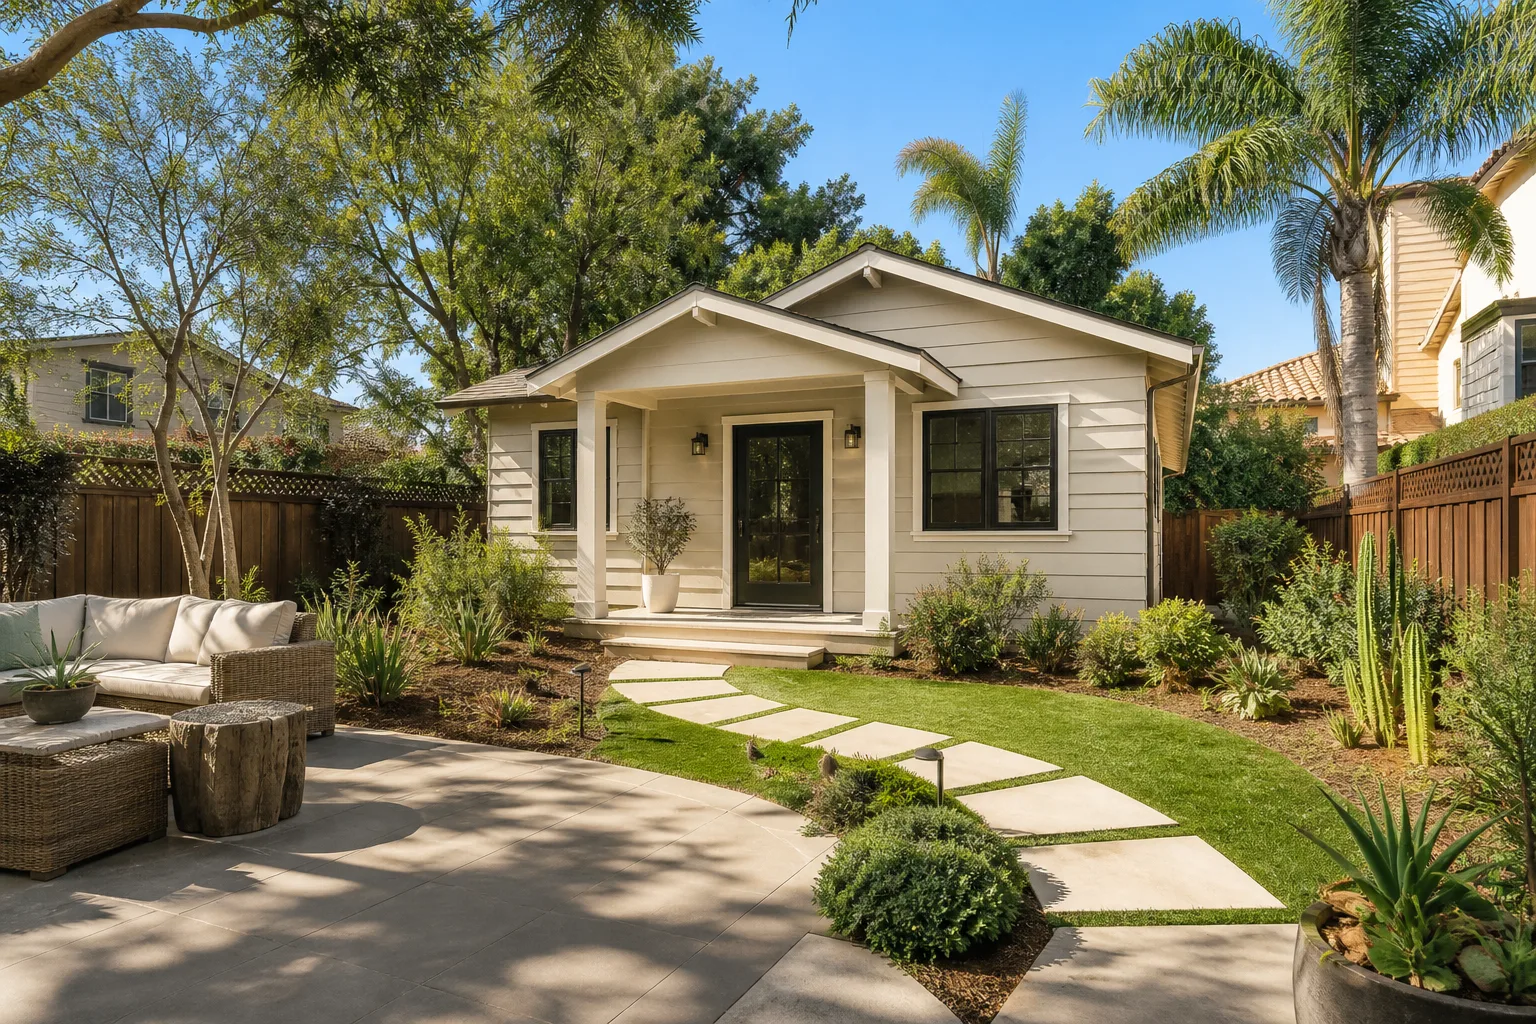
An ADU lives or dies on the drawings. In Enterprise, we’re working on raw desert parcels where the site plan, grading, and utility trenching have to be dialed in before the first inspection, so the front end of the job carries more weight than it does on a retrofit. Here’s how the sequence actually runs.
Stage 1: Site visit and feasibility (day 1, about 2 hours)
We walk the parcel, confirm where the building envelope can sit, and check setbacks against the lot line. This is where we identify caliche risk and note whether the ground will need over-excavation. You decide at this stage whether you’re building detached, attached, or converting existing space, because that choice changes everything downstream. You leave this meeting with a rough budget range and a site plan sketch.
Stage 2: Design and drafting (weeks 1 – 8)
A draftsperson and, where needed, a structural engineer produce the plans: floor plan, elevations, foundation and framing details, and a site plan showing grading and drainage. You’ll make the decisions that lock the budget here: unit size, bedroom count, kitchen layout, and whether the ADU shares a utility meter with the main house. We send you a drawing set to mark up, and revisions typically take 1 to 2 rounds.
Stage 3: Permit submission to Clark County (weeks 8 – 12, then review)
We submit the full drawing set, a site plan, and the energy and structural documentation to Clark County for plan review. The county review itself commonly runs 6 to 12 weeks depending on workload and whether the plans come back with comments. We handle the back-and-forth on comments so you’re not the one chasing a corrections letter.
Stage 4: HOA and utility coordination (runs alongside permit review)
If your Enterprise home sits in one of the master-planned communities along the 89139 corridor, expect an HOA architectural review on top of the county permit. That’s a separate submission with its own timeline, often 3 to 6 weeks. We also coordinate with the utility provider on water and sewer tap locations, which for a detached unit on a raw lot can add trenching scope you’ll want priced early, not discovered later.
Stage 5: Permit issuance and construction handoff (permit day)
Once the county issues the permit, the job moves to construction with the approved plans in hand. Because the design and permit work is done properly, the inspection sequence – footing, foundation, framing, rough-in, and final – runs cleanly. You review and sign off on the final set before we break ground, so there are no mid-build surprises.
Styles & brands we work with
- Kitchen remodeling
- Bathroom remodeling
- Home additions & ADU
- Roofing
- Windows & doors
- Driveway & pavers
- Fence
The Choices That Shape an Enterprise ADU Design
The design phase is really a series of trade-offs, and each one moves the permit scope and the price. Here’s what you’ll actually be choosing between.
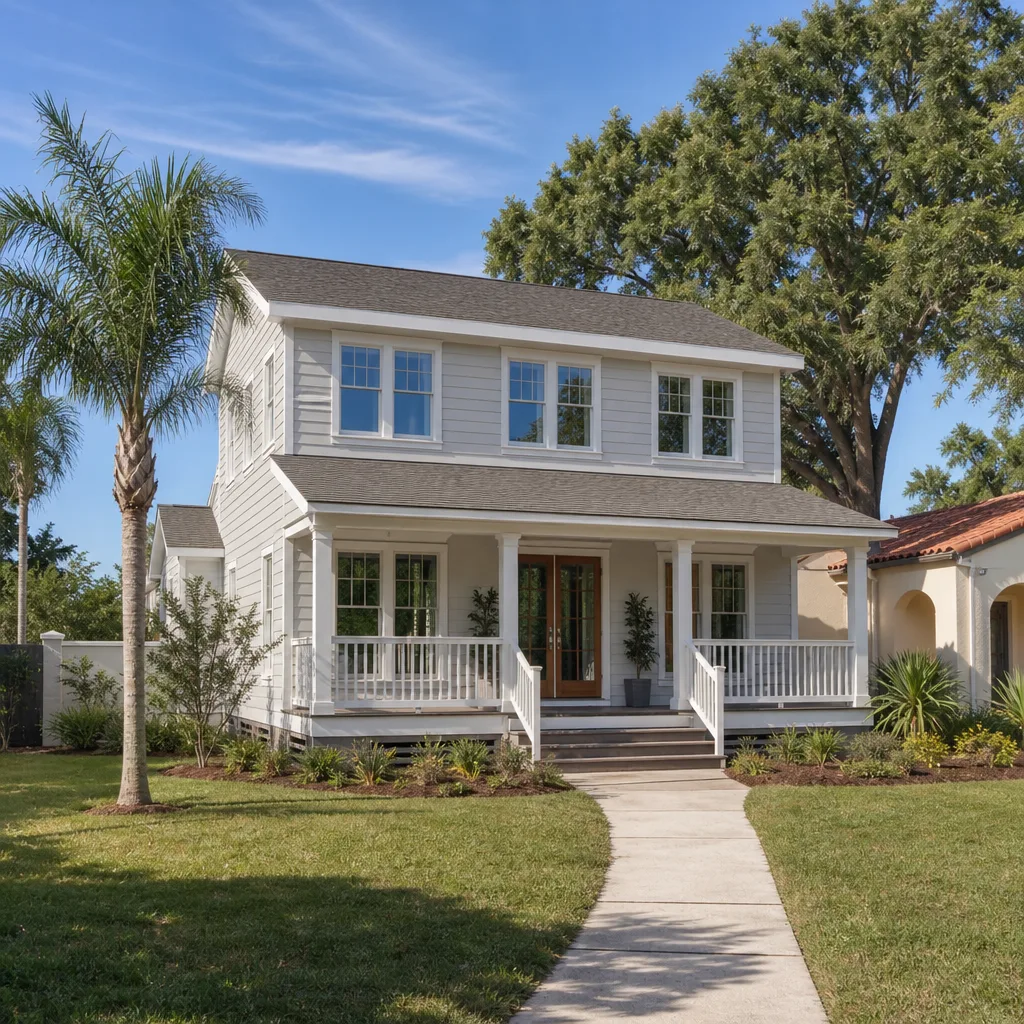
- Detached vs. attached vs. conversion. A detached ADU on a vacant parcel gives you the most privacy and the cleanest design, but it carries the full cost of new footings, a new utility run, and grading. An attached unit shares a wall and some utilities, cutting excavation. A conversion of existing space is cheapest but constrained by the footprint you already have.
- Unit size. A one-bedroom, 500 – 700 sq ft unit keeps the permit scope simpler and the cost near the low end of the range. Add a second bedroom and a full bath and you’re designing a second plumbing wall, which pushes both design and construction up.
- Foundation and site work. On raw Enterprise ground, caliche often forces ripping and recompaction or over-excavated footings – a step that shows up in the structural drawings and the grading plan. Concrete slab is the default; a raised or pier-and-beam foundation costs more but can simplify drainage on sloped foothill lots.
- Utility strategy. Sharing the main house meter avoids a second service and lower monthly fees, but limits independence. A separate meter means a longer trench and a second tap, which raises the site plan and permit scope.
- Finish level. Carpet and builder-grade vinyl suit a rental unit. Tile, quartz counters, and hard-surface flooring in a multigenerational unit hold up to daily use and add resale value. We source through brands like KraftMaid for cabinetry and Kohler for fixtures when you want the finishes to match the main house.
What ADU Design & Permitting Costs in Enterprise, NV

ADU design and permitting in Enterprise runs $45,000 – $130,000 when folded into the full build, and the design-and-permit slice of that is roughly $8,000 – $18,000. The wide range comes down to five variables:
| Cost driver | Low end | High end |
|---|---|---|
| Design and drafting | $4,000 | $9,000 |
| Structural engineering | $1,500 | $4,000 |
| Clark County permit fees | $2,000 | $5,000 |
| Site and grading plan | $1,000 | $3,000 |
| HOA review (if applicable) | $0 | $2,000 |
Size is the biggest mover: a larger unit needs more drawings and a longer review. Site conditions matter here more than in most cities – a caliche-heavy parcel on a foothill lot near the McCullough Range requires more engineering and a grading plan that accounts for stormwater. Utility relocations push the number up. Material grade affects the construction budget more than the permit, but finish choices creep into the drawings. Permit scope – a straightforward detached unit versus one needing a variance or an HOA architectural review – can swing the total by a few thousand dollars.
A written, line-item estimate from us includes design, drafting, engineering, the county permit submission, and HOA coordination where needed. It excludes the contractor’s construction bid, utility tap fees, and any variance fees the county may charge. The number you see is the number you pay – we don’t change orders after the fact. Call (888) 329-9414 for a free estimate and a written scope.
See the difference
 Before
 After
 Before
 After
 Before
 After
What Enterprise Lots and Homes Do to This Job
Enterprise is Las Vegas’s fast-growing southern edge, and the housing stock reflects it: mostly 1990s-to-2020s tract subdivisions and master-planned communities along the 89139 corridor, with stucco-and-tile production homes and custom builds still going up on the remaining vacant parcels. That means the ADU work here is overwhelmingly greenfield – site prep, grading, utility trenching, and permit sequencing on undeveloped Mojave land – rather than retrofitting an old structure.
The ground is the constant. Caliche sits just under the surface across much of Enterprise, and that rock-hard calcium-carbonate layer forces excavation crews to rip and recompact or over-excavate footings. Our designers plan for it in the structural drawings from day one so it doesn’t blow up the budget mid-build. Then there’s the climate: 100°F-plus summers mean we schedule concrete pours in early morning hours and account for heat restrictions on certain finishes. Monsoon downpours are rare but intense, so grading and drainage on a bare lot get drawn carefully. If you’re building in a master-planned pocket off south Las Vegas Boulevard, add the HOA architectural review to the timeline.
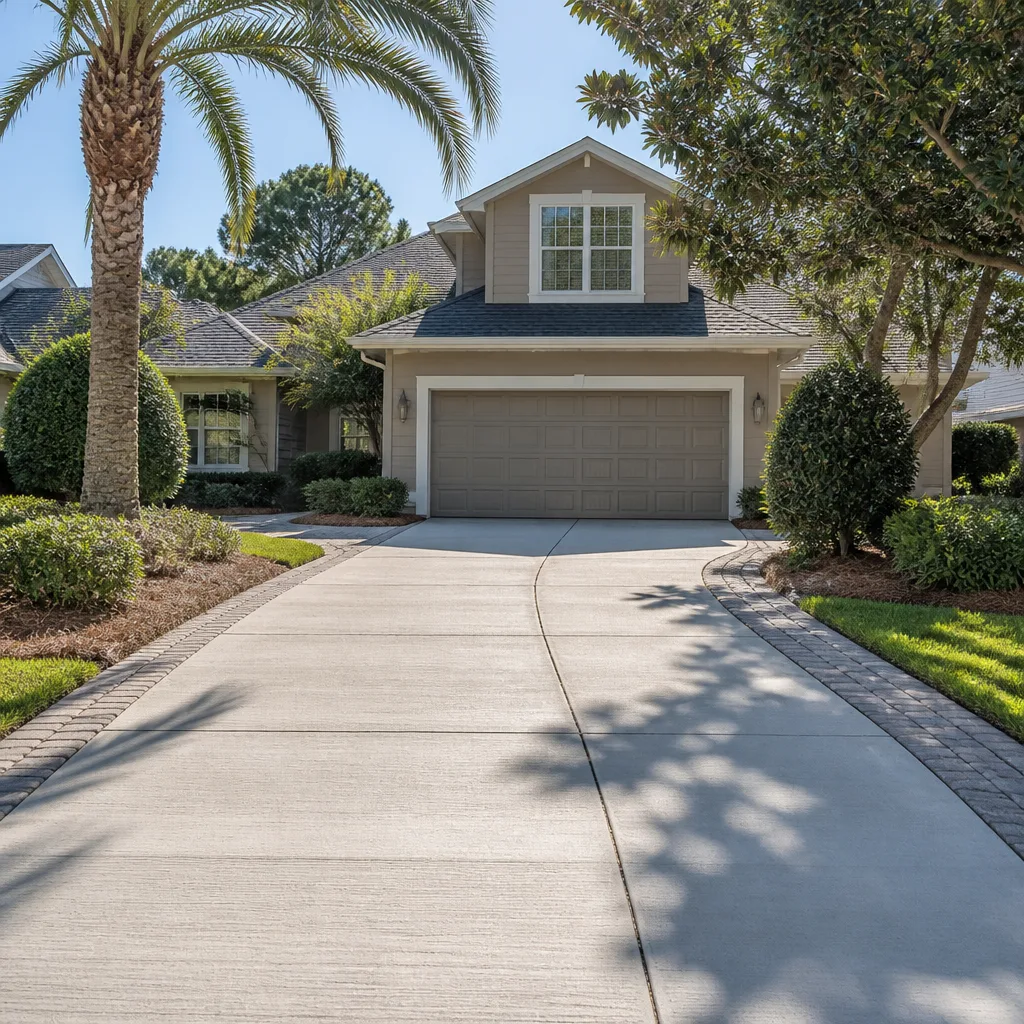
This is part of a full Home Additions & ADU in Enterprise scope, and if you’re improving the property while you’re at it, homeowners often pair this with Paver Driveways in Enterprise to handle the added parking an ADU tenant needs. You can see our wider Home Additions & ADU service for the full picture, and we cover the surrounding area through our Enterprise service page.
Serving Enterprise, NV – Our Local Coverage Area
We serve Enterprise and nearby communities. Use the map below to see the area we cover. If you’re nearby, we can almost certainly help.
Frequently Asked – ADU Design & Permitting in Enterprise
Plan on 3 to 6 months from first site visit to issued permit: about 4 to 8 weeks of design and drafting, then 6 to 12 weeks of Clark County plan review, with HOA review running alongside. The single biggest variable is county review time, which we don’t control but do manage. Call (888) 329-9414 to get a timeline estimate for your specific lot.
Yes. An ADU in Enterprise requires a building permit through Clark County, and a detached unit also needs a site plan showing grading, drainage, and utility connections. Skipping or understating the permit scope is how ADU projects get red-tagged mid-build. We handle the full submission and the corrections process.
Sometimes. An attached or conversion ADU can often reuse an existing plumbing wall and share the main house service, which trims both design and construction cost. A detached unit on a raw lot needs a new utility run, so there’s more to design. We flag which path saves you real money during the feasibility walk.
The design-and-permit portion typically lands in the $8,000 – $18,000 range, while the full ADU project runs $45,000 – $130,000 once construction is included. Size, site conditions, utility work, and permit scope move the number. Call (888) 329-9414 for an exact written quote – estimates are free.
Every project carries our 730-Day Done Right Promise: if it’s not done right, we make it right. The technicians on the job have up to 12 years of experience, and the written scope we give you covers exactly what’s included. Call (888) 329-9414 to start a free estimate for your Enterprise ADU.
Get a Free ADU Design & Permitting Estimate in Enterprise
If you’re planning an ADU on an Enterprise lot, the smartest first step is a site visit and a real number. Call (888) 329-9414 to schedule your free on-site estimate. We’ll walk the parcel, flag caliche and grading issues, sketch a feasible layout, and hand you a written line-item scope for the design and permitting phase – with transparent, upfront pricing and no hidden extras. A live person answers, day or night.
Written by the team at Groundwork Construction Co.