

Last updated November 17, 2026




Free written scope consultation - allowances, timeline, and change-order rules on paper before a single trade is scheduled
The Complete Home Additions & ADU Guide for Spring Valley Homeowners
Clark County approved more than 1,400 accessory dwelling unit permits in a recent 12-month stretch, and the applications keep coming. Here’s the part that rarely makes the headline: industry data consistently shows that over 30% of residential addition projects hit costly scope changes mid-build, and most of those changes were predictable at the planning stage. A missed setback, an HOA covenant nobody read, a foundation spec that didn’t match the soil – these aren’t bad luck. They’re planning gaps. This guide walks Spring Valley homeowners through the full system: county rules, HOA overlays, soil realities, the four addition types and what each really costs, and how to decide whether you’re building for family or building for rent. By the end you’ll know what to ask, what to budget, and where projects usually go sideways.
Quick Answer
A home addition or ADU in Spring Valley typically costs between $120,000 and $320,000 depending on type, size and site conditions, and the process runs 6 to 14 months from first sketch to final inspection. The two approval layers that trip people up are Clark County permitting and HOA architectural review, and they need to be sequenced in parallel, not one after the other. Get the planning phase right and the build follows. Get it wrong and you’re paying for corrections on a foundation that’s already poured.
Styles & brands we work with
- Kitchen remodeling
- Bathroom remodeling
- Home additions & ADU
- Roofing
- Windows & doors
- Driveway & pavers
- Fence
Table of Contents
- The Two Approval Layers in Spring Valley: County Rules and HOA Overlays
- What Clark County Actually Requires for an ADU
- The Four Core Addition Types, With Honest Costs
- Building on Desert Soil: Foundations That Match the Ground
- How Your Home’s Age Shapes What You Can Attach
- Personal Use vs. Rentable ADU: A Decision Framework
- The Build Sequence, Step by Step
- Common Mistakes to Avoid
- When to Call a Professional
The Two Approval Layers in Spring Valley: County Rules and HOA Overlays
Spring Valley is unincorporated Clark County, which means the county is your permitting authority – not the city of Las Vegas, and not Henderson. That single fact changes your paperwork, your inspection schedule and your fee structure. But here’s the layer most homeowners miss: a large share of Spring Valley neighborhoods sit under recorded HOA covenants, conditions and restrictions, and those covenants run parallel to county code rather than under it.
In practice, that means a detached ADU can be fully compliant with Clark County code and still get rejected by an architectural review committee because the roof pitch doesn’t match the primary house, or because the CC&Rs cap accessory structures at a lower square footage than the county allows. We’ve watched homeowners spend three months and several thousand dollars on county plan review before discovering the HOA needed to see the plans first.
The sequencing rule that saves money:
- Pull your CC&Rs and any architectural guidelines before you sketch anything. They’re in your closing packet or available from the management company.
- Submit a concept or pre-application to the HOA architectural committee in the same week you start county pre-application conversations.
- Get the HOA’s written feedback on massing, setbacks from the primary structure, materials and color before you finalize drawings.
- Only then submit for county building permits, with the HOA approval letter in hand.
When the two sets of rules conflict – and sometimes they do – the stricter rule wins in practice, because you need both approvals to build and to sell. A knowledgeable designer or builder reads both documents before the first line is drawn. This is the single highest-leverage hour of the entire project.
What Clark County Actually Requires for an ADU
Clark County’s ADU rules differ from what you’ll find in neighboring Nevada jurisdictions, and they’ve been revised enough times that advice from a friend who built in Henderson three years ago is worth roughly nothing. Here’s what actually governs a Spring Valley project today, and what to verify with the county before you commit to a design.
Setbacks. Accessory dwelling units carry their own setback requirements, which are generally tighter than those for the primary structure but vary with the lot’s zoning designation. A rear-yard ADU near a property line is the most common setback violation we see, and it’s usually caught at plan review – after the design is done.
Size relative to the primary structure. Clark County caps ADU square footage, and there’s a relationship between the ADU size and the size of the main house. A 900-square-foot ADU behind a 1,400-square-foot ranch house may not pencil out under the ratio, even though the absolute number looks reasonable. Confirm the ratio for your zoning before you fall in love with a floor plan.
Owner-occupancy. Nevada and Clark County have moved on owner-occupancy requirements for ADUs in recent years, and the current rule affects how you can use and finance the unit. The practical consequence: if you’re building an ADU strictly as an investment rental with no intent to live on site, verify the current requirement first. It affects everything downstream, including your lender.
Utility connections. Detached ADUs generally require separate or clearly metered utility connections, and the trenching, meter and service upgrade costs are real – often $8,000 to $25,000 depending on distance from the main service panel and whether the existing electrical service can carry the added load. Garage conversions have an advantage here because the structure and often the service are already in place.
Parking and access. An ADU typically triggers a parking requirement, and a long driveway is not automatically a compliant parking space. If you’re adding a unit on a lot with a narrow street frontage in a Spring Valley neighborhood off Rainbow or Flamingo, expect the parking exhibit to get scrutiny.
Rules change, and the county’s counter staff is the authority on today’s version. The point isn’t to memorize numbers – it’s to know which five questions to ask before design starts.
The Four Core Addition Types, With Honest Costs
Every addition project in Spring Valley lands in one of four buckets. They differ in cost per square foot, permitting complexity and how much they disrupt your life during construction. Here’s the straight comparison, with current market ranges for the Spring Valley area.
1. Attached Addition
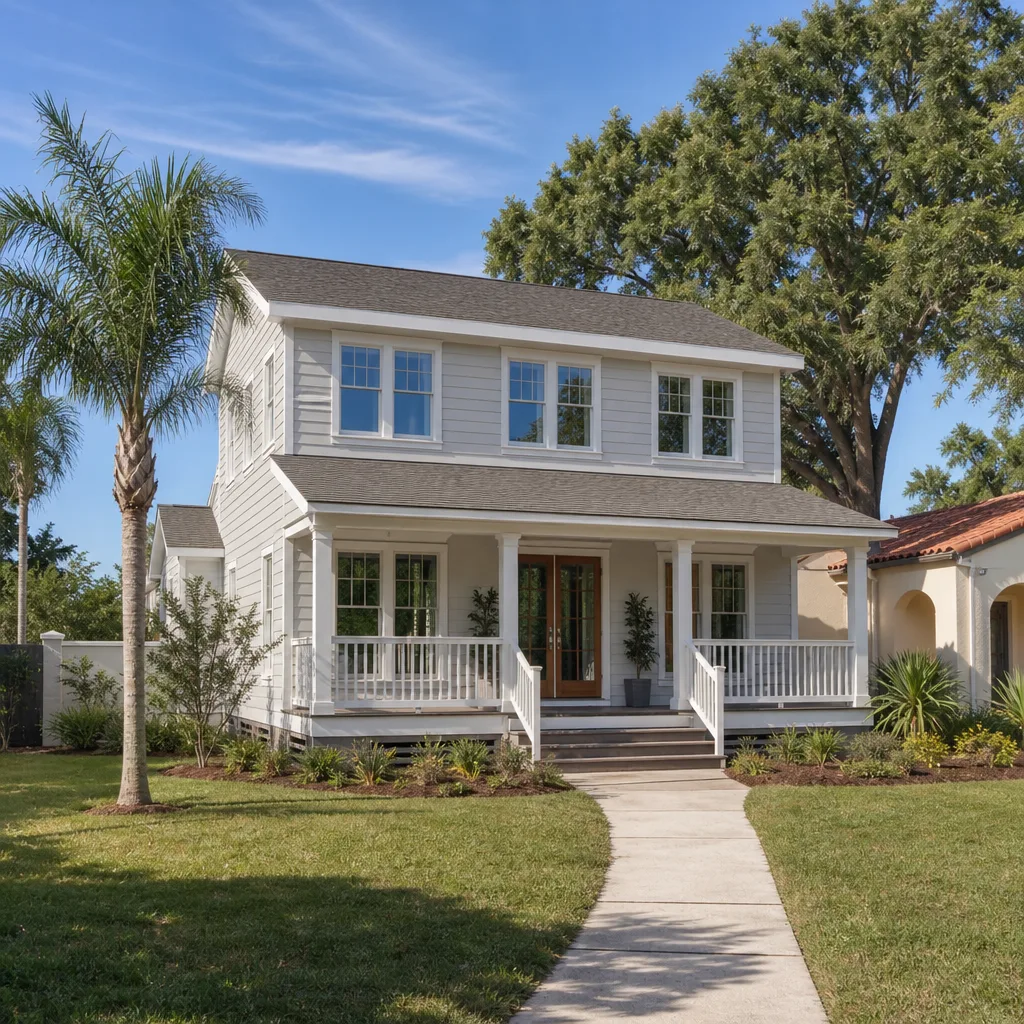
New conditioned square footage tied directly into the existing structure – a primary suite, a family room, an in-law wing. This is the most common addition type and the most straightforward to permit.
- Cost range: $180,000 to $340,000 for 400 to 700 square feet, or roughly $275 to $475 per square foot depending on finishes.
- Pros: Seamless living space, one HVAC and utility system, strongest resale contribution, usually the easiest HOA approval because it reads as an extension of the house.
- Cons: You live in a construction zone for 4 to 7 months, and tying into an older home’s systems can reveal surprises behind the drywall.
2. Detached ADU
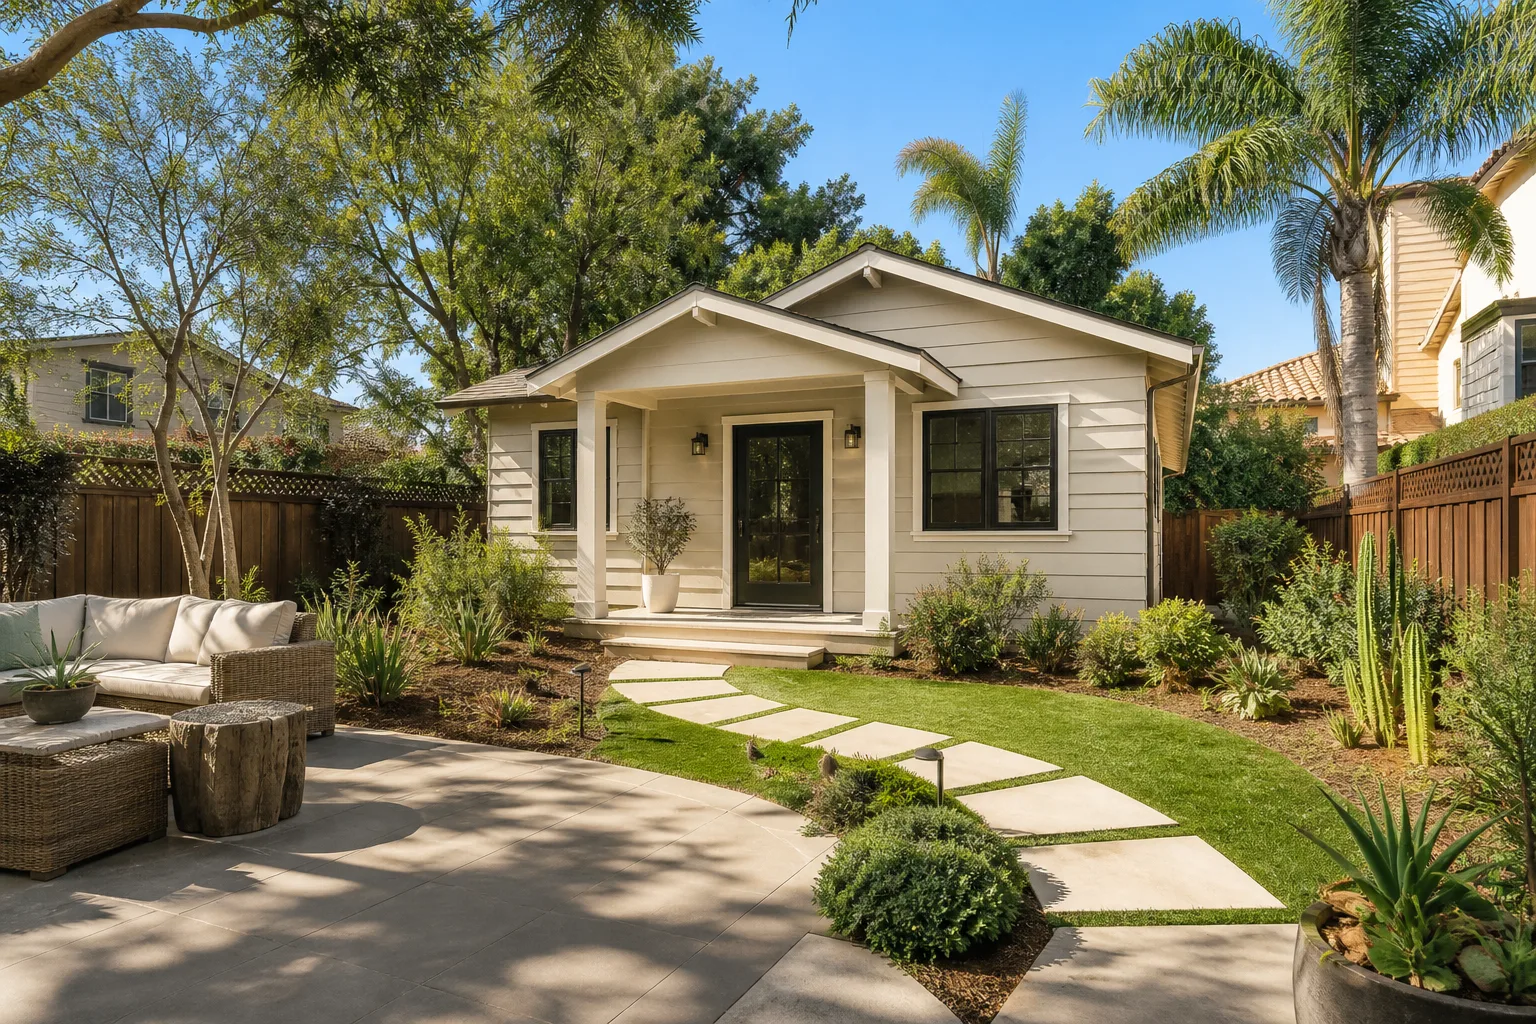
A standalone structure in the backyard with its own kitchen, bath and entry. This is the option Spring Valley homeowners ask about most, and it’s the one with the widest cost spread.
- Cost range: $220,000 to $420,000 for 500 to 900 square feet, or roughly $300 to $500 per square foot. Utility trenching and site work drive the spread.
- Pros: Maximum privacy, full separation of systems, strongest rental income potential, doesn’t disrupt the main house during construction.
- Cons: Highest total cost, longest permit timeline, separate utility runs, and the setback and ratio math has to work on your lot before anything else matters.
3. Garage Conversion
Converting existing garage space into living area. The cheapest path to an ADU by a wide margin, because the slab, walls and roof already exist.
- Cost range: $95,000 to $180,000, or roughly $175 to $325 per square foot.
- Pros: Fastest timeline (3 to 5 months), lowest cost, uses existing structure and often existing utility service.
- Cons: You lose covered parking, which is a genuine problem in Spring Valley summers and can conflict with HOA parking covenants. Insulation, HVAC and egress windows all need real upgrades to meet code for habitable space.
4. Second-Story Addition
Stacking new square footage on top of the existing footprint.
- Cost range: $260,000 to $450,000, or roughly $350 to $550 per square foot.
- Pros: Preserves your entire yard, works on lots too small for a detached structure, and can capture views.
- Cons: Structurally the most demanding option – the existing foundation and framing must be verified to carry the load, and many single-story Spring Valley homes built in the 1970s and 1980s were never engineered for it. HOA review is also toughest here because it changes the street-facing profile of the house.
If you want the full breakdown of how we scope these projects, start with our Home Additions & ADU in Spring Valley page. Every estimate we write is a line-item number with no change orders hiding in the fine print.
Building on Desert Soil: Foundations That Match the Ground
Spring Valley sits on desert soils with a wide range of behavior. Some lots are caliche-heavy and drain well. Others carry expansive clays that swell when wet and shrink when dry, and that movement is unforgiving to a foundation that wasn’t designed for it. Clark County gets roughly 4 inches of rain a year in a good year, delivered in a handful of intense storms – which is exactly the pattern that stresses expansive soil most.
What that means for an addition:
- Geotechnical investigation is not optional. A soil report for the building pad tells you whether you need over-excavation, a deeper footing or post-tension design. Skipping it to save $2,000 to $4,000 is how a $200,000 addition develops cracks in year three.
- Drainage has to be designed, not assumed. Roof runoff and grading need to move water away from the new foundation and the old one. On a flat Spring Valley lot, that takes thought.
- Caliche changes excavation cost. Hardpan layers can slow digging significantly, and the labor shows up in your bid.
- Differential movement between structures matters. A detached ADU and the main house settle independently. Don’t design anything that rigidly ties them together.
Get the soil report before the design is final. Every foundation decision downstream depends on it, and it’s the cheapest piece of information you’ll buy on the whole project.
How Your Home’s Age Shapes What You Can Attach
Spring Valley’s housing stock spans several distinct construction eras, and each one has its own realities for addition work.
- 1970s to early 1980s: Often built with wood-framed stucco and original electrical panels that may not have capacity for added square footage. A 200-amp service upgrade is a common requirement, and aluminum branch wiring shows up in some of these homes.
- Late 1980s to 1990s: Better structural documentation and more robust foundations, but often original single-pane windows and undersized HVAC – both of which need attention when you add conditioned space.
- 2000s and newer: Generally the easiest to attach to, with modern service panels and engineering on file. Still not automatic – the original structure has to be verified, not assumed.
The takeaway that matters: your addition is only as solid as the structure it ties into. A builder who walks your attic and crawlspace, verifies the service panel capacity and checks the framing before quoting you is doing it right. One who quotes off a photo and a square-footage number is not.
Personal Use vs. Rentable ADU: A Decision Framework
This is the fork in the road. The design, the finishes and the payback math all diverge depending on whether you’re building a place for family or building for income.
Building for personal use
Multi-generational living, an aging parent, a boomerang adult child, a dedicated home office or studio. Priorities shift toward accessibility and comfort: single-level access, wider doorways, a full bath with a walk-in shower, sound isolation between the main house and the unit. Some of those choices cost more upfront and don’t add resale value, and that’s fine – the return is use, not rent.
Building for rental income
Priorities shift toward durability, durability, durability: hard-surface floors, a compact and efficient kitchen, low-maintenance exterior materials, and enough separation for both households to have privacy. In the current Spring Valley rental market, a well-finished one-bedroom ADU in a central location near the 215 or the Spring Valley corridor can command strong monthly rent, and vacancy tends to be low given the area’s employment base.
On payback: a detached ADU built for $280,000 in Spring Valley typically lands somewhere between 18 and 25 years for pure rent-based recovery in a moderate rent-growth scenario. It shortens dramatically if you factor in property value lift, which is often the larger number. Be skeptical of anyone promising a five-year payback on new detached construction. The math doesn’t support it, and anyone who says otherwise is trying to sell you the project, not advise you on it.
Financing changes the picture. Our 0% financing for 18 months and $1,000 off projects over $10,000 exist specifically so a five-figure addition doesn’t have to wait for a perfect market. Get the real numbers before you decide – a conversation is free.
The Build Sequence, Step by Step
Homeowners who understand the sequence make better decisions and lose less sleep. Here’s the order of operations on a Spring Valley addition or ADU, from first thought to final walkthrough.
- Feasibility and budget. Confirm what your lot and HOA allow, then set a real all-in budget – construction, permits, utility upgrades, design fees and a 10% to 15% contingency. This is where projects are won.
- Geotechnical report. Soil data before design. Non-negotiable on desert lots.
- Design and HOA review. Concept to construction drawings, running in parallel with the architectural committee where required.
- County plan submittal and permits. Expect weeks, not days. Plan changes requested at this stage cost time and money, which is why steps 1 through 3 matter.
- Site work and foundation. Over-excavation if the soil report calls for it, then footings, stem walls and slab, with county inspections at each stage.
- Framing, rough-in, and envelope. Sheathing, windows, roofing, then rough electrical, plumbing and HVAC – each inspected before the walls close.
- Insulation, drywall and finishes. Where the project starts feeling like a real space and where finish decisions you deferred at bid time come home to roost. Choose early.
- Final inspections and walkthrough. County sign-off, then a punch walk with your builder. Your warranty is written and documented here – our 730-Day Done Right Promise covers workmanship for two full years because if it’s not done right, we make it right.
Expect 6 to 14 months total. An attached addition on a straightforward lot can land at the low end. A detached ADU with utility trenching on a tight lot with HOA review lands at the high end. Anyone promising you an ADU in 90 days hasn’t built one.
Common Mistakes to Avoid
- Reading the CC&Rs after the drawings are done. The HOA is the second approval layer, and finding out in month four that your flat-roof design violates the architectural guidelines costs you the design fee twice. Read the covenants first, then design.
- Skipping the soil report to save a few thousand dollars. Expansive clay and caliche are real on Spring Valley lots, and a foundation designed for the wrong soil type is the most expensive mistake on the list. Buy the report.
- Budgeting for the build but not for the utilities. Electrical service upgrades, gas runs and trenching on a detached ADU can add $8,000 to $25,000. If your bid doesn’t have a line for it, ask why.
- Assuming a garage conversion is free space. You lose covered parking, and in a Spring Valley summer with 105-degree afternoons, protected parking is a real asset – plus some HOAs require it. Model the trade honestly.
- Falling for a per-square-foot price from a competitor with no scope attached. Two bids at “$300 a square foot” can differ by $60,000 in what they actually include. Demand line-item scope, or you’re comparing two different projects.
- Building a rental ADU with a plan that was never checked for owner-occupancy requirements. The current rules and your lender’s requirements are connected. Confirm both before construction starts, not after.
- Hiring the low bid without reading the warranty. A one-year workmanship warranty on a structure you’ll own for thirty years is a liability transfer, not a guarantee. Ask what happens in month 18 – and get it in writing.
When to Call a Professional
Some of this guide is reading you can do on your own: pull your CC&Rs, look up zoning, read the county’s ADU rules. But there’s a clear line where a decision needs a trained eye, and crossing it on your own is how a project stalls. Call us if you’re weighing addition types and don’t know which your lot supports. Call us if your HOA and the county seem to disagree, or if you can’t tell whether your electrical panel can carry the new square footage. Call us if your home is pre-1985 and you don’t know what’s behind the drywall, or if you want a real cost number instead of a per-square-foot guess from a stranger. Groundwork Construction Co. of Spring Valley offers free estimates in Spring Valley – call (888) 329-9414 and we’ll walk your property, review your documents and give you a line-item number with no surprises in it. Calls are answered by a live person 24/7, so you’re not waiting until Monday morning for an answer.
See the difference
 Before
 After
 Before
 After
 Before
 After
Frequently Asked Questions
A detached ADU in Spring Valley generally runs $220,000 to $420,000 for 500 to 900 square feet, with garage conversions sitting lower at $95,000 to $180,000 and attached additions in the $180,000 to $340,000 range. The spread comes from utility trenching, soil conditions, site access and finish level – not from contractor margins. Call (888) 329-9414 for an exact quote on your lot – estimates are free.
In most Spring Valley neighborhoods with recorded CC&Rs, yes, and it runs as a separate layer from Clark County permitting. The architectural review committee can impose rules stricter than the county’s on size, setback from the primary structure, materials and roof pitch. Get their written feedback before you finalize drawings, or you’ll risk paying for the design twice.
Clark County sets specific setbacks for accessory dwelling units and caps ADU square footage relative to the primary structure, with the exact numbers depending on your lot’s zoning. Those rules have changed over the years, so the number you heard from a neighbor’s project isn’t reliable today. Confirm current requirements with the county before you commit to a floor plan – this is the single most common planning-stage mistake we see in Spring Valley.
Yes, and garage conversions are the most cost-effective path to an ADU at roughly $95,000 to $180,000 and a 3 to 5 month timeline. The two things that most often derail a garage conversion are the loss of covered parking – which some HOAs require – and the upgrades needed to make the space legally habitable, including insulation, HVAC and egress windows. Both need to be confirmed before you start.
A typical Spring Valley addition takes 6 to 14 months from first sketch to final inspection, depending on type and site conditions. Garage conversions land at the fast end and detached ADUs with utility trenching on tight lots land at the slow end. The county plan-review cycle alone can take several weeks, and any plan correction at that stage adds time. Call (888) 329-9414 to talk through a realistic timeline for your property.
Not on our projects, and that’s the whole point of the way we bid. We walk the property, verify the structure and service capacity, and write a line-item number before work begins – the number you see is the number you pay. Change orders only happen when you request a change. If a contractor’s bid comes in far below the others with no scope attached, that gap usually reappears mid-build. Call (888) 329-9414 for a free estimate and a written scope you can compare honestly against any other bid.
The Bottom Line
A Spring Valley addition or ADU is a single interconnected system, not a checklist. Your CC&Rs and the county code run in parallel, your soil report dictates your foundation, your home’s vintage constrains what you can attach, and the type you choose determines your cost range and your payback timeline. Get the planning phase right and the rest follows – we’ve seen it go smoothly, and we’ve seen the other version. Every project we take on is built to last, backed in writing with our 730-Day Done Right Promise, and priced upfront with no surprises. From foundation to finish line, that’s the standard.
Where to Go From Here

You’ve got the framework. The next step is a real number for your lot, your HOA and your goals – not a per-square-foot guess. Call (888) 329-9414 for your free estimate and design consult, and we’ll walk the property, read your documents with you and hand you a line-item scope you can trust. Calls are answered by a live person 24/7. And when the addition is done, the exterior details that finish the job – hardscape, fencing and the rest – are where our Driveway & Pavers in Spring Valley and Fence Installation in Spring Valley teams come in, with Belgard and Bufftech materials built to hold up in the desert sun. If you’re still getting oriented, start at Groundwork Construction Co. of Spring Valley and see every service line we run.
Written by the team at Groundwork Construction Co. of Spring Valley.


