


Free written scope consultation - allowances, timeline, and change-order rules on paper before a single trade is scheduled
Fast, Reliable Home Additions & ADU Across Las Vegas
Adding square footage in the Las Vegas Valley is a permitting and dirt problem before it’s ever a design problem. Caliche shelves in the northwest, post-tension slabs under most 1990s and 2000s homes, and Clark County’s dust-permit rules decide what your addition can be and what it costs long before cabinets get picked. We’re Groundwork Construction Co., and we build additions, detached ADUs, garage conversions, and room additions for Las Vegas homeowners who want the whole thing sequenced right, from the first auger pass to the final inspection. Call (888) 329-9414 to schedule your free estimate and design consult.
Why Groundwork Construction Co. of Spring Valley Is Las Vegas’s Preferred Home Additions & ADU Company
We’ve been at this since 2014, and a good share of that work is in the 89128, 89130, 89108, and 89149 ZIP codes, where the housing stock is a mix of newer tract homes and older 1970s – 80s ranches that need very different approaches. Las Vegas homeowners call us back for a simple reason: the number you see is the number you pay, and it’s backed by our 730-Day Done Right Promise, one of the longest workmanship guarantees in residential construction. Phones are answered by a live person 24/7, not a voicemail box that gets checked Monday. Our technicians are background-checked and arrive in uniform, and they’ve got up to 12 years of experience on Las Vegas additions specifically. When a homeowner in Sunrise Manor or Winchester asks us to price a room addition, they get a written line-item quote, permits pulled, and inspections passed, not a handshake and a ballpark.
Styles & brands we work with
- Kitchen remodeling
- Bathroom remodeling
- Home additions & ADU
- Roofing
- Windows & doors
- Driveway & pavers
- Fence
Our Home Additions & ADU Services in Las Vegas
Every addition we build in Las Vegas has to answer to the same three gatekeepers: Clark County, your HOA, and the ground itself. Here’s how the main services play out on real Las Vegas lots.
ADU Design & Permitting
ADU design in Las Vegas starts with site feasibility, not floor plans. We look at where your sewer lateral ties in, how grading will handle monsoon runoff, and whether the lot can support a detached structure without hitting bedrock. Design comes second, once we know what the dirt will allow, and the permit package is built to clear Clark County review and your association’s architectural committee in one pass.
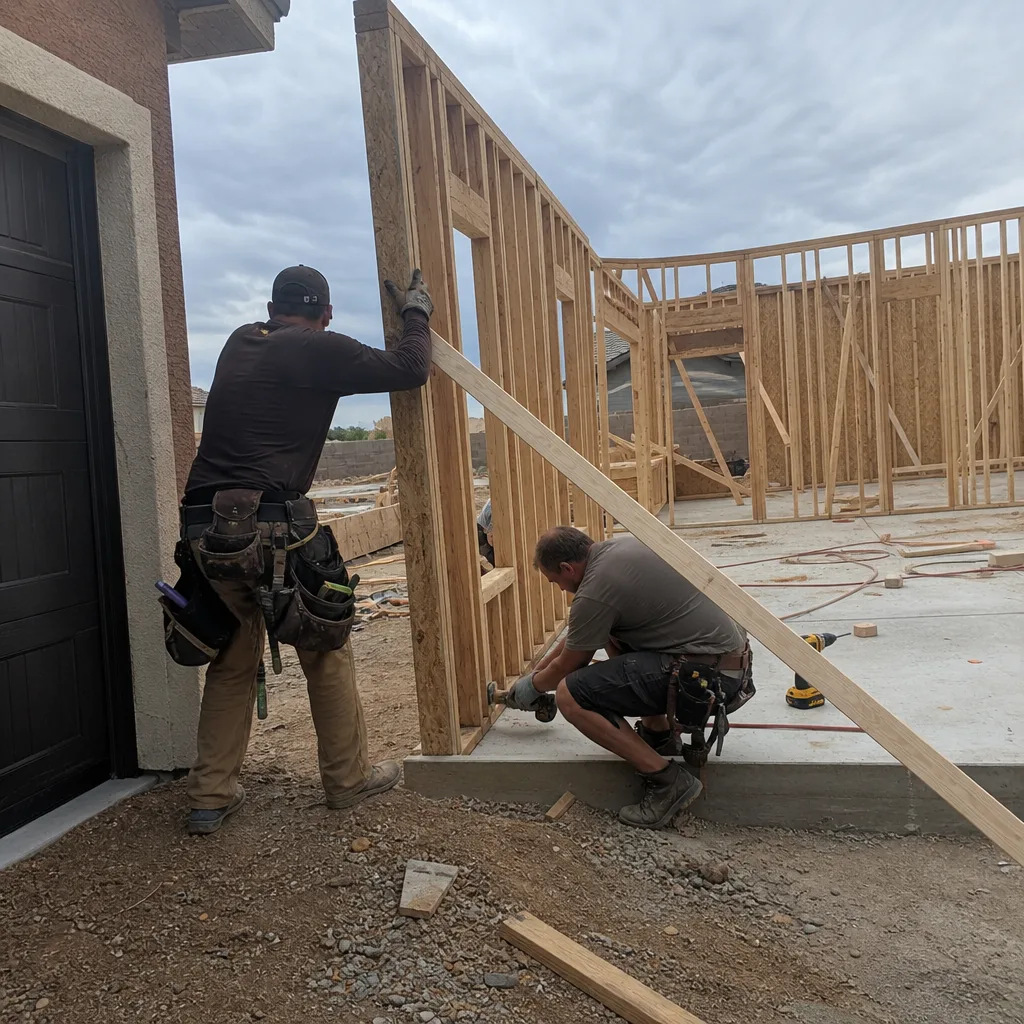
Garage Conversion ADU
A garage conversion is the fastest ADU route on most Las Vegas lots, and the most common mistake is cutting into the post-tension slab without a scan. Because so many Summerlin and Pequop garages sit on a post-tension slab, we x-ray to locate the tendons before any drain line or bathroom rough-in gets cut, then build the subfloor up to clear the existing slab elevation so new plumbing can tie into the main.
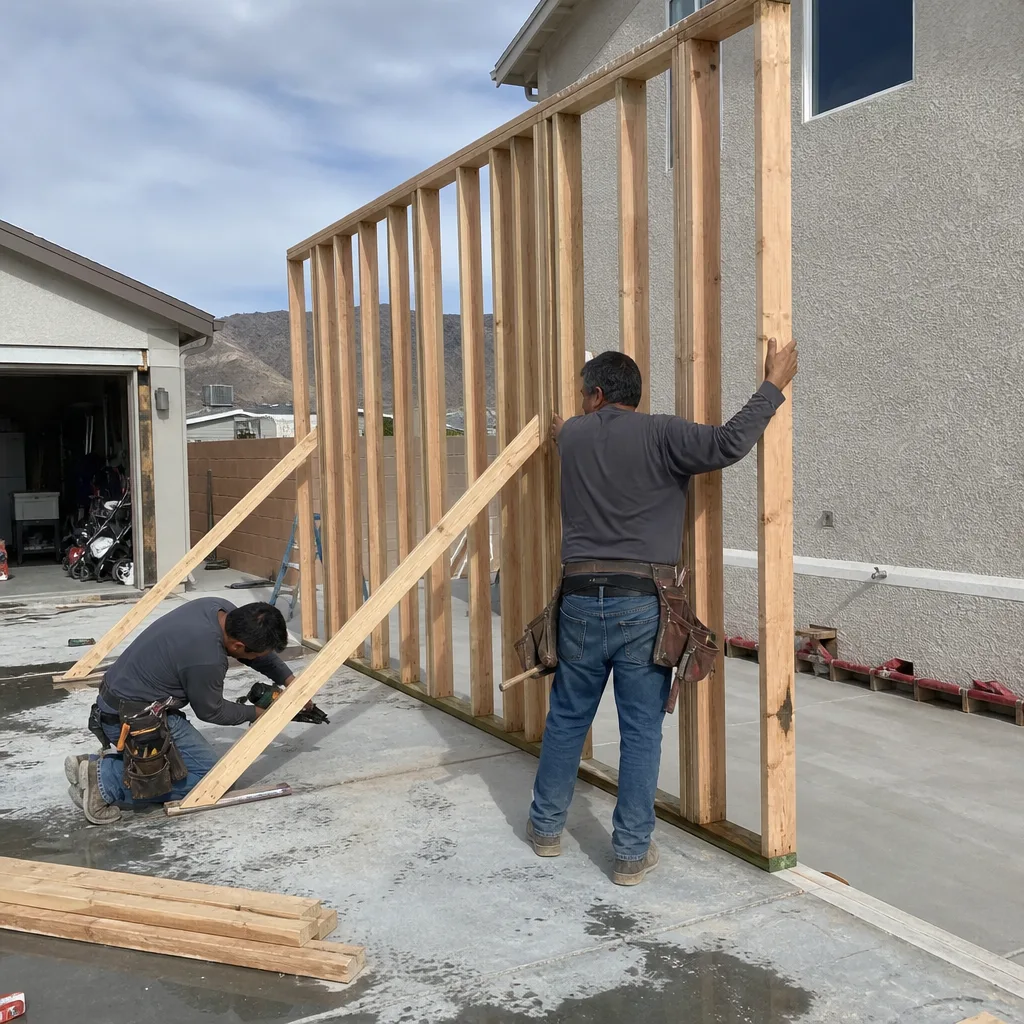
New Detached ADU
Detached ADUs in Las Vegas run into caliche and engineered fill more often than anything else, and that’s where budgets go sideways when nobody planned for it. We excavate the site properly, pull the Clark County dust permit before grading begins, and engineer footing depth to bear on what’s actually there instead of assuming soft soil. A detached ADU here is a ground-up build, not a backyard shed with a bed in it.
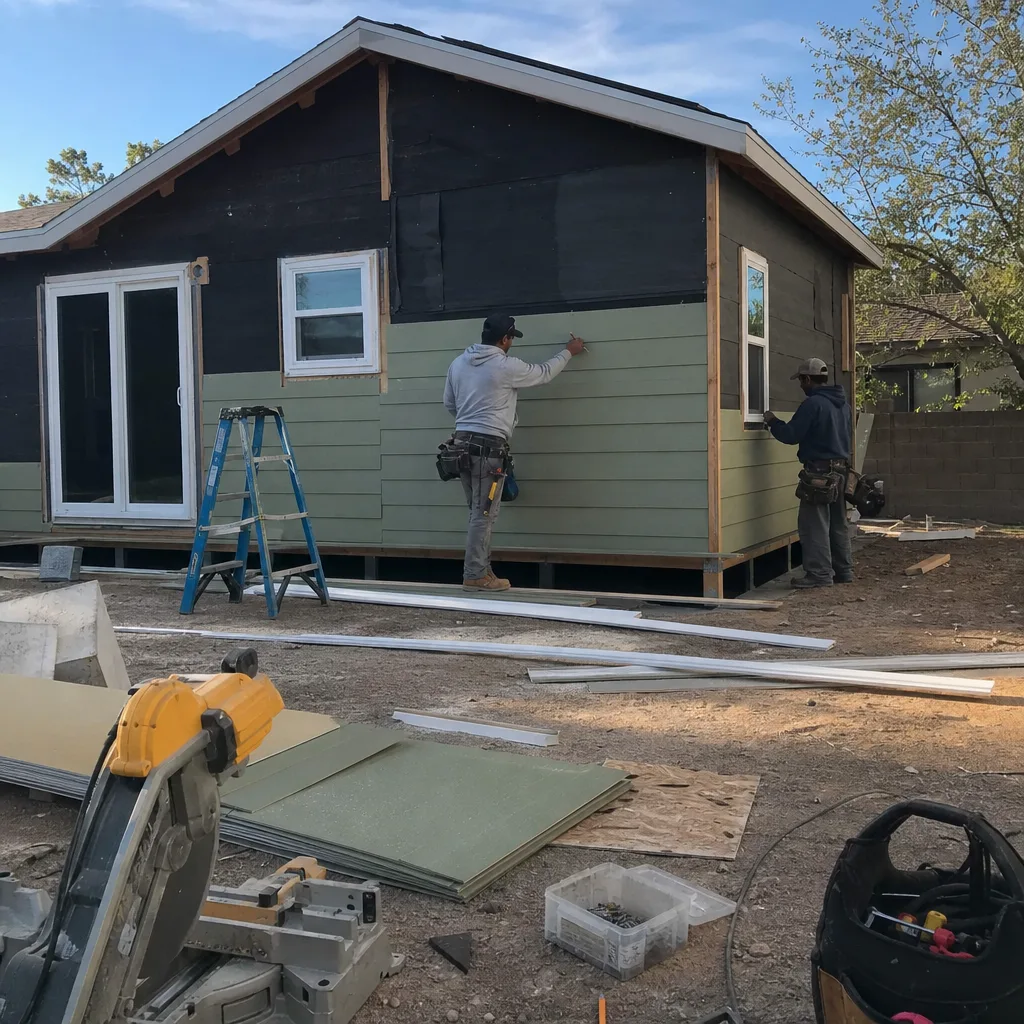
Junior ADU & Interior Conversion
Junior ADUs and interior conversions work well in the older ranches around 89108 and 89130, where you often have a spare bedroom, a deep garage, or an underused service wing to work with. These projects are lighter on site prep but heavier on mechanical work: you’re adding a kitchenette, upgrading the electrical, and reworking the plumbing without disturbing the main house. We scope it so the conversion is legal and separate, not a room with a hot plate in it.
Trusted Brands We Service in Las Vegas
The finishes on your addition matter as much as the framing, and we spec them from a curated set of partners. James Hardie fiber cement siding holds up to intense Las Vegas UV far better than wood or vinyl, and it’s what we reach for on most exterior walls. Inside, KraftMaid cabinetry and Kohler fixtures go into the kitchenettes and baths that make an ADU rentable. Structural panels and prefab systems from names like Plant Prefab and Boxabl come up on certain ADU designs too. We don’t stock parts; we source them for your specific project and keep turnaround tight.
See the difference
 Before
 After
 Before
 After
 Before
 After
Common Home Additions & ADU Problems We See in Las Vegas Homes
- Cutting into a post-tension slab without an x-ray. On 1990s – 2000s Summerlin and Pequop homes, a nicked tendon gets red-tagged by Clark County, and the repair means re-stressing the slab, not patching concrete. It’s a costly change order that shows up when the scan never happened.
- Starting site prep on caliche or engineered fill without a dust permit. Clark County will stop-work a grading operation that skips the permit, and that stall hits the draw schedule before the foundation is even poured.
- Designing an addition without checking HOA review and SNWA turf rules. Plans that clear the county can still fail association architectural review or forfeit the Southern Nevada Water Authority turf-removal credit, and those two reviews run on different timelines.
- Assuming a flat desert lot drains itself. Monsoon runoff on flat lots during a summer storm finds the low spot fast. Grading that doesn’t account for it sends water toward the new structure, and stucco and sealants exposed to 115°F summers plus UV degrade quickly if they’re spec’d cheap.
Here’s how a typical project usually goes. An owner on a 1990s Summerlin tract home wants a detached ADU over a lot that looks flat, but the first auger pass hits caliche and the trencher stalls cold. The fix is a hydraulic breaker or rock saw, footings re-engineered to bear on the caliche shelf, and a Clark County dust permit pulled before any grading starts. A qualified local general contractor sequences the dust permit, the turf-compliance work for any disturbed landscaping, and the tendon-safe inspection sign-off before framing ever begins.
Pricing for Home Additions & ADU in Las Vegas, NV

Las Vegas additions and ADUs land in real ranges, and you should know them before you call anyone. A basic room addition here generally runs $45,000 – $130,000 depending on size and foundation work. A full detached ADU construction project runs $90,000 – $220,000. A garage conversion ADU is the most budget-friendly route at $30,000 – $80,000. What moves you up or down: caliche excavation, whether the slab is post-tension or conventional, HOA review requirements, and how much plumbing you’re relocating.
| Project | Typical Las Vegas Cost |
|---|---|
| Home Addition | $45,000 – $130,000 |
| ADU Construction | $90,000 – $220,000 |
| Garage Conversion | $30,000 – $80,000 |
Our estimates are written line-item, fixed pricing with no change orders beyond what you approve in writing, and we pull the permits and pass the inspections. We also offer 0% financing for 18 months and $1,000 off projects over $10,000 to make a large build more workable. Call (888) 329-9414 for an exact quote; estimates are free.
We Also Serve Cities Near Las Vegas
We work the whole valley, not just the city limits. That includes homeowners in Las Vegas proper as well as Winchester, North Las Vegas, Sunrise Manor, and Paradise, each with its own mix of newer tract homes and older ranches. When you’re ready to price an addition or ADU, reach out to our Home Additions & ADU team and we’ll look at your lot and your plans together.
Serving Las Vegas, NV – Our Local Coverage Area
We serve Las Vegas and nearby communities. Use the map below to see the area we cover. If you’re nearby, we can almost certainly help.
FAQs – Home Additions & ADU in Las Vegas

You can, but you plan for it rather than hoping to miss it. Caliche layers and shallow bedrock across the northwest and the Summerlin foothills routinely stop trenchers and augers, so the realistic approach is to budget for a hydraulic breaker or rock saw and footings engineered to bear on the caliche shelf. Call (888) 329-9414 for a site-feasibility estimate before you design anything.
Usually yes, if the conversion includes a bathroom, because the drain lines have to reach the main. Your slab must be x-rayed to locate tendons before the cut, and the subfloor is typically built up to clear the existing slab elevation so new plumbing ties in cleanly. Clark County will red-tag a nicked tendon, and the repair means re-stressing the slab. Call (888) 329-9414 to have a conversion scoped properly.
Approval is achievable, but it’s a separate process from the county permit and runs on its own timeline. Architectural review committees in master-planned communities apply design guidelines on setbacks, materials, roof pitch, and paint color, and we build those requirements into the plan from the start so it clears both reviews. Call (888) 329-9414 for a free design consult that accounts for both.
The rebate can offset your cost when landscaping has to be disturbed, but only if the replacement meets Southern Nevada Water Authority conservation rules. Grading and landscaping are tied together, and an approved plan that ignores the turf rules can forfeit that credit. We sequence turf compliance into the site-prep phase so you don’t leave money on the table. Call (888) 329-9414 to get it priced in from day one.
At minimum: a site feasibility check for caliche and slab type, the Clark County dust permit before grading, a post-tension x-ray if any slab is cut, HOA architectural review, SNWA turf compliance, and a line-item budget that reflects all of it. Every scope we write covers permits pulled and inspections passed, and it’s all covered by our 730-Day Done Right Promise, if it’s not done right, we make it right. Call (888) 329-9414 to schedule your free estimate and see the whole scope in writing.
Ready to price your addition? Call Groundwork Construction Co. at (888) 329-9414 for a free estimate and design consult. We answer with a live person 24/7, send background-checked technicians in uniform, and put the full scope in writing before work starts. From foundation to finish line, it’s handled by one contractor, backed in writing for 730 days.
Written by the team at Groundwork Construction Co.